Completely remodeled and move-in ready in the highly desirable Powdersville area! Situated on nearly 1 acre in Anderson County, this beautifully updated home offers the perfect blend of modern finishes, functional space, and convenient Upstate living. Recent renovations include brand new LVP flooring throughout, fresh interior paint, quartz countertops, all-new kitchen cabinetry, new stainless appliances including stove, refrigerator, microwave, and dishwasher, plus beautifully updated bathrooms featuring new vanities and tiled shower surrounds. The spacious layout provides comfortable everyday living with updated finishes from top to bottom, making this home feel practically brand new. Outside, the large lot offers room to spread out, entertain, garden, or simply enjoy the privacy and peaceful setting. Conveniently located just minutes from Powdersville schools, shopping, dining, and quick access to I-85, this location makes commuting to Greenville, Easley, or Anderson incredibly convenient. Enjoy nearby parks, recreation, and all the conveniences of the rapidly growing Powdersville area while still having the space and freedom of a large lot with no cramped subdivision feel. If you’ve been searching for an updated home with modern finishes, usable outdoor space, and a prime location, this one is a must-see!
For sale
Price cut: $10K (6/23)
$319,000
106 Duck Pond Ct, Greenville, SC 29611
4beds
--sqft
:
Get pre-qualified$2,179/mo
Single Family Residence
Built in 2006
0.98 Acres Lot
$312,500 Zestimate®
$--/sqft
$-- HOA
What's special
Fresh interior paintAll-new kitchen cabinetryQuartz countertops
- 67 days |
- 1,294 |
- 77 |
Likely to sell faster than
Zillow last checked:
Listing updated:
Listed by:
Jon Ferguson 864-616-7651,
Keller Williams Greenville Cen
Source: WUMLS,MLS#: 20301570 Originating MLS: Western Upstate Association of Realtors
Originating MLS: Western Upstate Association of RealtorsFacts & features
Interior
Bedrooms & bathrooms
- Bedrooms: 4
- Bathrooms: 2
- Full bathrooms: 2
- Main level bathrooms: 2
- Main level bedrooms: 4
Rooms
- Room types: Laundry
Primary bedroom
- Dimensions: 14x13
Bedroom 2
- Dimensions: 11x13
Bedroom 3
- Dimensions: 9x13
Bedroom 4
- Dimensions: 11x13
Dining room
- Dimensions: 20x13
Kitchen
- Dimensions: 13x19
Laundry
- Dimensions: 9x7
Living room
- Dimensions: 15x18
Heating
- Central, Electric
Cooling
- Central Air, Electric
Appliances
- Included: Dishwasher, Electric Oven, Electric Range, Electric Water Heater, Microwave, Refrigerator, Smooth Cooktop
Features
- Bathtub, High Ceilings, Bath in Primary Bedroom, Quartz Counters, Smooth Ceilings, Separate Shower, Cable TV, Walk-In Closet(s)
- Flooring: Luxury Vinyl Plank
- Doors: Storm Door(s)
- Basement: None
Interior area
- Living area range: 1500-1749 Square Feet
Property
Parking
- Total spaces: 2
- Parking features: Attached, Garage, Driveway
- Attached garage spaces: 2
Features
- Levels: One
- Stories: 1
- Patio & porch: Front Porch, Patio
- Exterior features: Porch, Patio, Storm Windows/Doors
Lot
- Size: 0.98 Acres
- Features: Cul-De-Sac, Outside City Limits, Subdivision
Details
- Parcel number: 2350502021000
Construction
Type & style
- Home type: SingleFamily
- Architectural style: Ranch,Traditional
- Property subtype: Single Family Residence
Materials
- Vinyl Siding
- Foundation: Slab
- Roof: Composition,Shingle
Condition
- Year built: 2006
Utilities & green energy
- Sewer: Septic Tank
- Water: Public
- Utilities for property: Cable Available
Community & HOA
Community
- Features: Short Term Rental Allowed
- Security: Smoke Detector(s)
- Subdivision: Twin Lakes
HOA
- Has HOA: No
Location
- Region: Greenville
Financial & listing details
- Tax assessed value: $162,930
- Annual tax amount: $2,185
- Date on market: 5/18/2026
- Cumulative days on market: 67 days
- Listing agreement: Exclusive Right To Sell
Estimated market value
$312,500
$297,000 - $328,000
$1,839/mo
Price history
| Date | Event | Price |
|---|---|---|
| 6/23/2026 | Price change | $319,000-3% |
Source:  Greater Greenville AOR #1592093 Report a problem Greater Greenville AOR #1592093 Report a problem | ||
| 5/18/2026 | Listed for sale | $329,000+135% |
Source: Greater Greenville AOR #1592093 Report a problem | ||
| 4/3/2006 | Sold | $140,000 |
Source: Public Record Report a problem | ||
Public tax history
| Year | Property taxes | Tax assessment |
|---|---|---|
| 2024 | $2,185 +4.7% | $6,520 |
| 2023 | $2,088 +3.1% | $6,520 |
| 2022 | $2,025 +8.8% | $6,520 +21.2% |
| 2021 | $1,862 +130.5% | $5,380 |
| 2020 | $808 | $5,380 |
| 2019 | $808 | $5,380 |
| 2018 | $808 +6.3% | $5,380 |
| 2017 | $760 | $5,380 +4.3% |
| 2016 | -- | $5,160 |
| 2015 | -- | $5,160 |
| 2014 | -- | $5,160 |
| 2013 | -- | $5,160 |
Find assessor info on the county website
Monthly payment
Est. payment
Payment breakdown
Explore the cost of this home by adjusting the details. Changes won't be saved.Climate risks
Neighborhood: 29611
Nearby schools
GreatSchools rating
- 9/10Powdersville Elementary SchoolGrades: 3-5Distance: 0.6 mi
- 8/10Powdersville Middle SchoolGrades: 6-8Distance: 0.7 mi
- 9/10Powdersville HighGrades: 9-12Distance: 0.4 mi
Schools provided by the listing agent
- Elementary: Powdersvil Elem
- Middle: Powdersville Mi
- High: Powdersville High School
Source: WUMLS. This data may not be complete. We recommend contacting the local school district to confirm school assignments for this home.
- $179,3003 bd-- ba1.6k sqft104 Duck Pond Ct, Greenville, SC 29611Off Market
- $274,0004 bd-- ba1.6k sqft105 Duck Pond Ct, Greenville, SC 29611Off Market
- $229,9004 bd2 ba1.7k sqft102 Duck Pond Ct, Greenville, SC 29611Off Market

- $28,660-- bd-- ba1.9k sqft103 Duck Pond Ct LOT 113, Greenville, SC 29611Off Market
- $285,5004 bd2 ba1.7k sqft119 Greatview Ln, Greenville, SC 29611Off Market
- $255,4004 bd2 ba1.2k sqft117 Greatview Ln, Powdersville, SC 29611Off Market
- $191,600-- bd-- ba2.2k sqft105 Malibu Ct, Greenville, SC 29611Off Market
- $125,300-- bd-- ba1.9k sqft435 Roe Rd, Greenville, SC 29611Off Market
A local agent can set up tours, give advice and negotiate with sellers.
A local lender can help you make sure your offer is ready when you are.
Similar homes
- $357,4004 bd2 ba2.3k sqft301 Mountain View Ct, Greenville, SC 29611For Sale
 MLS ID #20303427, Dina Eichin, Realty One Group Freedom Easley. WUMLS
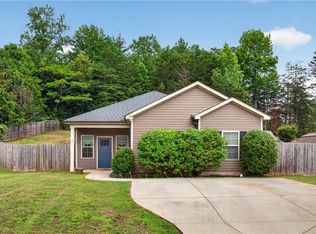
 - $309,9003 bd2 ba1.3k sqft311 S Plainview Dr, Greenville, SC 29611For Sale
 MLS ID #20302352, Katrina Davis, NorthGroup Real Estate. WUMLS
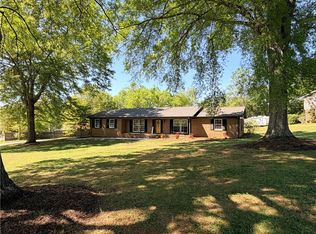
 - $329,9004 bd2 ba1.4k sqft303 Robinall Dr, Easley, SC 29642For Sale
 MLS ID #20300121, Ty Carey, Our Fathers Houses. WUMLS
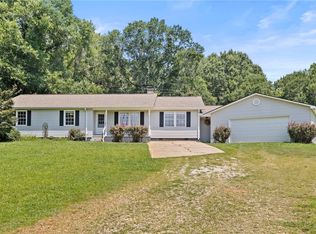
 - $349,9003 bd3 ba2k sqft721 Latham Rd, Easley, SC 29640For Sale
 MLS ID #20303526, Kayla Palmer, Blackstream International RE. WUMLS
 - $309,9004 bd2 ba-- sqft601 S D St, Easley, SC 29640For SaleMLS ID #20304042, Michelle Lamielle, BHHS C Dan Joyner - Office A. WUMLS
- $357,5004 bd3 ba2.4k sqft216 Edenberry Way, Easley, SC 29642For SaleMLS ID #20303078, Maria Godfrey, First Step Realty, LLC. WUMLS
- $339,9003 bd2 ba1.7k sqft205 Southgate Cir, Piedmont, SC 29673For SaleMLS ID #20303434, Rick Angell, Real Broker, LLC. WUMLS
- $309,9903 bd2 ba1.1k sqft202 Blackwood St, Greenville, SC 29611New ConstructionMLS ID #20300381, Josephine Olson, Keller Williams Greenville Cen. WUMLS
- $300,0003 bd2 ba1.9k sqft103 Timber Trace Way, Easley, SC 29642For SaleMLS ID #20299780, Tanner Bradford, Abercrombie and Associates. WUMLS
- $369,9003 bd2 ba1.9k sqft121 White Oak Dr, Easley, SC 29642For SaleMLS ID #20303561, Jessica Clardy Bridges, Clardy Real Estate. WUMLS
- $310,0004 bd3 ba2.3k sqft107 Lochenshire Pl, Williamston, SC 29697For SaleMLS ID #20303336, Judy Bader, EXP Realty LLC. WUMLS
- $273,0003 bd3 ba1.5k sqft52 Uneeda Dr, Greenville, SC 29605For SaleMLS ID #20301724, Andrew Lamkin, EXP Realty LLC. WUMLS
- $400,0004 bd3 ba3.5k sqft22 Abelia Dr, Greenville, SC 29617For SaleMLS ID #20303237, Ashley Burke, RE/MAX Executive. WUMLS
- $465,0004 bd3 ba2.4k sqft1206 Three Bridges Rd, Easley, SC 29642For SaleMLS ID #20303003, Danielle Simmons, Redfin Corporation. WUMLS
- $274,9004 bd2 ba-- sqft418 Old River Rd, Pelzer, SC 29669For SaleMLS ID #20303175, Laura Timmons, BHHS C Dan Joyner - Anderson. WUMLS
- $365,0003 bd2 ba1.6k sqft237 Earle Rd, Central, SC 29630For SaleMLS ID #20304206, Emily Slabaugh, Coldwell Banker Caine/Williams. WUMLS
- $349,9004 bd3 ba2.9k sqft183 Light Spring Rd, Easley, SC 29642For SaleMLS ID #20303640, Missy Rick, Howard Hanna Allen Tate - Easley Powdersville. WUMLS
- $315,0003 bd3 ba2.2k sqft208 Rosecroft Dr, Easley, SC 29642For SaleMLS ID #20300101, Grace Farrow, Chris McCall Realty, LLC.. WUMLS
- $378,5003 bd3 ba-- sqft1 E 5th St, Greenville, SC 29611For SaleMLS ID #20301314, Brandy Hancock, Bluefield Realty Group. WUMLS
- $344,5003 bd2 ba1.3k sqft54 Blacks Dr, Greenville, SC 29615For SaleMLS ID #20303421, Robin Smith, BHHS C Dan Joyner - Anderson. WUMLS
