Adorable bungalow conveniently located just 15 miles from Springfield! This charming home has been thoughtfully refreshed with new windows, exterior light fixtures, and storm doors. The interior features a beautifully remodeled kitchen and bathroom, fresh paint throughout, refinished hardwood floors, and updated light fixtures. Offering a comfortable and functional layout, the home includes a welcoming living room, formal dining room, kitchen, two bedrooms, one full bathroom, and a mudroom with mechanicals and washer/dryer hookups. Additional amenities include a detached two-car garage and a fenced backyard, providing plenty of space for outdoor enjoyment. Homebuyers who complete the Fannie Mae HomeView education course and earn a certificate may receive up to 3% in closing cost assistance, restrictions may apply. This is a Fannie Mae HomePath property.
Pending
Est. $150,000
315 S Main St, Buffalo, IL 62515
2beds
1,200sqft
Single Family Residence, Residential
Built in 1957
-- sqft lot
$-- Zestimate®
$125/sqft
$-- HOA
What's special
Fenced backyardFresh paint throughoutDetached two-car garageComfortable and functional layoutBeautifully remodeled kitchenFormal dining roomNew windows
- 10 days
- 579
- 34
Zillow last checked:
Listing updated:
Listed by:
Stephanie L Do bpo@dorealty.net,
Do Realty Services, Inc.
Source: RMLS Alliance as distributed by MLS GRID,MLS#: CA1046364 Originating MLS: Capital Area Association of Realtors
Originating MLS: Capital Area Association of Realtors
Facts & features
Interior
Bedrooms & bathrooms
- Bedrooms: 2
- Bathrooms: 1
- Full bathrooms: 1
Bedroom 1
- Level: Main
- Dimensions: 13ft 0in x 12ft 0in
Bedroom 2
- Level: Main
- Dimensions: 13ft 0in x 12ft 0in
Other
- Level: Main
- Dimensions: 13ft 0in x 8ft 0in
Kitchen
- Level: Main
- Dimensions: 13ft 0in x 8ft 0in
Living room
- Level: Main
- Dimensions: 13ft 0in x 17ft 0in
Main level
- Area: 1200
Heating
- Forced Air
Cooling
- Central Air
Appliances
- Included: Microwave, Range
Features
- Basement: Crawl Space
Interior area
- Total structure area: 1,200
- Total interior livable area: 1,200 sqft
Property
Parking
- Total spaces: 2
- Parking features: Detached
- Garage spaces: 2
Lot
- Features: Corner Lot, Level
Details
- Parcel number: 16100479016
Construction
Type & style
- Home type: SingleFamily
- Architectural style: Bungalow
- Property subtype: Single Family Residence, Residential
Materials
- Frame, Vinyl Siding
- Foundation: Block
- Roof: Shingle
Condition
- New construction: No
- Year built: 1957
Utilities & green energy
- Sewer: Public Sewer
- Water: Public
Community & HOA
Community
- Subdivision: None
Location
- Region: Buffalo
Financial & listing details
- Price per square foot: $125/sqft
- Tax assessed value: $93,711
- Annual tax amount: $2,115
- Date on market: 9/9/2026
- Cumulative days on market: 11 days
Foreclosure details
Estimated market value
Not available
Estimated sales range
Not available
$1,494/mo
Price history
| Date | Event | Price |
|---|---|---|
| 9/15/2026 | Pending sale | $150,000$125/sqft |
Source:  RMLS Alliance as distributed by MLS GRID #CA1046364 Report a problem RMLS Alliance as distributed by MLS GRID #CA1046364 Report a problem | ||
| 9/9/2026 | Listed for sale | $150,000+106.9%$125/sqft |
Source: RMLS Alliance as distributed by MLS GRID #CA1046364 Report a problem | ||
| 8/29/2007 | Sold | $72,500$60/sqft |
Source: Public Record Report a problem | ||
Public tax history
| Year | Property taxes | Tax assessment |
|---|---|---|
| 2024 | $1,336 +7.2% | $31,237 +6.6% |
| 2023 | $1,247 -17.7% | $29,301 +5.2% |
| 2022 | $1,515 +4% | $27,846 +5.9% |
| 2021 | $1,457 -5.7% | $26,286 -0.7% |
| 2020 | $1,546 -5.3% | $26,471 -6.5% |
| 2019 | $1,632 | $28,320 |
| 2018 | $1,632 +1.8% | $28,320 +2.4% |
| 2017 | $1,604 +0.4% | $27,656 +0.4% |
| 2016 | $1,596 +1.1% | $27,545 +1.8% |
| 2015 | $1,579 -4.3% | $27,060 -3.2% |
| 2014 | $1,651 +7.5% | $27,968 +3% |
| 2013 | $1,536 +0.7% | $27,148 |
| 2012 | $1,525 +3.1% | $27,148 +2.7% |
| 2011 | $1,479 +0.5% | $26,426 -1.1% |
| 2010 | $1,472 +3.7% | $26,731 +1.9% |
| 2009 | $1,420 +316.6% | $26,222 +3.8% |
| 2008 | $341 -4.4% | $25,264 +8% |
| 2007 | $356 -9.4% | $23,388 +2.8% |
| 2006 | $393 | $22,751 |
Find assessor info on the county website
Monthly payment
Climate risks
Neighborhood: 62515


Similar homes
- $150,0003 bd1 ba1.7k sqft303 E Main St, Mechanicsburg, IL 62545For Sale

 MLS ID #CA1046294, Krystal K Buscher, The Real Estate Group, Inc.. RMLS Alliance as distributed by MLS GRID
 - $148,0002 bd1 ba900 sqft1936 N 21st St, Springfield, IL 62702For Sale
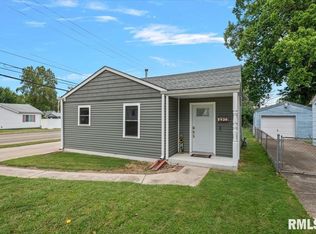 MLS ID #CA1046589, Andrew Kinney, The Real Estate Group, Inc.. RMLS Alliance as distributed by MLS GRID
 - $159,9004 bd2 ba1.6k sqft602 Magnolia Dr, Rochester, IL 62563For Sale
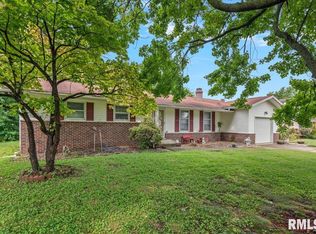 MLS ID #CA1046598, Kyle T Killebrew, The Real Estate Group, Inc.. RMLS Alliance as distributed by MLS GRID
 - $149,9002 bd1 ba975 sqft533 E Mill St, Rochester, IL 62563For Sale
 MLS ID #CA1045118, James J Skeeters, Keller Williams Capital. RMLS Alliance as distributed by MLS GRID
 - $158,8003 bd1 ba1k sqft2445 Basil Dr, Springfield, IL 62707For SaleMLS ID #CA1046328, Betty A Webb, Webb & Associates Realty. RMLS Alliance as distributed by MLS GRID
- $154,9003 bd2 ba1.3k sqft2800 S 13th St, Springfield, IL 62703For SaleMLS ID #CA1046238, Adam Smith, Springfield Real Estate, LLC. RMLS Alliance as distributed by MLS GRID
- $184,0003 bd2 ba1.6k sqft3916 Marie Dr, Springfield, IL 62707For SaleMLS ID #CA1046645, Ashley Coker, The Real Estate Group, Inc.. RMLS Alliance as distributed by MLS GRID
- $225,0003 bd2 ba1.7k sqft33 Kender Ln, Dawson, IL 62520For SaleMLS ID #CA1046480, Lorri D Conn, Keller Williams Capital. RMLS Alliance as distributed by MLS GRID
- $125,0003 bd1 ba1.4k sqft218 N Illinois St, Springfield, IL 62702For SaleMLS ID #CA1046642, Seth A Goodman, ME Realty. RMLS Alliance as distributed by MLS GRID
- $149,9004 bd2 ba1.6k sqft2413 E North Grand Ave, Grandview, IL 62702For SaleMLS ID #CA1044232, Steve A Contri, RE/MAX Professionals. RMLS Alliance as distributed by MLS GRID
- $147,9002 bd2 ba1.3k sqft2212 S Pasfield St, Springfield, IL 62704For SaleMLS ID #CA1045131, Jami R Winchester, The Real Estate Group, Inc.. RMLS Alliance as distributed by MLS GRID
- $154,9002 bd1 ba900 sqft1120 N Amos Ave, Springfield, IL 62702For SaleMLS ID #CA1045432, Phillip M Anderson, Fun Guy Realty. RMLS Alliance as distributed by MLS GRID
- $164,9004 bd2 ba1.4k sqft1821 Denton Dr, Springfield, IL 62702For SaleMLS ID #CA1046150, Diane Tinsley, The Real Estate Group, Inc.. RMLS Alliance as distributed by MLS GRID
- $139,9003 bd1 ba1k sqft2225 S 6th St, Springfield, IL 62703For SaleMLS ID #CA1046367, Clayton C Yates, The Real Estate Group, Inc.. RMLS Alliance as distributed by MLS GRID
