Boulder Outlook brings together the view people want with the rental history investors want to see. Built in 2025 inside the gated Sky Ridge Retreats community, this turnkey 2-bedroom, 1-bath short-term rental has established real operating performance. The current 2025/2026 property summary reflects 279 rental nights, 28 owner nights, an 82.79% occupancy rate, and $63,710.03 in gross rental income. Detailed rental information is available for buyer review.
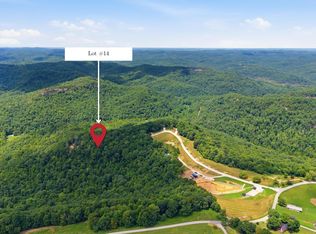
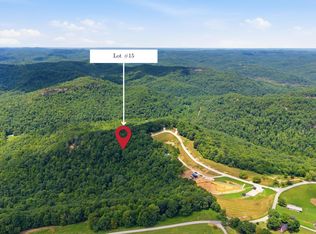
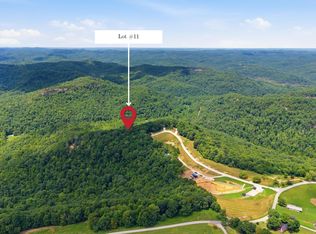
Set between Red River Gorge and Cave Run Lake and surrounded by the natural beauty of the Daniel Boone National Forest, this is a property built around the experience. Hundreds of acres of nearby public land offer opportunities for hiking, exploring, and hunting, while the backwaters of Cave Run are a short drive away for kayaking and bank fishing. Whether the goal is an investment, a second home, or a little of both, the location gives owners and guests plenty of reasons to come back.
Inside, the cabin is every bit as impressive as the setting. Soaring 18-foot ceilings in the living and dining areas pair with large black-framed windows to create a panoramic connection between the interior and the surrounding forest. The open layout includes a sleek electric fireplace, modern finishes, a spiral staircase to the loft bedroom and lounge area, and a fully equipped kitchen with stainless appliances. A pass-through bar window opens directly to the deck, making indoor-outdoor entertaining easy.
Outside is where Boulder Outlook really separates itself. The elevated deck looks across an uninterrupted stretch of trees with complete sightline privacy and no neighboring cabins in view. Relax in the private hot tub or handcrafted cedar barrel sauna, rinse off in the outdoor shower, enjoy the hanging swings with a view, grill dinner outside or end the evening around the wood-burning fire pit. There is also a hammock for stargazing and outdoor dining space overlooking the valley.
The practical details were thought through too. Fast fiber Wi-Fi makes remote work and streaming easy, keypad entry allows convenient self check-in, and the property offers dedicated owner storage. The large gravel driveway provides plenty of parking along with room to turn a boat or trailer and access to exterior electric.
Sky Ridge Retreats was created with both short-term rental owners and private owners in mind. The gated entrance adds privacy and security, while community amenities include scenic overlooks, hiking areas, picnic shelters, and gathering spaces. The Sky Ridge Overlook is just a short stroll away and offers an incredible cliff-top setting for sunsets. Also in development are Adventure Waters, a community swimming lake with a walking path and fountain, a separate stocked catch-and-release fishing pond designed for bass, catfish, and bluegill, and future pickleball.
Boulder Outlook is already doing what many investment cabins only promise to do: attracting guests while still giving its owners the opportunity to enjoy it themselves. Fully furnished, thoughtfully built, and surrounded by some of Kentucky's best outdoor recreation, this is a property you can put to work, escape to, or both.
For sale
$459,000
315 Sky Ridge Way, Denniston, KY 40316
2beds
1,052sqft
Cabin
Built in 2025
0.74 Acres Lot
$442,800 Zestimate®
$436/sqft
$150/mo HOA
What's special
Wood-burning fire pitModern finishesOutdoor showerSleek electric fireplaceAccess to exterior electricPrivate hot tubOpen layout
- 45 days
- 271
- 27
Zillow last checked:
Listing updated:
Listed by:
Rebakah R Goodpaster 859-585-8970,
Keller Williams Legacy Group
Source: Imagine MLS,MLS#: 26019351
Facts & features
Interior
Bedrooms & bathrooms
- Bedrooms: 2
- Bathrooms: 1
- Full bathrooms: 1
Primary bedroom
- Level: First
Bedroom 2
- Level: Second
Bathroom 1
- Level: First
Dining room
- Level: First
Kitchen
- Level: First
Living room
- Level: First
Heating
- Electric
Cooling
- Electric
Appliances
- Included: Dryer, Dishwasher, Microwave, Refrigerator, Washer, Range, Vented Exhaust Fan
- Laundry: Electric Dryer Hookup, Washer Hookup
Features
- Entrance Foyer, Ceiling Fan(s)
- Basement: Crawl Space
- Number of fireplaces: 1
- Fireplace features: Electric
Interior area
- Total structure area: 1,052
- Total interior livable area: 1,052 sqft
- Finished area above ground: 1,052
- Finished area below ground: 0
Property
Parking
- Parking features: Driveway
- Has uncovered spaces: Yes
Features
- Levels: Two
- Exterior features: Fire Pit, Outdoor Grill
- Has view: Yes
- View description: Trees/Woods, Mountain(s)
Lot
- Size: 0.74 Acres
- Features: Landscaped, Secluded, Wooded, Many Trees
Construction
Type & style
- Home type: SingleFamily
- Architectural style: Cabin
- Property subtype: Cabin
Materials
- HardiPlank Type
- Foundation: Block
- Roof: Metal
Condition
- Year built: 2025
Utilities & green energy
- Sewer: Septic Tank
- Water: Public
- Utilities for property: Cable Connected, Electricity Connected, Underground Utilities, Water Connected
Community & HOA
Community
- Subdivision: Sky Ridge Retreats
HOA
- Has HOA: Yes
- Amenities included: Recreation Facilities
- Services included: Trash, Snow Removal, Maintenance Grounds
- HOA fee: $150 monthly
Location
- Region: Denniston
Financial & listing details
- Price per square foot: $436/sqft
- Date on market: 7/29/2026
Estimated market value
$442,800
$421,000 - $465,000
$1,412/mo
Price history
| Date | Event | Price |
|---|---|---|
| 7/29/2026 | Listed for sale | $459,000$436/sqft |
Source:  Imagine MLS #26019351 Report a problem Imagine MLS #26019351 Report a problem | ||
Public tax history
Tax history is unavailable.
Monthly payment
Est. payment
Payment breakdown
Explore the cost of this home by adjusting the details. Changes won't be saved.Climate risks
Neighborhood: 40316
Nearby schools
Schools provided by the listing agent
- Elementary: Menifee Co
- Middle: Menifee Co
- High: Menifee Co
Source: Imagine MLS. This data may not be complete. We recommend contacting the local school district to confirm school assignments for this home.

Similar homes
- $459,0002 bd1 ba1k sqft315 Sky View Way, Denniston, KY 40316For Sale
 MLS ID #26019351, Rebakah Goodpaster. REALSTACK
 - $430,0002 bd2 ba1.1k sqft3411 Amos Ridge Rd, Frenchburg, KY 40322For Sale

 MLS ID #1719209, Austin Kremer, Neighbors Realty Group. Metro Search Inc. LLC DBA Apex MLS
 - $445,0002 bd2 ba1.2k sqft628 Heavenly Ln, Frenchburg, KY 40322For Sale
 MLS ID #26012391, Adam Ratliff, United Real Estate Bluegrass. Imagine MLS
 - $425,0002 bd1 ba1.1k sqft497 Scenic Heights Rd, Campton, KY 41301For Sale
 MLS ID #26024887, Heather Isaacs, Lifstyl Real Estate. Imagine MLS
 - $324,9002 bd2 ba1.3k sqft275 Browns Run Rd, Wellington, KY 40387For SaleMLS ID #26007436, Joshua M Brown, Mike Brown Real Estate & Auction Co, LLC. Imagine MLS
- $495,0002 bd3 ba1.3k sqft914 Forest View Dr, Frenchburg, KY 40322For SaleMLS ID #26005290, Adam Ratliff, United Real Estate Bluegrass. Imagine MLS
- $425,0003 bd2 ba1.5k sqft1820 N Fork Rd, Stanton, KY 40380For SaleMLS ID #26016657, Jacqueline Townsend, Re/Max Creative Realty - Mountain Legacy Group. Imagine MLS
- $425,0003 bd2 ba960 sqft2001 Glencarin Rd, Rogers, KY 41365For SaleMLS ID #26023005, Daniel Poe, Re/Max Creative Realty - Mountain Legacy Group. Imagine MLS
- $334,0001 bd1 ba657 sqft458 Opossum Hollow Rd, Wellington, KY 40387For SaleMLS ID #26020267, Rebakah R Goodpaster, Keller Williams Legacy Group. Imagine MLS
- $565,0004 bd3 ba1.3k sqft1922 Star Gap Rd, Stanton, KY 40380For SaleMLS ID #26023939, Heather Isaacs, Lifstyl Real Estate. Imagine MLS
- $399,0003 bd1 ba1.1k sqft1751 Carabiner Cir, Stanton, KY 40380For SaleMLS ID #26013605, Jodie Brandenburg, Red River Gorge Real Estate. Imagine MLS
- $279,9002 bd1 ba900 sqft0 Glen Lawson Rd, Ezel, KY 41425For SaleMLS ID #26023093, Holly L Goeing, The Agency. Imagine MLS
- $399,0002 bd1 ba896 sqft578 Heights Rd, Campton, KY 41301For SaleMLS ID #1720777, Billie Jo Stinson, Honey Key Realty. Metro Search Inc. LLC DBA Apex MLS
- $375,0003 bd2 ba1.5k sqft616 Zag Rd, West Liberty, KY 41472For SaleMLS ID #25011206, Rebecca Sexton, Lawson Real Estate, Inc. Imagine MLS
- $399,0002 bd1 ba1k sqft964 Campton Baptist Rd, Campton, KY 41301For SaleMLS ID #26020808, Jacqueline Townsend, Re/Max Creative Realty - Mountain Legacy Group. Imagine MLS
- $395,0001 bd-- ba1.2k sqft3445 Mill Creek Rd, Owingsville, KY 40360For SaleMLS ID #26009025, Jill C Ratliff, Paragon Realty Partners. Imagine MLS
- $330,0003 bd2 ba1.5k sqft55 Mitchell Ln, Morehead, KY 40351For SaleMLS ID #26016568, Kasey Jasper, CENTURY 21 Advantage Realty. Imagine MLS
- $374,9003 bd2 ba1k sqft202 Getaways Rd, Stanton, KY 40380For SaleMLS ID #26009588, Jodie Brandenburg, Red River Gorge Real Estate. Imagine MLS
- $275,0002 bd1 ba1.1k sqft6194 Highway 460 E, West Liberty, KY 41472For SaleMLS ID #26021131, Vickie P Oldfield, The Real Estate Co - W Liberty. Imagine MLS
- $309,0002 bd2 ba881 sqft107 Getaways Rd, Stanton, KY 40380For SaleMLS ID #26009578, Jodie Brandenburg, Red River Gorge Real Estate. Imagine MLS
