Welcome to Stonegate Subdivision! This proposed new construction home will offer 5 bedrooms, 3 full bathrooms, and approximately 2,453 square feet of thoughtfully designed living space. The spacious split-foyer floor plan will feature quartz countertops, stainless steel appliances, custom handrails inside and out, and two fireplaces. The primary suite will include a beautifully tiled shower with a rain shower head. Downstairs offers additional living space with flexibility for a home office, gym, or hobby room. Enjoy a 2-car garage and a covered back deck perfect for relaxing or entertaining. Make your offer early for the opportunity to select certain finishes, including paint colors and lighting! Conveniently located near I20, Lincoln Park, Logan Martin Lake, Honda, and Talladega Superspeedway. Photos are representative of proposed construction and may not reflect the finished home.
For sale
$399,900
315 Stonegate Cir, Lincoln, AL 35096
5beds
2,453sqft
Single Family Residence
Built in 2026
0.34 Acres Lot
$-- Zestimate®
$163/sqft
$29/mo HOA
What's special
Two fireplacesPrimary suiteSpacious split-foyer floor planQuartz countertopsStainless steel appliances
- 3 days
- 165
- 7
Zillow last checked:
Listing updated:
Listed by:
Elana Weems 205-473-5944,
ERA King Real Estate - Pell City
Source: GALMLS,MLS#: 21470146
Facts & features
Interior
Bedrooms & bathrooms
- Bedrooms: 5
- Bathrooms: 3
- Full bathrooms: 3
Rooms
- Room types: Bedroom, Den/Family (ROOM), Dining Room, Bathroom, Kitchen, Master Bathroom, Master Bedroom
Primary bedroom
- Level: First
Bedroom 1
- Level: First
Bedroom 2
- Level: First
Bedroom 3
- Level: Basement
Bedroom 4
- Level: Basement
Primary bathroom
- Level: First
Bathroom 1
- Level: Basement
Dining room
- Level: First
Family room
- Level: Basement
Kitchen
- Features: Stone Counters, Breakfast Bar, Kitchen Island
- Level: First
Living room
- Level: First
Basement
- Area: 700
Heating
- Central, Heat Pump
Cooling
- Central Air, Electric, Ceiling Fan(s)
Appliances
- Included: Dishwasher, Microwave, Stove-Electric, Electric Water Heater
- Laundry: Electric Dryer Hookup, Washer Hookup, Main Level, Laundry Room, Laundry (ROOM), Yes
Features
- Recessed Lighting, Split Bedroom, High Ceilings, Smooth Ceilings, Linen Closet, Split Bedrooms, Tub/Shower Combo, Walk-In Closet(s)
- Flooring: Carpet, Laminate, Tile
- Windows: Window Treatments
- Basement: Full,Partially Finished,Concrete
- Attic: Pull Down Stairs,Yes
- Number of fireplaces: 2
- Fireplace features: Insert, Ventless, Den, Living Room, Electric
Interior area
- Total interior livable area: 2,453 sqft
- Finished area above ground: 1,753
- Finished area below ground: 700
Property
Parking
- Total spaces: 2
- Parking features: Attached, Basement, Driveway, Garage Faces Side
- Attached garage spaces: 2
- Has uncovered spaces: Yes
Features
- Levels: One,Split Foyer
- Stories: 1
- Patio & porch: Open (PATIO), Patio, Covered (DECK), Deck
- Exterior features: None
- Pool features: None
- View description: None
- Waterfront features: No
Lot
- Size: 0.34 Acres
- Features: Interior Lot, Few Trees
Details
- Parcel number: 0302090000028031
- Special conditions: N/A
Construction
Type & style
- Home type: SingleFamily
- Property subtype: Single Family Residence
Materials
- 1 Side Brick, Brick Over Foundation, Vinyl Siding
- Foundation: Basement
Condition
- Year built: 2026
Utilities & green energy
- Sewer: Septic Tank
- Water: Public
- Utilities for property: Underground Utilities
Community & HOA
Community
- Subdivision: Stonegate
HOA
- Has HOA: Yes
- Services included: Maintenance Grounds
- HOA fee: $350 annually
Location
- Region: Lincoln
Financial & listing details
- Price per square foot: $163/sqft
- Price range: $399.9K - $399.9K
- Date on market: 11/13/2026
- Road surface type: Paved
Estimated market value
Not available
Estimated sales range
Not available
Not available
Price history
| Date | Event | Price |
|---|---|---|
| 11/13/2026 | Listed for sale | $399,900$163/sqft |
Source:  GALMLS #21470146 Report a problem | ||
Public tax history
Tax history is unavailable.
Monthly payment
Est. payment
Payment breakdown
Explore the cost of this home by adjusting the details. Changes won't be saved.Climate risks
Neighborhood: 35096
Nearby schools
Schools provided by the listing agent
- Elementary: Lincoln
- Middle: Lincoln
- High: Lincoln
Source: GALMLS. This data may not be complete. We recommend contacting the local school district to confirm school assignments for this home.


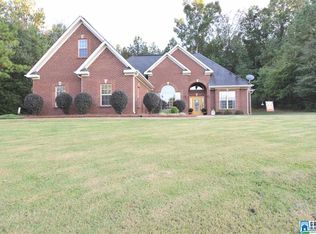
Similar homes
- $359,9004 bd3 ba2k sqft336 Stonegate Cir, Lincoln, AL 35096For Sale
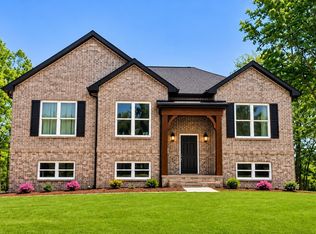
 MLS ID #21461828, Elana Weems, ERA King Real Estate - Pell City. GALMLS
- $399,9003 bd3 ba2k sqft115 Eastland Dr, Lincoln, AL 35096For Sale
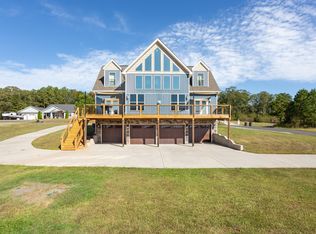 MLS ID #21451865, Natasha OKonski, Keller Williams Pell City. GALMLS
- $450,0004 bd3 ba2.4k sqftSpectrum, Lincoln, AL 35096For Sale
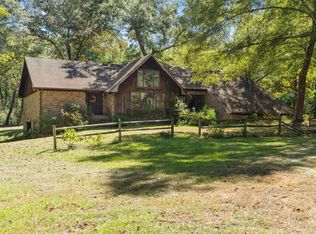 MLS ID #21466889, Caran Wilbanks, ERA King Real Estate - Pell City. GALMLS
- $224,5003 bd2 ba1.8k sqft401 White Oak Cir, Lincoln, AL 35096For Sale
 MLS ID #21470064, Kay McKinney, eXp Realty, LLC Central. GALMLS
- $224,5003 bd2 ba1.8k sqft371 White Oak Cir, Lincoln, AL 35096For SaleMLS ID #21470057, Kay McKinney, eXp Realty, LLC Central. GALMLS
- $239,0003 bd2 ba1.7k sqftCoosa Valley, Lincoln, AL 35096For SaleMLS ID #21468949, Dana Ellison, LAH Sotheby's International Realty Mountain Brook. GALMLS
- $429,9003 bd3 ba2.2k sqftDirect, Ohatchee, AL 36271For SaleMLS ID #21465422, Sylvia Bentley, ERA King Real Estate. GALMLS
- $249,9004 bd3 ba1.8k sqft404 Twin Ridge Cir, Lincoln, AL 35096For SaleMLS ID #21469293, Kandace Brigman, Keller Williams. GALMLS
- $449,9003 bd2 ba2k sqft281 Ellis Ln, Lincoln, AL 35096For SaleMLS ID #21456321, Bret Reaves, ERA King Real Estate. GALMLS
- $225,0004 bd2 ba1.9k sqft782 Lock 4 Rd, Lincoln, AL 35096For SaleMLS ID #21459203, Bridget Merritt, AlaHomes Realty. GALMLS
- $249,9003 bd3 ba1.8k sqftCoosa Valley Technologies, Lincoln, AL 35096For SaleMLS ID #21468199, Sylvia Bentley, ERA King Real Estate. GALMLS
- $299,9003 bd3 ba1.8k sqft134 Eureka Rd, Lincoln, AL 35096For SaleMLS ID #21464150, Natasha OKonski, Keller Williams Pell City. GALMLS
- $445,0005 bd3 ba3.1k sqft200 Ellington Way, Riverside, AL 35135For SaleMLS ID #21468972, Billy Brodie, Keller Williams. GALMLS
- $235,0003 bd3 ba1.6k sqft234 Highland View Dr, Lincoln, AL 35096For SaleMLS ID #21468916, Mandy Welch, EXIT Realty Cahaba. GALMLS
- $264,0003 bd2 ba1.9k sqftCoosa Valley, Lincoln, AL 35096For SaleMLS ID #21458731, Kimberly Cheatwood, ERA King Real Estate - Pell City. GALMLS
- $315,0003 bd3 ba1.8k sqft485 Thomaston Rd, Lincoln, AL 35096For SaleMLS ID #21465049, Jeannie Cole, EXIT Coosa River Realty LLC. GALMLS
