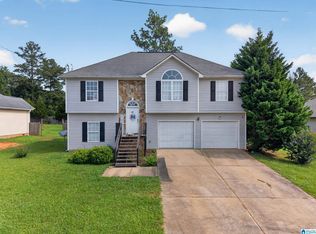
Welcome home to this spacious 4-bedroom, 2-bath brick home situated on a beautiful corner lot in Lincoln! Offering the perfect blend of comfort and functionality, this home features a desirable split-bedroom floor plan and a spacious primary suite complete with an impressive en-suite bath. Relax and unwind in the luxurious jetted soaking tub, enjoy the separate walk-in shower, and appreciate the generous space designed for everyday comfort. The open and inviting living areas feature beautiful hardwood flooring, while the kitchen and baths offer durable tile flooring for easy maintenance. With four generously sized bedrooms, there's plenty of room for family, guests, or a home office. Don't miss your opportunity to own this well-maintained home offering space, comfort, and timeless appeal! Schedule your private showing today!
For sale
Price cut: $15K (8/26)
$240,000
782 Lock 4 Rd, Lincoln, AL 35096
4beds
1,968sqft
Single Family Residence
Built in 1973
0.43 Acres Lot
$233,800 Zestimate®
$122/sqft
$-- HOA
What's special
Impressive en-suite bathFour generously sized bedroomsLuxurious jetted soaking tubSeparate walk-in showerBeautiful corner lotDesirable split-bedroom floor planBeautiful hardwood flooring
- 62 days
- 405
- 29
Zillow last checked:
Listing updated:
Listed by:
Bridget Merritt 256-493-3099,
AlaHomes Realty
Source: GALMLS,MLS#: 21459203
Facts & features
Interior
Bedrooms & bathrooms
- Bedrooms: 4
- Bathrooms: 2
- Full bathrooms: 2
Rooms
- Room types: Bedroom, Bathroom, Kitchen, Living/Dining (ROOM), Master Bathroom, Master Bedroom
Primary bedroom
- Level: First
Bedroom 1
- Level: First
Bedroom 2
- Level: First
Bedroom 3
- Level: First
Primary bathroom
- Level: First
Bathroom 1
- Level: First
Kitchen
- Features: Laminate Counters
- Level: First
Basement
- Area: 0
Heating
- Central, Electric
Cooling
- Central Air, Electric
Appliances
- Included: Refrigerator, Stove-Electric, Electric Water Heater
- Laundry: Electric Dryer Hookup, Washer Hookup, Main Level, Laundry Room, Laundry (ROOM), Yes
Features
- Soaking Tub, Linen Closet, Separate Shower, Double Vanity, Sitting Area in Master, Split Bedrooms, Tub/Shower Combo, Walk-In Closet(s)
- Flooring: Carpet, Hardwood, Vinyl
- Doors: French Doors
- Basement: Crawl Space
- Attic: Other,Yes
- Has fireplace: No
Interior area
- Total interior livable area: 1,968 sqft
- Finished area above ground: 1,968
- Finished area below ground: 0
Video & virtual tour
Property
Parking
- Total spaces: 1
- Parking features: Attached, Driveway, Off Street
- Has attached garage: Yes
- Carport spaces: 1
- Has uncovered spaces: Yes
Features
- Levels: One
- Stories: 1
- Patio & porch: Porch
- Pool features: None
- Has spa: Yes
- Spa features: Bath
- Has view: Yes
- View description: City
- Waterfront features: No
Lot
- Size: 0.43 Acres
Details
- Additional structures: Storage
- Parcel number: 0304200000034000
- Special conditions: As Is
Construction
Type & style
- Home type: SingleFamily
- Property subtype: Single Family Residence
Materials
- Brick
Condition
- Year built: 1973
Utilities & green energy
- Water: Public
- Utilities for property: Sewer Connected
Community & HOA
Community
- Subdivision: Lincoln
Location
- Region: Lincoln
Financial & listing details
- Price per square foot: $122/sqft
- Tax assessed value: $139,800
- Price range: $240K - $240K
- Date on market: 7/16/2026
Estimated market value
$233,800
$222,000 - $245,000
$1,570/mo
Price history
| Date | Event | Price |
|---|---|---|
| 8/26/2026 | Price change | $240,000-5.9%$122/sqft |
Source:  GALMLS #21459203 Report a problem GALMLS #21459203 Report a problem | ||
| 7/16/2026 | Listed for sale | $255,000$130/sqft |
Source: GALMLS #21459203 Report a problem | ||
Public tax history
| Year | Property taxes | Tax assessment |
|---|---|---|
| 2025 | -- | $14,000 |
| 2024 | -- | $14,000 |
| 2023 | -- | $14,000 +18.2% |
| 2022 | $417 +22.2% | $11,840 +19.6% |
| 2021 | $341 | $9,900 |
| 2020 | $341 | $9,900 |
| 2019 | $341 +10.6% | $9,900 +9.3% |
| 2018 | $308 | $9,060 |
| 2017 | $308 | $9,060 |
| 2016 | $308 | $9,060 |
| 2015 | $308 -1% | $9,060 -0.9% |
| 2014 | $311 | $9,140 |
| 2013 | $311 | $9,140 |
| 2012 | -- | $9,140 |
| 2011 | -- | $9,140 +0.4% |
| 2010 | -- | $9,100 |
| 2009 | -- | $9,100 |
| 2008 | -- | $9,100 +0.4% |
| 2007 | -- | $9,060 +11% |
| 2006 | -- | $8,160 +23.6% |
| 2003 | -- | $6,600 |
| 2002 | -- | $6,600 |
| 2001 | -- | $6,600 +103.7% |
| 2000 | -- | $3,240 |
Find assessor info on the county website
Monthly payment
Est. payment
Payment breakdown
Explore the cost of this home by adjusting the details. Changes won't be saved.Climate risks
Neighborhood: 35096
Nearby schools
Schools provided by the listing agent
- Elementary: Lincoln
- Middle: Drew, Charles R
- High: Lincoln
Source: GALMLS. This data may not be complete. We recommend contacting the local school district to confirm school assignments for this home.
Similar homes
- $--3 bd2 ba2k sqft1072 Oak Forest Cir, Lincoln, AL 35096Auction
 Auction.com 2
 - $229,0003 bd3 ba1.7k sqft26 Lincoln Oaks Dr, Lincoln, AL 35096For Sale
 MLS ID #21459813, Crystal Watkins, Keller Williams Pell City. GALMLS
 - $239,0003 bd2 ba1.8k sqft361 White Oak Cir, Lincoln, AL 35096For Sale
 MLS ID #21459416, Traci McDanal, Real Broker LLC. GALMLS
 - $259,9003 bd2 ba1.8k sqft289 Magnolia St, Lincoln, AL 35096For Sale
 MLS ID #21454473, Stephanie Moore, RE/MAX Marketplace. GALMLS
 - $267,0003 bd2 ba1.9k sqftCoosa Valley, Lincoln, AL 35096For SaleMLS ID #21458731, Kimberly Cheatwood, ERA King Real Estate - Pell City. GALMLS
- $232,0003 bd2 ba1.4k sqftAt&t, Lincoln, AL 35096For SaleMLS ID #21461157, Marlo Hayes, eXp Realty, LLC Central. GALMLS
- $219,9004 bd2 ba1.9k sqft610 Winners Cir, Lincoln, AL 35096For SaleMLS ID #21463386, Bryan Booth, eXp Realty, LLC Central. GALMLS
- $219,9003 bd2 ba1.3k sqftSparklight, Lincoln, AL 35096For SaleMLS ID #21454733, Kasey Hardy, EXP Realty LLC. GALMLS
- $249,9003 bd2 ba1.9k sqft2380 Rushing Springs Rd, Lincoln, AL 35096For SaleMLS ID #21459552, Patrick Jones, EXIT Coosa River Realty LLC. GALMLS
- $269,0003 bd2 ba1.3k sqftCoosa Valley, Lincoln, AL 35096For SaleMLS ID #21464766, Sylvia Bentley, ERA King Real Estate. GALMLS
- $289,0004 bd2 ba1.7k sqft527 Thomaston Rd, Lincoln, AL 35096For SaleMLS ID #21464614, Jeannie Cole, EXIT Coosa River Realty LLC. GALMLS
- $269,0003 bd2 ba1.3k sqftCoosa Valley, Lincoln, AL 35096For SaleMLS ID #21464763, Sylvia Bentley, ERA King Real Estate. GALMLS
- $269,0003 bd2 ba1.3k sqftCoosa Valley, Lincoln, AL 35096For SaleMLS ID #21464761, Sylvia Bentley, ERA King Real Estate. GALMLS
- $299,9003 bd3 ba1.8k sqft134 Eureka Rd, Lincoln, AL 35096For SaleMLS ID #21464150, Natasha OKonski, Keller Williams Pell City. GALMLS
- $235,5254 bd2 ba1.6k sqftCoosa Valley Electric, Lincoln, AL 35096New ConstructionGALMLS
- $249,0003 bd2 ba1.3k sqftCoosa Valley, Lincoln, AL 35096For SaleMLS ID #21463616, Wendy Hartley-Gregerson, RealtySouth-Inverness Office. GALMLS
- $275,9004 bd2 ba1.7k sqftCoosa Valley Technologies, Lincoln, AL 35096New ConstructionGALMLS
- $235,0003 bd2 ba1.4k sqftCoosa Valley Technologies, Lincoln, AL 35096For SaleMLS ID #21457653, Julie Watson, EXIT Realty - Cheaha. GALMLS
