This is the kind of house that makes moving feel easy. Clean, polished, and truly move-in ready, this 3 bedroom, 2 bathroom home offers an open-concept layout that feels bright, welcoming, and made for real life. The split-bedroom design gives everyone a little breathing room, while the primary suite creates its own place to unwind. Outside, you get space to enjoy without the upkeep of acreage, and the convenient location keeps you close to everything you need. If “move in, unpack, and enjoy it” is on your wish list… this one deserves a showing.
For sale
Price cut: $8K (9/28)
$239,900
81 Cottage Ln, Lincoln, AL 35096
3beds
1,368sqft
Single Family Residence
Built in 2018
6,098 Square Feet Lot
$236,700 Zestimate®
$175/sqft
$-- HOA
What's special
Open-concept layoutSplit-bedroom designBright welcoming
- 50 days
- 125
- 13
Zillow last checked:
Listing updated:
Listed by:
Rachel Hicks 256-349-3316,
KW Gadsden
Source: ValleyMLS,MLS#: 21927067
Facts & features
Interior
Bedrooms & bathrooms
- Bedrooms: 3
- Bathrooms: 2
- Full bathrooms: 2
Rooms
- Room types: Master Bedroom, Living Room, Bedroom 2, Dining Room, Bedroom 3, Kitchen, Family Room, Breakfast, Bedroom, Laundry, LivingRm/DiningRm Combo, Bathroom 1, Bathroom 2, Bath:Full, Utility Room, Master Bathroom
Primary bedroom
- Features: Wood Floor
- Level: First
- Area: 208
- Dimensions: 16 x 13
Bedroom 2
- Features: Ceiling Fan(s), Wood Floor
- Level: First
- Area: 110
- Dimensions: 10 x 11
Bedroom 3
- Features: Wood Floor
- Level: First
- Area: 110
- Dimensions: 11 x 10
Dining room
- Features: Wood Floor
- Level: First
- Area: 110
- Dimensions: 11 x 10
Kitchen
- Features: Kitchen Island, Wood Floor
- Level: First
- Area: 120
- Dimensions: 12 x 10
Living room
- Features: Vaulted Ceiling(s), Wood Floor
- Level: First
- Area: 320
- Dimensions: 16 x 20
Heating
- Central 1
Cooling
- Central 1
Appliances
- Included: Range, Dishwasher, Microwave, Refrigerator
Features
- Basement: Crawl Space
- Has fireplace: No
- Fireplace features: None
Interior area
- Total interior livable area: 1,368 sqft
Property
Parking
- Parking features: Garage-Two Car
Features
- Levels: One
- Stories: 1
- Patio & porch: Covered Porch, Front Porch
Lot
- Size: 6,098 Square Feet
Details
- Parcel number: 0901120000002020
Construction
Type & style
- Home type: SingleFamily
- Architectural style: Ranch
- Property subtype: Single Family Residence
Condition
- New construction: No
- Year built: 2018
Utilities & green energy
- Sewer: Public Sewer
Community & HOA
Community
- Subdivision: Metes And Bounds
HOA
- Has HOA: No
Location
- Region: Lincoln
Financial & listing details
- Price per square foot: $175/sqft
- Tax assessed value: $204,600
- Annual tax amount: $647
- Date on market: 8/21/2026
Estimated market value
$236,700
$225,000 - $249,000
$1,429/mo
Price history
| Date | Event | Price |
|---|---|---|
| 9/28/2026 | Price change | $239,900-3.2%$175/sqft |
Source:  ValleyMLS #21927067 Report a problem ValleyMLS #21927067 Report a problem | ||
| 9/10/2026 | Price change | $247,900-4.3%$181/sqft |
Source: ValleyMLS #21927067 Report a problem | ||
| 8/21/2026 | Listed for sale | $259,000$189/sqft |
Source: ValleyMLS #21927067 Report a problem | ||
Public tax history
| Year | Property taxes | Tax assessment |
|---|---|---|
| 2025 | $647 -2.2% | $20,480 -2.1% |
| 2024 | $661 -5.7% | $20,920 +16.4% |
| 2023 | $701 | $17,980 |
| 2022 | -- | -- |
| 2021 | $450 -13.1% | $14,420 |
| 2020 | $517 -57.4% | $14,420 -50% |
| 2019 | $1,216 +663.9% | $28,820 +606.4% |
| 2018 | $159 | $4,080 +42.7% |
| 2017 | $159 +42.7% | $2,860 |
| 2016 | $112 | $2,860 |
| 2015 | $112 | $2,860 |
| 2014 | $112 | $2,860 -29.9% |
| 2013 | $112 | $4,080 |
| 2012 | -- | $4,080 |
| 2011 | -- | $4,080 |
| 2010 | -- | $4,080 |
| 2009 | -- | $4,080 |
Find assessor info on the county website
Monthly payment
Est. payment
Payment breakdown
Explore the cost of this home by adjusting the details. Changes won't be saved.Climate risks
Neighborhood: 35096
Nearby schools
Schools provided by the listing agent
- Elementary: Lincoln
- Middle: Lincoln Middle School
- High: Lincoln
Source: ValleyMLS. This data may not be complete. We recommend contacting the local school district to confirm school assignments for this home.
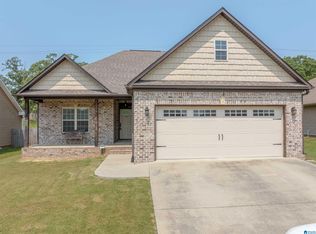
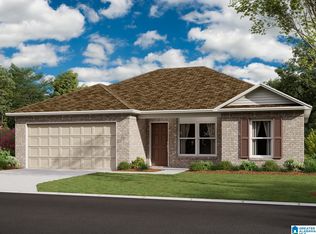
Similar homes
- $214,9003 bd2 ba1.3k sqftCoosa Valley, Lincoln, AL 35096For Sale
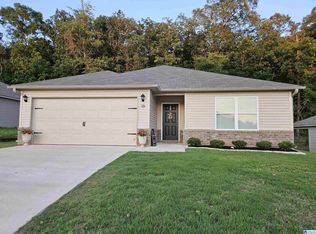
 MLS ID #21455123, Dana Ellison, LAH Sotheby's International Realty Mountain Brook. GALMLS
 - $299,9003 bd3 ba1.8k sqft134 Eureka Rd, Lincoln, AL 35096For Sale
 MLS ID #21464150, Natasha OKonski, Keller Williams Pell City. GALMLS
 - $224,9003 bd2 ba1.9k sqft2380 Rushing Springs Rd, Lincoln, AL 35096For Sale
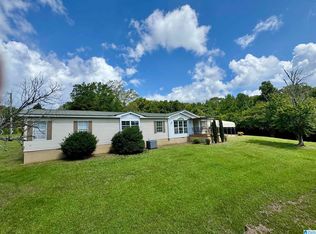 MLS ID #21459552, Patrick Jones, EXIT Coosa River Realty LLC. GALMLS
 - $239,0003 bd2 ba1.8k sqft361 White Oak Cir, Lincoln, AL 35096For Sale
 MLS ID #21459416, Traci McDanal, Real Broker LLC. GALMLS
 - $235,0003 bd2 ba1.3k sqftCoosa Valley, Lincoln, AL 35096For SaleMLS ID #21463616, Wendy Hartley-Gregerson, RealtySouth-Inverness Office. GALMLS
- $219,9003 bd2 ba1.4k sqftAt&t, Lincoln, AL 35096For SaleMLS ID #21461157, Marlo Hayes, eXp Realty, LLC Central. GALMLS
- $235,0003 bd2 ba1.4k sqftCoosa Valley Technologies, Lincoln, AL 35096For SaleMLS ID #21457653, Julie Watson, EXIT Realty - Cheaha. GALMLS
- $219,9003 bd2 ba1.3k sqftSparklight, Lincoln, AL 35096For SaleMLS ID #21454733, Kasey Hardy, EXP Realty LLC. GALMLS
- $243,0003 bd3 ba1.5k sqftCoosa Valley Electric, Lincoln, AL 35096For SaleMLS ID #21467356, Delaina Wilson, Lennar Homes Coastal Realty. GALMLS
- $225,0004 bd2 ba1.9k sqft782 Lock 4 Rd, Lincoln, AL 35096For SaleMLS ID #21459203, Bridget Merritt, AlaHomes Realty. GALMLS
- $247,0003 bd3 ba1.6k sqftAlabama Power, Lincoln, AL 35096New ConstructionGALMLS
- $267,0003 bd2 ba1.9k sqftCoosa Valley, Lincoln, AL 35096For SaleMLS ID #21458731, Kimberly Cheatwood, ERA King Real Estate - Pell City. GALMLS
- $219,9004 bd2 ba1.9k sqft610 Winners Cir, Lincoln, AL 35096For SaleMLS ID #21463386, Bryan Booth, eXp Realty, LLC Central. GALMLS
- $219,0003 bd2 ba1.1k sqft416 Antler Way, Lincoln, AL 35096For SaleMLS ID #21451335, Cindi Cofer, EXIT Realty Cahaba. GALMLS
- $235,0003 bd2 ba1.4k sqft700 Antler Way, Lincoln, AL 35096For SaleMLS ID #21466174, Sharon Thomas, Re/Max Hometown Properties. GALMLS
- $257,9004 bd3 ba2k sqftCoosa Valley Tech, Lincoln, AL 35096For SaleMLS ID #21460602, Jada Curry, Jessie D Realty. GALMLS
- $235,5254 bd2 ba1.6k sqftCoosa Valley Electric, Lincoln, AL 35096New ConstructionGALMLS
