This well-maintained three-bedroom ranch offers comfortable one-floor living, thoughtful updates, and excellent additional space throughout. A spacious living room welcomes you with a large picture window that fills the home with natural light, while the adjoining dining area provides an inviting setting for everyday meals and gatherings. The fully applianced kitchen features a casual eating area, pantry storage, and plenty of room to prepare and enjoy meals.
All three bedrooms are conveniently located on the main level near the updated full bathroom, remodeled in 2021. The expansive unfinished basement offers exceptional storage and endless possibilities for future living space, a recreation room, home gym, workshop, or hobby area. The basement was professionally waterproofed in 2023 for added peace of mind.
Outside, enjoy a covered concrete patio overlooking the backyard, complete with a back privacy fence installed in 2022. The large 2½-car detached garage features a newer garage door and opener, while additional side parking provides added convenience for guests, recreational vehicles, or extra cars. A new driveway was installed in 2023.
Additional improvements include a new hot water tank in 2023, blown-in attic insulation in 2018, new exterior and storm doors in 2017, glass block basement windows in 2014, air conditioning replaced in 2012, a new garage door in 2015, and a new garage door opener in 2017. The property is Point of Sale compliant with the City of Willowick and is conveniently located near freeway access, parks, Lake Erie, shopping, dining, and everyday amenities.
Pending
$175,000
31505 Daniel Dr, Eastlake, OH 44095
3beds
--sqft
:
Get pre-qualified$1,300/mo
Single Family Residence
Built in 1960
7,949 Square Feet Lot
$-- Zestimate®
$--/sqft
$-- HOA
What's special
Comfortable one-floor livingCasual eating areaGlass block basement windowsPantry storageFully applianced kitchen
- 24 days |
- 795 |
- 60 |
Likely to sell faster than
Zillow last checked:
Listing updated:
Listed by:
Jenny Salvaggio jenny@impactsellshomes.com,
Keller Williams Greater Metropolitan
Source: MLS Now,MLS#: 5223427 Originating MLS: Akron Cleveland Association of REALTORS
Originating MLS: Akron Cleveland Association of REALTORSFacts & features
Interior
Bedrooms & bathrooms
- Bedrooms: 3
- Bathrooms: 1
- Full bathrooms: 1
- Main level bathrooms: 1
- Main level bedrooms: 3
Bedroom
- Description: Flooring: Carpet
- Level: First
- Dimensions: 11 x 9
Bedroom
- Description: Flooring: Wood
- Level: First
- Dimensions: 13 x 10
Bedroom
- Description: Flooring: Wood
- Level: First
- Dimensions: 10 x 9
Dining room
- Description: Flooring: Carpet
- Level: First
- Dimensions: 7 x 6
Eat in kitchen
- Description: Flooring: Linoleum
- Level: First
- Dimensions: 13 x 7
Living room
- Description: Flooring: Carpet
- Level: First
- Dimensions: 18 x 11
Heating
- Forced Air
Cooling
- Central Air
Appliances
- Included: Dryer, Dishwasher, Range, Refrigerator, Washer
- Laundry: Lower Level
Features
- Eat-in Kitchen
- Basement: Full,Unfinished
- Has fireplace: No
Video & virtual tour
Property
Parking
- Total spaces: 2
- Parking features: Detached, Garage, Oversized
- Garage spaces: 2
Features
- Levels: One
- Stories: 1
- Patio & porch: Rear Porch, Covered
Lot
- Size: 7,949 Square Feet
Details
- Parcel number: 28A039M000090
Construction
Type & style
- Home type: SingleFamily
- Architectural style: Ranch
- Property subtype: Single Family Residence
Materials
- Vinyl Siding
- Roof: Asphalt
Condition
- Year built: 1960
Utilities & green energy
- Sewer: Public Sewer
- Water: Public
Community & HOA
Community
- Subdivision: Bayridge Sub 6
HOA
- Has HOA: No
Location
- Region: Eastlake
Financial & listing details
- Tax assessed value: $176,910
- Annual tax amount: $3,859
- Date on market: 7/6/2026
- Cumulative days on market: 24 days
- Listing terms: Cash,Conventional,FHA,VA Loan
Estimated market value
Not available
Estimated sales range
Not available
Not available
Price history
| Date | Event | Price |
|---|---|---|
| 7/10/2026 | Pending sale | $175,000 |
Source:  MLS Now #5223427 Report a problem MLS Now #5223427 Report a problem | ||
| 7/6/2026 | Listed for sale | $175,000+84.2% |
Source: MLS Now #5223427 Report a problem | ||
| 8/5/2013 | Sold | $95,000-4.9% |
Source: MLS Now #3376025 Report a problem | ||
| 6/15/2013 | Pending sale | $99,900 |
Source: Keller Williams Realty Greater Cleveland Northeast #3376025 Report a problem | ||
| 6/6/2013 | Price change | $99,900-4.8% |
Source: Keller Williams Realty Greater Cleveland Northeast #3376025 Report a problem | ||
| 3/28/2013 | Price change | $104,900-4.5% |
Source: Keller Williams Realty Greater Cleveland Northeast #3376025 Report a problem | ||
| 3/18/2013 | Pending sale | $109,900 |
Source: Keller Williams Realty Greater Cleveland Northeast #3376025 Report a problem | ||
| 11/20/2012 | Price change | $109,900-6% |
Source: RE/MAX TRADITIONS #3353030 Report a problem | ||
| 9/23/2012 | Listed for sale | $116,900 |
Source: RE/MAX Traditions #3353030 Report a problem | ||
Public tax history
| Year | Property taxes | Tax assessment |
|---|---|---|
| 2025 | $3,859 -2.1% | $61,920 |
| 2024 | $3,941 +26.4% | $61,920 +42.9% |
| 2023 | $3,117 -0.4% | $43,340 |
| 2022 | $3,129 -0.4% | $43,340 |
| 2021 | $3,141 +7.1% | $43,340 +18% |
| 2020 | $2,932 +6.7% | $36,730 |
| 2019 | $2,748 +5.6% | $36,730 +7.5% |
| 2018 | $2,602 | $34,160 |
| 2017 | $2,602 +0.2% | $34,160 |
| 2016 | $2,597 +0.3% | $34,160 |
| 2015 | $2,590 +4.6% | $34,160 |
| 2014 | $2,476 -2.7% | $34,160 |
| 2013 | $2,545 +1% | $34,160 |
| 2012 | $2,520 +4.8% | $34,160 -7.4% |
| 2011 | $2,405 +1.7% | $36,880 |
| 2010 | $2,366 +5.4% | $36,880 |
| 2009 | $2,244 +1.9% | $36,880 -10% |
| 2008 | $2,203 +0.8% | $40,975 |
| 2007 | $2,186 -35% | $40,975 |
| 2006 | $3,360 +1.2% | $40,975 +6% |
| 2005 | $3,322 -0.4% | $38,672 |
| 2004 | $3,336 +2.8% | $38,672 |
| 2003 | $3,244 +21.9% | $38,672 +19.3% |
| 2002 | $2,661 -0.2% | $32,407 |
| 2001 | $2,666 -0.6% | $32,407 |
| 2000 | $2,683 +8% | $32,407 +8.8% |
| 1999 | $2,484 | $29,786 |
Find assessor info on the county website
Monthly payment
Est. payment
Payment breakdown
Explore the cost of this home by adjusting the details. Changes won't be saved.Climate risks
Neighborhood: 44095
Nearby schools
GreatSchools rating
- 5/10Royalview Elementary SchoolGrades: K-5Distance: 0.2 mi
- 6/10Willowick Middle SchoolGrades: 6-8Distance: 0.2 mi
- 4/10North High SchoolGrades: 9-12Distance: 1.7 mi
Schools provided by the listing agent
- District: Willoughby-Eastlake - 4309
Source: MLS Now. This data may not be complete. We recommend contacting the local school district to confirm school assignments for this home.
- $220,1003 bd1 ba1.3k sqft31501 Daniel Dr, Willowick, OH 44095Off Market

- $189,2003 bd1 ba1.3k sqft31409 Daniel Dr, Eastlake, OH 44095Off Market
- $186,1003 bd1 ba988 sqft31509 Daniel Dr, Willowick, OH 44095Off Market
- $262,5004 bd3 ba1.9k sqft31408 Daniel Dr, Willowick, OH 44095Off Market
- $235,4003 bd2 ba1.9k sqft31500 Daniel Dr, Willowick, OH 44095Off Market
- $228,6003 bd2 ba1.1k sqft31405 Daniel Dr, Willowick, OH 44095Off Market
- $221,0003 bd2 ba1.6k sqft31513 Daniel Dr, Willowick, OH 44095Off Market
- $181,1003 bd2 ba912 sqft31124 Ronald Dr, Willowick, OH 44095Off Market
A local agent can set up tours, give advice and negotiate with sellers.
Similar homes
- $185,0003 bd2 ba1.2k sqft262 E 323rd St, Willowick, OH 44095For Sale
 MLS ID #5226467, Jenny Salvaggio, Keller Williams Greater Metropolitan. MLS Now
 - $199,5003 bd2 ba1.7k sqft28904 W Willowick Dr, Eastlake, OH 44095For Sale
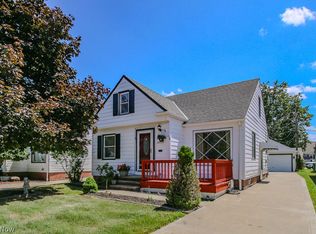 MLS ID #5230749, Scott M Newman, Howard Hanna. MLS Now
 - $185,0003 bd1 ba1.3k sqft251 E 286th St, Willowick, OH 44095For Sale
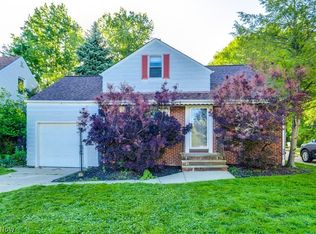 MLS ID #5216845, Jacob Silvermetz, Silvermetz Real Estate Corp.. MLS Now
 - $193,9003 bd1 ba1.1k sqft595 Dickerson Rd, Eastlake, OH 44095For Sale
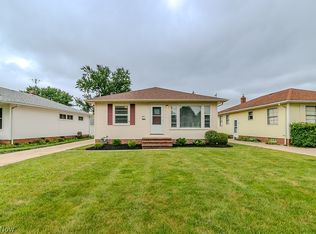 MLS ID #5221137, Jody J Finucan, Platinum Real Estate. MLS Now
 - $229,9003 bd3 ba1.6k sqft30426 Thomas St, Willowick, OH 44095For SaleMLS ID #5222924, Andrea L Apshago, Berkshire Hathaway HomeServices Professional Realty. MLS Now
- $234,9003 bd2 ba1.5k sqft30414 Mildred Dr, Willowick, OH 44095For SaleMLS ID #5209010, Mathew P Chase, Keller Williams Greater Metropolitan. MLS Now
- $215,0003 bd2 ba1.4k sqft32976 Edward Ave, Eastlake, OH 44095For SaleMLS ID #5221124, Julie W Crowley, Howard Hanna. MLS Now
- $149,9992 bd1 ba800 sqft1239 E 332nd St, Eastlake, OH 44095For SaleMLS ID #5214363, Carissa L Battaglia, EXP Realty, LLC.. MLS Now
- $155,0003 bd1 ba-- sqft29800 Robert St, Wickliffe, OH 44092For SaleMLS ID #5217613, Jacob Silvermetz, Silvermetz Real Estate Corp.. MLS Now
- $164,9004 bd1 ba1.2k sqft26850 Gary Ave, Euclid, OH 44132For SaleMLS ID #5229972, Ashley N Cook, McDowell Homes Real Estate Services. MLS Now
- $155,0003 bd2 ba1.3k sqft23881 Puritan Ave, Euclid, OH 44123For SaleMLS ID #5230233, Mackenley Meszaros, Keller Williams Chervenic Rlty. MLS Now
- $190,0004 bd3 ba2.5k sqft285 E 216th St, Euclid, OH 44123For SaleMLS ID #5230379, Anita G Butler, Howard Hanna. MLS Now
- $160,0004 bd1 ba1.2k sqft655 E 266th St, Euclid, OH 44132For SaleMLS ID #5219719, Yarden Portnoy, Metro Space Realty. MLS Now
- $189,9003 bd2 ba1.5k sqft1405 Washington Blvd, Mayfield Heights, OH 44124For SaleMLS ID #5229498, David J Blond, Lawrence Blond Real Estate, Inc.. MLS Now
- $214,0003 bd1 ba1.8k sqft1713 Empire Rd, Wickliffe, OH 44092For SaleMLS ID #5221459, Jodi A Consolo, McDowell Homes Real Estate Services. MLS Now
- $157,5003 bd1 ba1k sqft908 Hayes Ave, Willoughby, OH 44094For SaleMLS ID #5229281, Tyson T Hartzler, Real of Ohio. MLS Now
- $199,9003 bd2 ba1.3k sqft5152 Franklyn Blvd #A, Willoughby, OH 44094For SaleMLS ID #5221617, Anthony D Takacs, Century 21 Homestar. MLS Now
- $219,9003 bd1 ba1.9k sqft1830 Beverly Hills Dr, Euclid, OH 44117For SaleMLS ID #5230602, Tonya D Perkins, McMullan Realty, Inc.. MLS Now
- $189,0003 bd3 ba-- sqft23781 Columbus Rd, Bedford Heights, OH 44146For SaleMLS ID #5211934, Valerie A Couch, Smartland, LLC.. MLS Now
- $179,9002 bd2 ba1.2k sqft8276 Deepwood Blvd Unit 6, Mentor, OH 44060For SaleMLS ID #5231324, Beth M Barker, Howard Hanna. MLS Now
