Charming single story Castaic 3 bedroom, 2 bathroom home offering 1,396 sq ft of beautifully upgraded living space! This inviting residence perfectly blends comfort, style, and thoughtful enhancements throughout. Step inside to gorgeous upgraded vinyl flooring that flows seamlessly through the home, creating a warm and modern atmosphere. The spacious kitchen features crisp white cabinetry, ample counter space, and opens directly to the welcoming family room perfect for both everyday living and entertaining. Relax by the cozy fireplace in the living room, while skylights in the kitchen and primary bathroom fill the home with natural light. The updated primary and guest bathrooms showcase refreshed finishes, while newer upgraded blinds throughout add both elegance and privacy. Custom built-ins in the family room provide added charm and functionality. Outside, enjoy low-maintenance living with upgraded turf in the backyard and side yards, creating the perfect outdoor retreat. With solar for energy efficiency and an ideal single-story layout, this home offers the perfect blend of modern upgrades, convenience, and timeless appeal.
Under contract
Listed by: RE/MAX of Santa Clarita • Eric White • Contact: 661-313-6971
Price cut: $10K (7/1)
$699,999
31511 Cherry Dr, Castaic, CA 91384
3beds
1,396sqft
:
Get pre-qualified$4,730/mo
Single Family Residence
Built in 1981
6,709 Square Feet Lot
$697,100 Zestimate®
$501/sqft
$-- HOA
What's special
Crisp white cabinetryBeautifully upgraded living spaceWelcoming family roomAmple counter spaceNewer upgraded blinds throughoutSpacious kitchenLow-maintenance living
- 53 days |
- 1,104 |
- 42 |
Likely to sell faster than
Zillow last checked:
Listing updated:
Listed by:
Eric White DRE #01868432 661-313-6971,
RE/MAX of Santa Clarita
Source: CRMLS,MLS#: SR26107719 Originating MLS: California Regional MLS
Originating MLS: California Regional MLSFacts & features
Interior
Bedrooms & bathrooms
- Bedrooms: 3
- Bathrooms: 2
- Full bathrooms: 2
- Main level bathrooms: 2
- Main level bedrooms: 3
Rooms
- Room types: Bedroom, Family Room, Kitchen, Living Room, Primary Bathroom, Primary Bedroom, Dining Room
Primary bedroom
- Features: Main Level Primary
Bedroom
- Features: All Bedrooms Down
Bathroom
- Features: Bathroom Exhaust Fan, Bathtub, Remodeled, Soaking Tub, Tub Shower
Kitchen
- Features: Kitchen/Family Room Combo, Remodeled, Updated Kitchen
Heating
- Central
Cooling
- Central Air
Appliances
- Included: Dishwasher, Gas Cooktop, Disposal, Gas Oven, Gas Water Heater, Refrigerator, Water To Refrigerator, Water Heater
- Laundry: In Garage
Features
- Ceiling Fan(s), Separate/Formal Dining Room, Eat-in Kitchen, Open Floorplan, Recessed Lighting, All Bedrooms Down, Main Level Primary
- Flooring: Carpet, Vinyl
- Doors: Sliding Doors
- Windows: Blinds, Double Pane Windows, Screens
- Has fireplace: Yes
- Fireplace features: Living Room
- Common walls with other units/homes: No Common Walls
Interior area
- Total interior livable area: 1,396 sqft
Property
Parking
- Total spaces: 2
- Parking features: Concrete, Direct Access, Door-Single, Garage Faces Front, Garage
- Attached garage spaces: 2
Features
- Levels: One
- Stories: 1
- Entry location: Front
- Patio & porch: Concrete, Covered
- Pool features: None
- Spa features: None
- Has view: Yes
- View description: None
Lot
- Size: 6,709 Square Feet
- Features: Back Yard, Front Yard, Sprinklers In Rear, Sprinklers In Front, Lawn, Landscaped, Sprinklers Timer, Sprinkler System, Yard
Details
- Parcel number: 2865025033
- Special conditions: Standard
Construction
Type & style
- Home type: SingleFamily
- Architectural style: Traditional
- Property subtype: Single Family Residence
Materials
- Roof: Composition
Condition
- Updated/Remodeled
- New construction: No
- Year built: 1981
Utilities & green energy
- Sewer: Public Sewer
- Water: Public
Community & HOA
Community
- Features: Curbs, Lake, Park, Storm Drain(s), Sidewalks
- Subdivision: Meadowood (Mdwd)
Location
- Region: Castaic
Financial & listing details
- Price per square foot: $501/sqft
- Tax assessed value: $504,847
- Annual tax amount: $7,133
- Date on market: 6/1/2026
- Cumulative days on market: 54 days
- Listing terms: Cash,Cash to New Loan,Conventional,FHA,VA Loan
Estimated market value
$697,100
$662,000 - $732,000
$3,464/mo
Price history
| Date | Event | Price |
|---|---|---|
| 7/13/2026 | Contingent | $699,999$501/sqft |
Source:  CRMLS #SR26107719 Report a problem CRMLS #SR26107719 Report a problem | ||
| 7/1/2026 | Price change | $699,999-1.4%$501/sqft |
Source: CRMLS #SR26107719 Report a problem | ||
| 6/22/2026 | Price change | $710,000-2.1%$509/sqft |
Source: CRMLS #SR26107719 Report a problem | ||
| 6/1/2026 | Listed for sale | $725,000+66.7%$519/sqft |
Source: CRMLS #SR26107719 Report a problem | ||
| 8/30/2016 | Sold | $435,000$312/sqft |
Source: Public Record Report a problem | ||
| 8/19/2016 | Pending sale | $435,000$312/sqft |
Source: CENTURY 21 Troop Real Estate #SR16152243 Report a problem | ||
| 7/14/2016 | Listed for sale | $435,000+9%$312/sqft |
Source: CENTURY 21 Troop Real Estate #SR16152243 Report a problem | ||
| 4/2/2015 | Sold | $399,000$286/sqft |
Source: Public Record Report a problem | ||
| 2/11/2015 | Listed for sale | $399,000$286/sqft |
Source: TYGR Real Estate Services #SR14246208 Report a problem | ||
| 2/9/2015 | Pending sale | $399,000$286/sqft |
Source: TYGR Real Estate Services #SR14246208 Report a problem | ||
| 11/22/2014 | Listed for sale | $399,000-4%$286/sqft |
Source: TYGR Real Estate Services #SR14246208 Report a problem | ||
| 8/31/2014 | Listing removed | $415,500$298/sqft |
Source: TYGR Real Estate Services #SR14140107 Report a problem | ||
| 8/27/2014 | Listed for sale | $415,500$298/sqft |
Source: TYGR Real Estate Services #SR14140107 Report a problem | ||
| 7/27/2014 | Listing removed | $415,500$298/sqft |
Source: TYGR Real Estate Services #SR14140107 Report a problem | ||
| 7/5/2014 | Listed for sale | $415,500+18.7%$298/sqft |
Source: TYGR Real Estate Services #SR14140107 Report a problem | ||
| 5/9/2013 | Listing removed | $2,200$2/sqft |
Source: TYGR Real Estate Services #SR13065839 Report a problem | ||
| 4/14/2013 | Listed for rent | $2,200$2/sqft |
Source: TYGR Real Estate Services #SR13065839 Report a problem | ||
| 12/21/2009 | Sold | $350,000-23.6%$251/sqft |
Source: Public Record Report a problem | ||
| 9/20/2009 | Listing removed | -- |
Source: foreclosure.com Report a problem | ||
| 9/19/2009 | Listed for sale | -- |
Source: foreclosure.com Report a problem | ||
| 9/10/2009 | Sold | $458,114-7.5%$328/sqft |
Source: Public Record Report a problem | ||
| 7/19/2007 | Sold | $495,000$355/sqft |
Source: Public Record Report a problem | ||
Public tax history
| Year | Property taxes | Tax assessment |
|---|---|---|
| 2025 | $7,133 +4.5% | $504,847 +2% |
| 2024 | $6,824 +5.2% | $494,949 +2% |
| 2023 | $6,486 +1.8% | $485,245 +2% |
| 2022 | $6,372 +1.9% | $475,732 +2% |
| 2021 | $6,251 +1.1% | $466,405 +1% |
| 2020 | $6,181 | $461,624 +2% |
| 2019 | $6,181 -2% | $452,573 +2% |
| 2018 | $6,307 | $443,700 +2% |
| 2017 | $6,307 +4.1% | $435,000 +7.4% |
| 2016 | $6,059 +9.7% | $405,084 +7.8% |
| 2015 | $5,524 +9.9% | $375,905 +2% |
| 2014 | $5,024 | $368,543 +2.5% |
| 2012 | -- | $359,686 +2% |
| 2011 | -- | $352,634 +0.8% |
| 2010 | -- | $350,000 +12.9% |
| 2009 | -- | $309,900 -37.4% |
| 2008 | -- | $495,000 +126.5% |
| 2007 | -- | $218,574 +2% |
| 2006 | -- | $214,289 |
| 2005 | -- | $214,289 +4% |
| 2004 | -- | $205,969 +1.9% |
| 2003 | -- | $202,195 +2% |
| 2002 | -- | $198,231 +7.7% |
| 2000 | -- | $184,000 |
Find assessor info on the county website
Monthly payment
Est. payment
Payment breakdown
Explore the cost of this home by adjusting the details. Changes won't be saved.Climate risks
Neighborhood: 91384
Nearby schools
GreatSchools rating
- 8/10Northlake Hills Elementary SchoolGrades: K-7Distance: 1.4 mi
- 10/10Valencia High SchoolGrades: 9-12Distance: 5 mi
- 7/10Castaic Middle SchoolGrades: 7-8Distance: 1.6 mi
- $720,7003 bd2 ba1.3k sqft31505 Cherry Dr, Castaic, CA 91384Off Market
- $665,0003 bd2 ba1k sqft31517 Cherry Dr, Castaic, CA 91384Sold

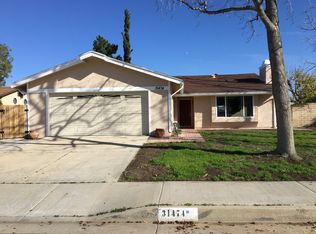
- $707,0003 bd2 ba1.5k sqft31474 Arrow Point Dr, Castaic, CA 91384Off Market
- $770,1004 bd3 ba1.8k sqft31523 Cherry Dr, Castaic, CA 91384Off Market
- $716,2003 bd2 ba1.3k sqft31465 Cherry Dr, Castaic, CA 91384Off Market
- $700,2003 bd2 ba1.5k sqft31468 Arrow Point Dr, Castaic, CA 91384Off Market
- $693,1003 bd2 ba1.3k sqft31480 Arrow Point Dr, Castaic, CA 91384Off Market
- $670,5003 bd2 ba1.2k sqft31459 Cherry Dr, Castaic, CA 91384Off Market
A local agent can set up tours, give advice and negotiate with sellers.
Similar homes
- $725,0003 bd2 ba1.2k sqft27908 Rainier Rd, Castaic, CA 91384For Sale
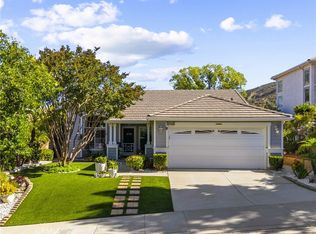 MLS ID #SR26136701, Craig Martin, Pinnacle Estate Properties, Inc.. CRMLS
 - $754,9003 bd3 ba1.4k sqft28235 Royal Rd, Castaic, CA 91384For Sale
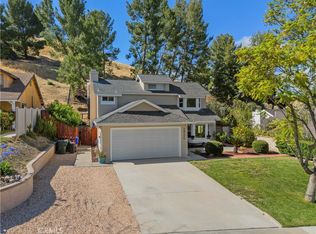 MLS ID #SR26125302, Carolan McDermott, Equity Union. CRMLS
 - $779,9504 bd3 ba1.6k sqft29102 Diablo Pl, Castaic, CA 91384For Sale
 MLS ID #SR26102737, Samuel Heller, Realty World Legends of Santa Clarita Valley Inc.. CRMLS
 - $705,0003 bd2 ba1.1k sqft23207 Faisan Ct, Santa Clarita, CA 91355For Sale
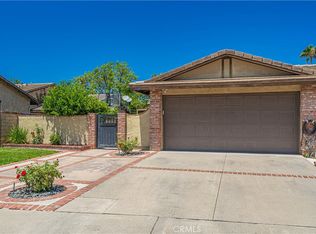 MLS ID #SR26158805, Taylor Kellstrom, RE/MAX Gateway. CRMLS
 - $729,0003 bd3 ba1.6k sqft28341 Willow Ct, Saugus, CA 91350For SaleMLS ID #SR26080008, Randolph Ellis, Compass. CRMLS
- $699,0003 bd3 ba1.9k sqft27233 Red Willow Ct, Valencia, CA 91381For SaleMLS ID #SR26132299, Tracy Hauser, Equity Union. CRMLS
- $699,0003 bd3 ba2k sqft27230 Red Willow Ct, Valencia, CA 91381For SaleMLS ID #SR26078372, Marwan Farah, Rose District, Inc.. CRMLS
- $699,9003 bd3 ba1.6k sqft24332 Lorenzo Ln, Valencia, CA 91355For SaleMLS ID #SR25273592, Michael Wertz, Realty Executives Homes. CRMLS
- $749,9903 bd3 ba1.6k sqft24045 Whitewater Dr, Valencia, CA 91354For SaleMLS ID #SR26114232, Crystal Sheppard, Sheppard Properties. CRMLS
- $735,0003 bd2 ba1.4k sqft27706 Haxton Dr, Santa Clarita, CA 91351For SaleMLS ID #SR26111533, Robert Siegmeth, Equity Union. CRMLS
- $699,0003 bd3 ba2k sqft23121 Yvette Ln, Santa Clarita, CA 91355For SaleMLS ID #SR26065473, Kathy Jorgenson-Greenberg, HomeSmart Evergreen Realty. CRMLS
- $850,0003 bd3 ba1.7k sqft27923 Redwood Glen Rd, Santa Clarita, CA 91354For SaleMLS ID #BB26123253, Marije Kruythoff, Redfin Corporation. CRMLS
- $699,0003 bd3 ba1.7k sqft22170 James Alan Cir Unit 1, Chatsworth, CA 91311For SaleMLS ID #SR26121771, Dee Celik, Keller Williams Realty Calabasas. CRMLS
- $829,0003 bd2 ba1.4k sqft28015 Tupelo Ridge Dr, Santa Clarita, CA 91354For SaleMLS ID #SR26083865, Tracy Ferguson, Century 21 Masters. CRMLS
- $747,5003 bd2 ba1.2k sqft17856 Stillmore St, Santa Clarita, CA 91387For SaleMLS ID #SR26129550, Phil Boroda, Coldwell Banker Realty. CRMLS
- $690,0003 bd3 ba1.6k sqft22964 Harvest Ml, Santa Clarita, CA 91350For SaleMLS ID #SR26127700, Caroline Jordan, RE/MAX One. CRMLS
- $659,9002 bd2 ba1k sqft25603 Palma Alta Dr, Santa Clarita, CA 91355For SaleMLS ID #SR26146289, Tricia Fossa, RE/MAX Gateway. CRMLS
- $850,0003 bd3 ba1.7k sqft25829 Blake Ct, Stevenson Ranch, CA 91381For SaleMLS ID #SR26079357, Rebecca Mendoza, Equity Union. CRMLS
- $800,0003 bd3 ba1.6k sqft17711 Silverstream Dr, Santa Clarita, CA 91387For SaleMLS ID #SR26121687, Jose Soto, United Buy Real Estate. CRMLS
- $825,0004 bd3 ba1.6k sqft29315 Abelia Rd, Santa Clarita, CA 91387For SaleMLS ID #SR26159380, Jorge Guzman Meza, BrightLight Realty. CRMLS
Local buyer's agents are ready to help
