Welcome home to this charming 2-bedroom, 1-bath condo in the desirable Conway area! This cute, updated home offers LVP & tile flooring throughout, a functional layout designed for comfortable living, natural lighting, a covered carport, and laundry in the utility room. Step outside to your own private, fenced, and beautifully maintained backyard retreat—perfect for relaxing, gardening, or entertaining. Some valuable updates include: new roof (2024) and AC system (2022), water heater (2006), Washer and dryer(2025). The HOA covers: roof, septic, water, and grounds care/lawn maintenance (except inside fenced backyard). Ideally located with quick access to SR 408 and I-4, this home is just minutes from Downtown Orlando, Orlando International Airport, shopping, dining, and entertainment. Whether you're a first-time buyer, downsizing, or looking for an investment opportunity, this move-in-ready condo offers comfort, convenience, and a fantastic location.
For sale
Price cut: $6K (8/11)
$189,000
3152 S BUMBY AVENUE #C3, ORLANDO, FL 32806
2beds
709sqft
Condominium
Built in 1969
-- sqft lot
$182,900 Zestimate®
$267/sqft
$450/mo HOA
What's special
Updated homeNatural lightingCovered carport
- 36 days |
- 266 |
- 19 |
Zillow last checked:
Listing updated:
Listed by:
Samantha Hafner 407-557-6653,
DON ASHER & ASSOCIATES, INC. 407-425-4561
Source: Stellar MLS,MLS#: O6425175 Originating MLS: Orlando Regional
Originating MLS: Orlando Regional
Facts & features
Interior
Bedrooms & bathrooms
- Bedrooms: 2
- Bathrooms: 1
- Full bathrooms: 1
Primary bedroom
- Features: Storage Closet
- Level: First
Bedroom 2
- Features: Storage Closet
- Level: First
Kitchen
- Features: No Closet
- Level: First
Living room
- Features: No Closet
- Level: First
Heating
- Central
Cooling
- Central Air
Appliances
- Included: Microwave, Range, Refrigerator
- Laundry: Laundry Room, Outside
Features
- Ceiling Fan(s), Eating Space In Kitchen, Kitchen/Family Room Combo
- Flooring: Ceramic Tile, Luxury Vinyl
- Windows: Window Treatments
- Has fireplace: No
Interior area
- Total structure area: 709
- Total interior livable area: 709 sqft
Video & virtual tour
Property
Parking
- Total spaces: 1
- Parking features: Covered
- Carport spaces: 1
Features
- Levels: One
- Stories: 1
- Patio & porch: Front Porch, Rear Porch
- Exterior features: Storage
- Fencing: Wood
Lot
- Size: 964 Square Feet
- Features: City Lot, In County
- Residential vegetation: Mature Landscaping
Details
- Additional structures: Shed(s), Storage
- Parcel number: 072330151803030
- Zoning: R-3
- Special conditions: None
Construction
Type & style
- Home type: Condo
- Property subtype: Condominium
Materials
- Block, Concrete
- Foundation: Slab
- Roof: Shingle
Condition
- New construction: No
- Year built: 1969
Utilities & green energy
- Sewer: Septic Tank
- Water: Public
- Utilities for property: Electricity Connected
Community & HOA
Community
- Features: None
- Security: Smoke Detector(s)
- Pet fee: $0 monthly
- Subdivision: COCO PLUM VILLAS CONDO
HOA
- Has HOA: Yes
- Services included: Maintenance Grounds, Water
- HOA fee: $450 monthly
- HOA name: David Pugh
- HOA phone: 407-788-6700
Location
- Region: Orlando
Financial & listing details
- Price per square foot: $267/sqft
- Tax assessed value: $127,600
- Annual tax amount: $2,247
- Date on market: 7/14/2026
- Cumulative days on market: 37 days
- Listing terms: Cash,Conventional
- Ownership: Condominium
- Total actual rent: 0
- Electric utility on property: Yes
- Road surface type: Asphalt
Estimated market value
$182,900
$174,000 - $192,000
$1,598/mo
Price history
| Date | Event | Price |
|---|---|---|
| 8/11/2026 | Price change | $189,000-3.1%$267/sqft |
Source:  Stellar MLS #O6425175 Report a problem Stellar MLS #O6425175 Report a problem | ||
| 7/14/2026 | Listed for sale | $195,000+8.4%$275/sqft |
Source: Stellar MLS #O6425175 Report a problem | ||
| 7/26/2006 | Sold | $179,900$254/sqft |
Source: Public Record Report a problem | ||
Public tax history
| Year | Property taxes | Tax assessment |
|---|---|---|
| 2024 | $1,969 +15.6% | $118,696 +10% |
| 2023 | $1,703 +8.1% | $107,905 +10% |
| 2022 | $1,576 +6.6% | $98,095 +10% |
| 2021 | $1,478 +7.3% | $89,177 +10% |
| 2020 | $1,378 +15.4% | $81,070 +10% |
| 2019 | $1,195 +2.7% | $73,700 +3.9% |
| 2018 | $1,164 | $70,900 |
| 2017 | $1,164 -1.1% | $70,900 -4.7% |
| 2016 | $1,177 -6.7% | $74,400 |
| 2015 | $1,262 +7.5% | $74,400 +11.9% |
| 2014 | $1,174 +598.9% | $66,500 +0.1% |
| 2013 | $168 +5.7% | $66,458 +70.1% |
| 2012 | $159 +11.9% | $39,060 +18.4% |
| 2011 | $142 -77.7% | $33,001 -56.3% |
| 2010 | $637 | $75,600 -43.3% |
| 2009 | -- | $133,350 -7.3% |
| 2008 | $1,720 -31% | $143,850 -5.4% |
| 2007 | $2,492 +148.7% | $152,000 +172.1% |
| 2006 | $1,002 | $55,858 |
Find assessor info on the county website
Monthly payment
Est. payment
Payment breakdown
Explore the cost of this home by adjusting the details. Changes won't be saved.Climate risks
Neighborhood: 32806
Nearby schools
GreatSchools rating
- 7/10Pershing Elementary SchoolGrades: K-8Distance: 0.8 mi
- 6/10William R Boone High SchoolGrades: 9-12Distance: 1.1 mi
Schools provided by the listing agent
- Elementary: Pershing Elem
- High: Boone High
Source: Stellar MLS. This data may not be complete. We recommend contacting the local school district to confirm school assignments for this home.
- $136,4002 bd1 ba677 sqft3150 S Bumby Ave #C4, Orlando, FL 32806Off Market
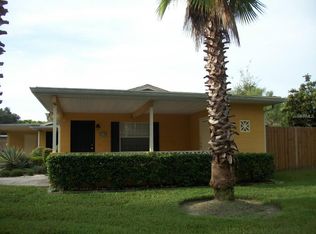
- $145,1002 bd1 ba677 sqft3150 S Bumby Ave, Orlando, FL 32806Off Market

- $142,9002 bd1 ba709 sqft3146 S Bumby Ave #C5, Orlando, FL 32806Off Market

- $---- bd-- ba-- sqft3146 S Bumby Ave, Orlando, FL 32806Off Market
- $132,2002 bd1 ba677 sqft3148 S Bumby Ave #C-6, Orlando, FL 32806Off Market
- $142,4002 bd1 ba677 sqft3148 S Bumby Ave, Orlando, FL 32806Off Market
- $130,1002 bd1 ba677 sqft3162 S Bumby Ave #D-3, Orlando, FL 32806Off Market
- $185,0002 bd1 ba709 sqft3164 S Bumby Ave #D-4, Orlando, FL 32806Sold
A local agent can set up tours, give advice and negotiate with sellers.
A local lender can help you make sure your offer is ready when you are.
Similar homes
- $177,0002 bd1 ba677 sqft2266 RAEFORD ROAD #A6, ORLANDO, FL 32806For Sale

 MLS ID #O6418802, Kevin Mora, LPT REALTY, LLC. Stellar MLS
 - $178,0002 bd2 ba870 sqft4882 CONWAY ROAD #82, ORLANDO, FL 32812For Sale
 MLS ID #C7529507, Priscilla Perez-McGuire, RE/MAX PALM REALTY. Stellar MLS
 - $193,9002 bd2 ba1k sqft5417 LAKE MARGARET DRIVE #F, ORLANDO, FL 32812For Sale
 MLS ID #S5153911, Gloria Mejia, FLORIDA REALTY INVESTMENTS. Stellar MLS
 - $198,0002 bd1 ba1k sqft4212 LAKE UNDERHILL ROAD #5D11, ORLANDO, FL 32803For Sale
 MLS ID #O6404929, Ricky Richard, RICHARD REALTY MGMT GROUP LLC. Stellar MLS
 - $179,0002 bd1 ba1k sqft4376 LAKE UNDERHILL ROAD #C, ORLANDO, FL 32803For SaleMLS ID #O6287158, Stacey Payne, PREFERRED REAL ESTATE BROKERS. Stellar MLS
- $179,5002 bd2 ba1k sqft3118 S SEMORAN BOULEVARD #N8, ORLANDO, FL 32822For SaleMLS ID #S5146561, Fiormarie Binet Guerrero, LPT REALTY, LLC. Stellar MLS
- $205,0002 bd2 ba1k sqft5550 E MICHIGAN STREET #2119, ORLANDO, FL 32822For SaleMLS ID #O6369668, Kara Barrett, UNITED REALTY GROUP INC.. Stellar MLS
- $125,0001 bd1 ba633 sqft758 E MICHIGAN STREET #210, ORLANDO, FL 32806For SaleMLS ID #O6431037, Blaike Gill, KELLER WILLIAMS WINTER PARK. Stellar MLS
- $186,0002 bd2 ba870 sqft4888 CONWAY ROAD #70, ORLANDO, FL 32812For SaleMLS ID #O6368798, Gabriella Philippone, INDEPENDENCE REALTY GROUP LLC. Stellar MLS
- $169,0001 bd1 ba636 sqft118 W AMERICA STREET #2, ORLANDO, FL 32801For SaleMLS ID #O6432229, Jennifer Harned, MAINFRAME REAL ESTATE. Stellar MLS
- $170,0002 bd2 ba828 sqft3240 S SEMORAN BOULEVARD #14, ORLANDO, FL 32822For SaleMLS ID #S5120740, Gabriella Hutchinson, ROMAN'S PRO REALTY LLC. Stellar MLS
- $184,0002 bd2 ba981 sqft5441 HANSEL AVENUE #J15, ORLANDO, FL 32809For SaleMLS ID #O6398432, Carl Bailey, NEXTHOME SUNSHINE REALTY. Stellar MLS
- $165,0002 bd2 ba870 sqft4890 CONWAY ROAD #66, ORLANDO, FL 32812For SaleMLS ID #O6425403, Liza Farzati, SERHANT. Stellar MLS
- $209,0002 bd2 ba1k sqft5550 E MICHIGAN STREET #2321, ORLANDO, FL 32822For SaleMLS ID #O6408016, Veronica Figueroa, EXP REALTY LLC. Stellar MLS
- $185,0002 bd2 ba870 sqft4886 CONWAY ROAD #76, ORLANDO, FL 32812For SaleMLS ID #O6150304, Hilton Soto, HJ BEST PROPERTIES LLC. Stellar MLS
- $169,0001 bd1 ba685 sqft202 E SOUTH STREET #3036, ORLANDO, FL 32801For SaleMLS ID #O6426108, Paul Jimenez, URBANISTA BROKERS. Stellar MLS
- $149,9002 bd2 ba828 sqft3242 S SEMORAN BOULEVARD #22, ORLANDO, FL 32822For SaleMLS ID #O6423981, Betsy Breton-Garcia, PA, KELLER WILLIAMS WINTER PARK. Stellar MLS
- $165,9002 bd2 ba828 sqft3242 SEMORAN BOULEVARD #25, ORLANDO, FL 32822For SaleMLS ID #S5137545, Maigualida Palacios, LLC, AGENT TRUST REALTY CORPORATION. Stellar MLS
- $199,0001 bd1 ba728 sqft155 S COURT AVENUE #2514, ORLANDO, FL 32801For SaleMLS ID #O6432378, Carla Trine, MAINFRAME REAL ESTATE. Stellar MLS
- $178,5002 bd2 ba993 sqft2019 DIXIE BELLE DRIVE #2019L, ORLANDO, FL 32812For SaleMLS ID #S5138902, Jose Gonzalez Vazquez, HOMETRUST REALTY GROUP. Stellar MLS
