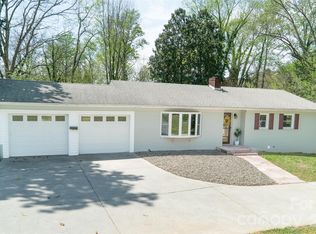
Welcome home to this beautifully maintained 3-bedroom, 2.5-bath retreat, perfectly tucked away just outside the Morganton city limits. Located on a quiet dead-end street in a well-established neighborhood, this home offers the peaceful setting you’ve been looking for with the convenience you need. Imagine starting your mornings with a warm cup of coffee on the covered front porch, listening to the sounds of nature. In the evenings, unwind in your private, wooded backyard—complete with a fenced yard, above-ground pool, soothing fountain, fire pit, and a screened-in porch made for relaxing or gathering with friends and family under the Carolina sky. Inside, you’ll find a welcoming and comfortable layout featuring a blend of hardwood and tile flooring, a spacious living area anchored by a cozy electric fireplace, and a dedicated dining space perfect for everyday meals or special occasions. The kitchen shines with granite countertops and offers both style and functionality, while the main-level laundry adds everyday convenience. The spacious double garage with a workshop area provides room for hobbies, storage, or projects, giving you the flexibility to truly make this home your own. With recent updates including new gutters, pull-down attic steps, newer pool liner and newer pump. This home is move-in ready and waiting for its next chapter. Just minutes from downtown Morganton and I-40, you’ll enjoy easy access to local shops, restaurants, and community events—while still coming home to your own private escape.
Under contract-show
$359,900
3153 Village Dr, Morganton, NC 28655
3beds
1,717sqft
:
Get pre-qualified$2,262/mo
Single Family Residence
Built in 1991
0.54 Acres Lot
$350,800 Zestimate®
$210/sqft
$-- HOA
What's special
Fenced yardSoothing fountainAbove-ground poolCovered front porchPrivate wooded backyardQuiet dead-end streetWelcoming and comfortable layout
- 110 days |
- 487 |
- 21 |
Zillow last checked:
Listing updated:
Listed by:
Jennifer Deacon Jenn.Deacon@gmail.com,
Berkshire Hathaway HomeServices Blue Ridge REALTORS®
Source: Canopy MLS as distributed by MLS GRID,MLS#: 4365751
Facts & features
Interior
Bedrooms & bathrooms
- Bedrooms: 3
- Bathrooms: 3
- Full bathrooms: 2
- 1/2 bathrooms: 1
Primary bedroom
- Level: Upper
- Area: 231.77 Square Feet
- Dimensions: 18' 11" X 12' 3"
Living room
- Level: Main
- Area: 315.74 Square Feet
- Dimensions: 24' 11" X 12' 8"
Heating
- Heat Pump
Cooling
- Ceiling Fan(s), Central Air
Appliances
- Included: Dishwasher, Electric Range, Microwave, Refrigerator
- Laundry: Electric Dryer Hookup, Mud Room, Inside, Main Level, Washer Hookup
Features
- Pantry
- Flooring: Tile, Hardwood
- Windows: Insulated Windows
- Has basement: No
- Attic: Pull Down Stairs
- Fireplace features: Living Room
Interior area
- Total structure area: 1,717
- Total interior livable area: 1,717 sqft
- Finished area above ground: 1,717
- Finished area below ground: 0
Property
Parking
- Total spaces: 2
- Parking features: Driveway, Attached Garage, Garage on Main Level
- Attached garage spaces: 2
- Has uncovered spaces: Yes
Features
- Levels: Two
- Stories: 2
- Patio & porch: Covered, Deck, Enclosed, Front Porch, Rear Porch, Screened
- Exterior features: Fire Pit
- Has private pool: Yes
- Pool features: Above Ground, Fenced, Outdoor Pool
- Fencing: Back Yard,Fenced
- Waterfront features: None
Lot
- Size: 0.54 Acres
- Dimensions: 100 x 228 x 100 x 224
- Features: Cul-De-Sac, Wooded
Details
- Additional structures: Shed(s)
- Parcel number: 2712952854
- Zoning: R-3
- Special conditions: Standard
- Horse amenities: None
Construction
Type & style
- Home type: SingleFamily
- Architectural style: Traditional
- Property subtype: Single Family Residence
Materials
- Hardboard Siding
- Foundation: Slab
Condition
- New construction: No
- Year built: 1991
Utilities & green energy
- Sewer: Septic Installed
- Water: City
- Utilities for property: Cable Available, Electricity Connected
Community & HOA
Community
- Features: None
- Security: Smoke Detector(s)
- Subdivision: Ridgewood
Location
- Region: Morganton
Financial & listing details
- Price per square foot: $210/sqft
- Tax assessed value: $292,439
- Annual tax amount: $2,007
- Date on market: 4/6/2026
- Cumulative days on market: 111 days
- Listing terms: Cash,Conventional
- Electric utility on property: Yes
- Road surface type: Asphalt, Paved
Estimated market value
$350,800
$333,000 - $368,000
$2,067/mo
Price history
| Date | Event | Price |
|---|---|---|
| 7/18/2026 | Contingent | $359,900$210/sqft |
Source: BHHS broker feed #4365751 Report a problem | ||
| 4/6/2026 | Listed for sale | $359,900+87.4%$210/sqft |
Source:  Canopy MLS as distributed by MLS GRID #4365751 Report a problem Canopy MLS as distributed by MLS GRID #4365751 Report a problem | ||
| 3/8/2019 | Sold | $192,000-1%$112/sqft |
Source: Canopy MLS as distributed by MLS GRID #20264 Report a problem | ||
| 2/21/2019 | Pending sale | $194,000$113/sqft |
Source: ERA Mountain View Properties #3458530 Report a problem | ||
| 12/12/2018 | Listed for sale | $194,000+18.3%$113/sqft |
Source: ERA Mountain View Properties #32976 Report a problem | ||
| 6/29/2012 | Sold | $164,000$96/sqft |
Source: Canopy MLS as distributed by MLS GRID #B22817 Report a problem | ||
Public tax history
| Year | Property taxes | Tax assessment |
|---|---|---|
| 2025 | $2,007 +3.7% | $292,439 |
| 2024 | $1,935 | $292,439 |
| 2023 | $1,935 +31.9% | $292,439 +67.8% |
| 2022 | $1,467 +4.1% | $174,265 |
| 2021 | $1,409 +0.3% | $174,265 |
| 2020 | $1,405 +1973.7% | $174,265 |
| 2019 | $68 -94.9% | $174,265 +5.7% |
| 2018 | $1,334 +3.1% | $164,904 |
| 2017 | $1,294 | $164,904 |
| 2016 | $1,294 +0.2% | $164,904 |
| 2015 | $1,291 | $164,904 |
Find assessor info on the county website
Monthly payment
Est. payment
Payment breakdown
Explore the cost of this home by adjusting the details. Changes won't be saved.Climate risks
Neighborhood: 28655
Nearby schools
GreatSchools rating
- 8/10Mull ElementaryGrades: PK-5Distance: 1.8 mi
- 5/10Liberty MiddleGrades: 6-8Distance: 2.4 mi
- 8/10Robert L Patton High SchoolGrades: 9-12Distance: 2.4 mi
Schools provided by the listing agent
- Elementary: Mull
- Middle: Liberty
- High: Patton
Source: Canopy MLS as distributed by MLS GRID. This data may not be complete. We recommend contacting the local school district to confirm school assignments for this home.
- $9,9980.74 Acres3153 Village Dr, Morganton, NC 28655Off Market
- $347,8003 bd3 ba1.6k sqft3139 Village Dr, Morganton, NC 28655Off Market
- $9,7500.45 Acres3441 Ridgewood Dr, Morganton, NC 28655Off Market
- $270,3003 bd2 ba1.3k sqft3441 Ridgewood Dr, Morganton, NC 28655Off Market
- $383,4003 bd2 ba1.8k sqft3167 Village Dr, Morganton, NC 28655Off Market
- $21,4582.1 Acres3167 Village Dr, Morganton, NC 28655Off Market
- $331,1003 bd2 ba1.6k sqft3009 Village Ct, Morganton, NC 28655Off Market
- $289,8003 bd2 ba1.3k sqft3044 Village Ct, Morganton, NC 28655Off Market
A local agent can set up tours, give advice and negotiate with sellers.
A local lender can help you make sure your offer is ready when you are.
Similar homes
- $425,0004 bd3 ba1.9k sqft218 Westwood Dr, Morganton, NC 28655For Sale

 MLS ID #4405977, Blythe Walker, Nest Realty Morganton. Canopy MLS as distributed by MLS GRID
 - $339,9003 bd2 ba2.4k sqft414 Patton St, Morganton, NC 28655For Sale
 MLS ID #4367437, Erin Mishoe, Berkshire Hathaway HomeServices Blue Ridge REALTORS®. Canopy MLS as distributed by MLS GRID
 - $365,0003 bd2 ba1.7k sqft1162 Mountain Breeze Dr Lot 1, Morganton, NC 28655For Sale
 MLS ID #4399993, Deepak Rana Bhatt, Ram Realty LLC. Canopy MLS as distributed by MLS GRID
 - $374,9003 bd4 ba2.3k sqft112 Wedgewood Dr, Morganton, NC 28655For Sale
 MLS ID #4399919, Rob Mould, RE/MAX Southern Lifestyles. Canopy MLS as distributed by MLS GRID
 - $324,9003 bd3 ba2.1k sqft3505 Nelson Ln, Morganton, NC 28655For SaleMLS ID #4386370, Nancy Roper, Roper Real Estate, LLC. Canopy MLS as distributed by MLS GRID
- $350,0003 bd2 ba1.4k sqft214 Howard St, Morganton, NC 28655For SaleMLS ID #4284499, Sarah Pettus, Nest Realty Morganton. Canopy MLS as distributed by MLS GRID
- $375,0003 bd1 ba1k sqft122 Whitley Rd, Morganton, NC 28655For SaleMLS ID #4389485, Dale Sharpe, RE/MAX Legendary. Canopy MLS as distributed by MLS GRID
- $529,9003 bd4 ba1.7k sqft1044 Belvidere Ln, Morganton, NC 28655For SaleMLS ID #4407125, Jade Isenhour, Realty Executives of Hickory. Canopy MLS as distributed by MLS GRID
- $350,0004 bd3 ba2.3k sqft2425 Us 70 W, Morganton, NC 28655For SaleMLS ID #4392178, Becky Call, RE/MAX Results. Canopy MLS as distributed by MLS GRID
- $387,9005 bd3 ba2.1k sqft103 Hamp St, Morganton, NC 28655For SaleMLS ID #4356789, Bryan Black, RE/MAX Southern Lifestyles. Canopy MLS as distributed by MLS GRID
- $219,0003 bd2 ba1.2k sqft208 Shuping St, Morganton, NC 28655For SaleMLS ID #4406993, Daisy Donnahue, Coldwell Banker Newton RE. Canopy MLS as distributed by MLS GRID
- $435,0003 bd2 ba1.9k sqft110 Burkemont Ave, Morganton, NC 28655For SaleMLS ID #4372950, Jessica Barlow, Fonta Flora Realty. Canopy MLS as distributed by MLS GRID
- $339,9004 bd2 ba1.9k sqft102 Cuthberson St, Morganton, NC 28655For SaleMLS ID #4370855, Stephen Scott, Realty Dynamics Inc.. Canopy MLS as distributed by MLS GRID
- $399,9004 bd3 ba2.4k sqft2959 Ramblewoods Dr, Valdese, NC 28690For SaleMLS ID #4384908, Tim Newton, Coldwell Banker Newton RE. Canopy MLS as distributed by MLS GRID
- $312,9003 bd3 ba1.6k sqft1102 Allman Ridge Rd, Morganton, NC 28655For SaleMLS ID #4375814, Christie Leonard, WNC Real Estate at Lake James. Canopy MLS as distributed by MLS GRID
- $259,9003 bd2 ba1.5k sqft101 Falls St, Morganton, NC 28655For SaleMLS ID #4388949, Polly Leadbetter, Engel & Volkers Foothills Lake James. Canopy MLS as distributed by MLS GRID
- $307,0003 bd2 ba1.3k sqft4432 Bennett Rd, Morganton, NC 28655For SaleMLS ID #4392239, Mara Turner, Jason Mitchell Real Estate. Canopy MLS as distributed by MLS GRID
- $456,0004 bd3 ba1.9k sqft105 Horse Shoe Ln, Morganton, NC 28655For SaleMLS ID #4377621, Jennifer Deacon, Berkshire Hathaway HomeServices Blue Ridge REALTORS®. Canopy MLS as distributed by MLS GRID
- $425,0003 bd2 ba1.6k sqft2401 Lail Rd, Morganton, NC 28655For SaleMLS ID #4386286, Greg Shuffler, Fonta Flora Realty. Canopy MLS as distributed by MLS GRID
- $275,0003 bd2 ba1.4k sqft118 Whitley Rd, Morganton, NC 28655For SaleMLS ID #4364553, Penni Grigg, RE/MAX Southern Lifestyles. Canopy MLS as distributed by MLS GRID
