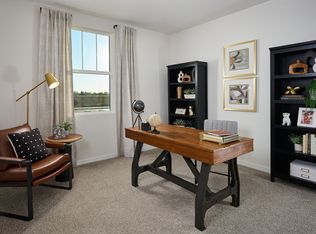
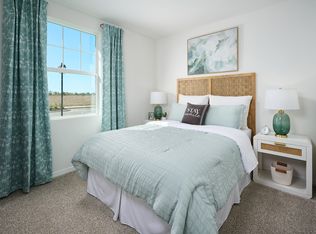
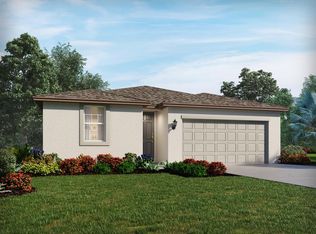
Brand New energy-efficient home! Photos are of builder model home. The Foxglove floorplan showcases a spacious open-concept layout with 4 bedrooms, 2 bathrooms, and a 2-car garage. The open kitchen overlooks a generous great room and dining area, making it ideal for both everyday living and entertaining. Benton Hills offers new single-family homes with open-concept floorplans in Brooksville, FL. Convenient to I-75, this community offers easy access to those who commute to major cities and employment areas. Residents will enjoy resort-style amenities including a clubhouse with fitness center, pool, playground, trails and more. Each of our homes is built with innovative, energy-efficient features designed to help you enjoy more savings, better health, real comfort and peace of mind.
Pending
Price cut: $30K (7/30)
$317,040
31531 Malbec Dr, Brooksville, FL 34602
4beds
1,840sqft
Single Family Residence
Built in 2026
6,098 Square Feet Lot
$313,900 Zestimate®
$172/sqft
$21/mo HOA
What's special
Spacious open-concept layout
- 24 days
- 71
- 4
Zillow last checked:
Listing updated:
Listed by:
Bryan Scott Sumner 877-275-6374,
Meritage Homes of Florida Realty LLC
Source: HCMLS,MLS#: 2260450
Facts & features
Interior
Bedrooms & bathrooms
- Bedrooms: 4
- Bathrooms: 2
- Full bathrooms: 2
Primary bedroom
- Level: Main
Bathroom 2
- Level: Main
Bathroom 3
- Level: Main
Bathroom 4
- Level: Main
Dining room
- Level: Main
Living room
- Level: Main
Heating
- Central, Electric
Cooling
- Central Air
Appliances
- Included: Dishwasher, Disposal, Dryer, Electric Range, Electric Water Heater, Microwave, Refrigerator, Washer
Features
- Open Floorplan, Smart Thermostat, Walk-In Closet(s)
- Flooring: Carpet, Tile
- Has fireplace: No
Interior area
- Total structure area: 1,840
- Total interior livable area: 1,840 sqft
Property
Parking
- Total spaces: 2
- Parking features: Attached, Garage
- Attached garage spaces: 2
Features
- Levels: One
- Stories: 1
- Patio & porch: Porch
Lot
- Size: 6,098 Square Feet
- Features: Other
Details
- Parcel number: R17 123 21 0031 0000 1740
- Zoning: R1A
- Zoning description: Residential
- Special conditions: Standard
Construction
Type & style
- Home type: SingleFamily
- Property subtype: Single Family Residence
Materials
- Block
- Roof: Shingle
Condition
- New construction: Yes
- Year built: 2026
Utilities & green energy
- Sewer: Public Sewer
- Water: Public
- Utilities for property: Water Available
Community & HOA
Community
- Subdivision: Benton Hills
HOA
- Has HOA: Yes
- Amenities included: Basketball Court, Fitness Center, Pickleball, Playground
- HOA fee: $250 annually
Location
- Region: Brooksville
Financial & listing details
- Price per square foot: $172/sqft
- Tax assessed value: $20,245
- Annual tax amount: $1
- Date on market: 8/4/2026
- Listing terms: Cash,Conventional,FHA,VA Loan
Estimated market value
$313,900
$298,000 - $330,000
$2,171/mo
Price history
| Date | Event | Price |
|---|---|---|
| 8/24/2026 | Pending sale | $317,040$172/sqft |
Source:  HCMLS #2260450 Report a problem HCMLS #2260450 Report a problem | ||
| 7/30/2026 | Price change | $317,040-8.6%$172/sqft |
Source:  Meritage Homes Report a problem Meritage Homes Report a problem | ||
| 7/16/2026 | Listed for sale | $347,040$189/sqft |
Source: Meritage Homes Report a problem | ||
| 6/17/2026 | Listing removed | $347,040$189/sqft |
Source: Meritage Homes Report a problem | ||
| 6/6/2026 | Listed for sale | $347,040+2.4%$189/sqft |
Source: Meritage Homes Report a problem | ||
| 10/24/2025 | Listing removed | $338,990$184/sqft |
Source: Meritage Homes Report a problem | ||
| 10/22/2025 | Listed for sale | $338,990$184/sqft |
Source: Meritage Homes Report a problem | ||
Public tax history
| Year | Property taxes | Tax assessment |
|---|---|---|
| 2025 | $1,605 +3.5% | $20,245 |
| 2024 | $1,550 | $20,245 |
Find assessor info on the county website
Monthly payment
Est. payment
Payment breakdown
Explore the cost of this home by adjusting the details. Changes won't be saved.Climate risks
Neighborhood: 34602
Nearby schools
Schools provided by the listing agent
- Elementary: Eastside
- Middle: D.S. Parrott
- High: Hernando
Source: HCMLS. This data may not be complete. We recommend contacting the local school district to confirm school assignments for this home.
Similar homes
- $319,0404 bd2 ba1.8k sqft31505 Malbec Dr, Brooksville, FL 34602New Construction
 HCMLS
HCMLS - $292,6004 bd2 ba1.6k sqft3448 Moscato Dr, Brooksville, FL 34602New Construction
 HCMLS
HCMLS - $365,8504 bd3 ba2.5k sqft31523 Malbec Dr, Brooksville, FL 34602New Construction
 HCMLS
HCMLS - $346,3304 bd3 ba2.5k sqft31583 Wild Grape Ln, Brooksville, FL 34602New Construction
 HCMLS
HCMLS
