Now available: a beautifully appointed lagoon-facing 3-bedroom, 2.5-bath Aruba townhome with a 2-car garage, located in the gated community of Isla Mirada within the highly desirable Mirada master-planned development. This thoughtfully designed home features luxury vinyl plank (LVP) flooring throughout—no carpet—and an open-concept layout with soaring ceilings and abundant natural light. The modern kitchen is bright and inviting, with gray cabinets, quartz countertops, and a backsplash, creating a sleek and airy space that opens seamlessly to the dining and living areas—ideal for entertaining or everyday comfort. Upstairs, three spacious bedrooms include a well-appointed primary suite and flexible guest rooms or home office space. Step outside to your private lanai and take in the beautiful lagoon views—the perfect spot to relax and enjoy Florida’s natural beauty. With resort-style amenities just steps away, including the 15-acre Mirada Lagoon, walking trails, parks, and more, this home combines style, convenience, and low-maintenance living in one of Pasco County’s fastest-growing communities. The bathrooms all feature gray cabinetry and quartz, enhancing the cohesive, modern aesthetic.
Pending
Price increase: $10K (7/6)
$419,990
31542 AZURE BEACH DRIVE, SAN ANTONIO, FL 33576
3beds
1,788sqft
Townhouse
Built in 2026
2,614 Square Feet Lot
$284,000 Zestimate®
$235/sqft
$424/mo HOA
What's special
Private lanaiThree spacious bedroomsAbundant natural lightQuartz countertopsOpen-concept layoutBeautiful lagoon viewsWell-appointed primary suite
- 66 days |
- 30 |
- 1 |
Zillow last checked:
Listing updated:
Listed by:
Lisa Clay 224-627-9961,
DRB GROUP REALTY, LLC 407-270-2747
Source: Stellar MLS,MLS#: TB8511615 Originating MLS: Orlando Regional
Originating MLS: Orlando Regional
Facts & features
Interior
Bedrooms & bathrooms
- Bedrooms: 3
- Bathrooms: 3
- Full bathrooms: 2
- 1/2 bathrooms: 1
Primary bedroom
- Features: Walk-In Closet(s)
- Level: Second
- Area: 210 Square Feet
- Dimensions: 14x15
Bedroom 2
- Features: Built-in Closet
- Level: Second
- Area: 132 Square Feet
- Dimensions: 12x11
Bedroom 3
- Features: Walk-In Closet(s)
- Level: Second
- Area: 108 Square Feet
- Dimensions: 9x12
Primary bathroom
- Level: Second
Bathroom 2
- Level: Second
Bathroom 3
- Level: First
Kitchen
- Level: First
Living room
- Level: First
Heating
- Central, Electric
Cooling
- Central Air
Appliances
- Included: Cooktop, Dishwasher, Disposal, Electric Water Heater, Ice Maker, Microwave, Range
- Laundry: Electric Dryer Hookup, Inside, Laundry Room, Washer Hookup
Features
- High Ceilings, PrimaryBedroom Upstairs, Smart Home, Stone Counters, Thermostat, Walk-In Closet(s)
- Flooring: Luxury Vinyl
- Doors: Sliding Doors
- Has fireplace: No
Interior area
- Total structure area: 2,344
- Total interior livable area: 1,788 sqft
Video & virtual tour
Property
Parking
- Total spaces: 2
- Parking features: Driveway, Garage Door Opener, Guest
- Attached garage spaces: 2
- Has uncovered spaces: Yes
Features
- Levels: Two
- Stories: 2
- Patio & porch: Covered, Rear Porch
- Exterior features: Lighting, Sidewalk
- Has view: Yes
- View description: Water
- Water view: Water
Lot
- Size: 2,614 Square Feet
- Features: Cleared, City Lot, Landscaped, Sidewalk
- Residential vegetation: Trees/Landscaped
Details
- Parcel number: 1025200080001000160
- Zoning: MPUD
- Special conditions: None
Construction
Type & style
- Home type: Townhouse
- Architectural style: Coastal
- Property subtype: Townhouse
- Attached to another structure: Yes
Materials
- Block, Concrete, Vinyl Siding, Wood Frame
- Foundation: Slab
- Roof: Shingle
Condition
- Completed
- New construction: Yes
- Year built: 2026
Details
- Builder model: Aruba
- Builder name: DRB Homes
- Warranty included: Yes
Utilities & green energy
- Sewer: Public Sewer
- Water: Public
- Utilities for property: BB/HS Internet Available, Electricity Connected, Public, Sewer Connected, Water Connected
Green energy
- Energy efficient items: Insulation, Thermostat
- Indoor air quality: Air Filters MERV 10+
- Water conservation: Irrigation-Reclaimed Water
Community & HOA
Community
- Features: Community Mailbox, Deed Restrictions, Dog Park, Gated Community - No Guard, Golf Carts OK, Irrigation-Reclaimed Water, Park, Playground, Pool, Sidewalks
- Security: Smoke Detector(s)
- Pet fee: $0 monthly
- Subdivision: MIRADA PARCEL 23A
HOA
- Has HOA: Yes
- Amenities included: Gated, Park, Playground, Pool
- Services included: Cable TV, Community Pool, Internet, Maintenance Structure, Maintenance Grounds, Manager, Pool Maintenance
- HOA fee: $424 monthly
- HOA name: Christian Crus
- HOA phone: 813-565-4663
- Second HOA name: Kai Connected, LLC
Location
- Region: San Antonio
Financial & listing details
- Price per square foot: $235/sqft
- Tax assessed value: $46,948
- Annual tax amount: $2,423
- Date on market: 6/11/2026
- Cumulative days on market: 40 days
- Listing terms: Cash,Conventional,FHA,VA Loan
- Ownership: Fee Simple
- Total actual rent: 0
- Electric utility on property: Yes
- Road surface type: Paved, Asphalt
Estimated market value
$284,000
$270,000 - $298,000
$2,545/mo
Price history
| Date | Event | Price |
|---|---|---|
| 7/15/2026 | Pending sale | $419,990$235/sqft |
Source:  Stellar MLS #TB8511615 Report a problem Stellar MLS #TB8511615 Report a problem | ||
| 7/6/2026 | Price change | $419,990+2.4%$235/sqft |
Source: Stellar MLS #TB8511615 Report a problem | ||
| 6/13/2026 | Price change | $409,990-2.6%$229/sqft |
Source: Stellar MLS #TB8511615 Report a problem | ||
| 6/11/2026 | Listed for sale | $421,000$235/sqft |
Source: Stellar MLS #TB8511615 Report a problem | ||
Public tax history
| Year | Property taxes | Tax assessment |
|---|---|---|
| 2025 | $2,525 +3064.2% | $46,948 +897% |
| 2024 | $80 | $4,709 |
Find assessor info on the county website
Monthly payment
Est. payment
Payment breakdown
Explore the cost of this home by adjusting the details. Changes won't be saved.Climate risks
Neighborhood: 33576
Nearby schools
GreatSchools rating
- 3/10San Antonio Elementary SchoolGrades: PK-5Distance: 2.5 mi
- 3/10Pasco Middle SchoolGrades: 6-8Distance: 6.7 mi
- 3/10Pasco High SchoolGrades: PK,9-12Distance: 5.1 mi
Schools provided by the listing agent
- Elementary: San Antonio-PO
- Middle: Pasco Middle-PO
- High: Pasco High-PO
Source: Stellar MLS. This data may not be complete. We recommend contacting the local school district to confirm school assignments for this home.
- $398,9903 bd3 ba1.7k sqft31546 Azure Beach Dr, San Antonio, FL 33576Sold

- $427,6933 bd3 ba1.7k sqft31536 Azure Beach Dr, San Antonio, FL 33576Sold
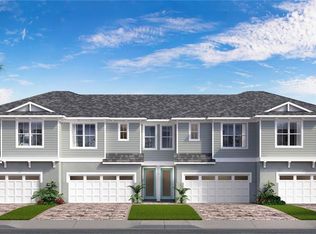
- $427,700-- bd-- ba-- sqft31536 Azure Beach Dr, San Antonio, FL 33576Sold
- $511,6703 bd3 ba1.9k sqft31552 Azure Beach Dr, San Antonio, FL 33576Sold
- $2,5003 bd3 ba1.7k sqft31530 Azure Beach Dr, San Antonio, FL 33576For Rent
- $469,2954 bd3 ba1.9k sqft31524 Azure Beach Dr, San Antonio, FL 33576Sold
- $49,872-- bd-- ba-- sqft31512 Azure Beach Dr, San Antonio, FL 33576Off Market
- $270,0003 bd3 ba1.6k sqft31551 Azure Beach Dr, San Antonio, FL 33576Sold
A local agent can set up tours, give advice and negotiate with sellers.
Similar homes
- $429,9004 bd2 ba2.1k sqft11225 JUNE BRIAR LOOP, SAN ANTONIO, FL 33576For Sale

 MLS ID #TB8508297, Maria Hoffman, KELLER WILLIAMS RLTY NEW TAMPA. Stellar MLS
 - $369,9903 bd3 ba1.7k sqft31477 SPANISH MISSION ROAD, SAN ANTONIO, FL 33576New Construction
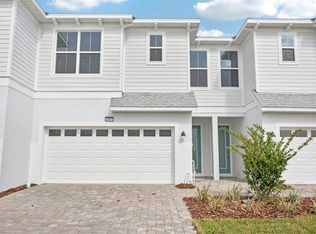 Stellar MLS
 - $359,9903 bd3 ba1.9k sqft31481 SPANISH MISSION ROAD, SAN ANTONIO, FL 33576New Construction
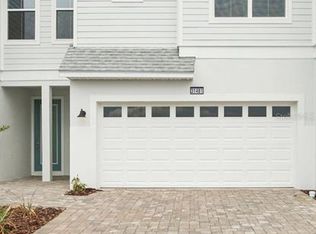 Stellar MLS
 - $339,9903 bd3 ba1.7k sqft31455 SPANISH MISSION ROAD, SAN ANTONIO, FL 33576New Construction
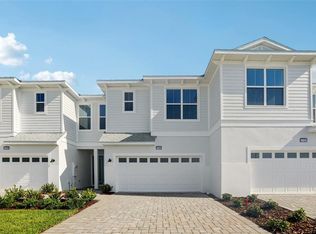 Stellar MLS
 - $425,0002 bd2 ba1.9k sqft10770 TUPPER CAY DRIVE, SAN ANTONIO, FL 33576For SaleMLS ID #TB8503880, Lori West, RE/MAX MARKETING SPECIALISTS. Stellar MLS
- $395,0003 bd2 ba1.6k sqft10792 QUAIL GROVE WAY, SAN ANTONIO, FL 33576For SaleMLS ID #TB8535219, Zikiu Arzuza, MY REALTY GROUP, LLC.. Stellar MLS
- $449,5003 bd2 ba1.7k sqft10368 FIELDSTONE MYRTLE WAY, SAN ANTONIO, FL 33576For SaleMLS ID #TB8512113, Carol Romeo, COLDWELL BANKER REALTY. Stellar MLS
- $369,9002 bd2 ba1.6k sqft10499 GABLE DIG LOOP, SAN ANTONIO, FL 33576For SaleMLS ID #TB8478972, Jennifer Davida, FUTURE HOME REALTY INC. Stellar MLS
- $347,0002 bd2 ba1.7k sqft31735 GRIFFIN SANDS LANE, SAN ANTONIO, FL 33576For SaleMLS ID #TB8525041, Carolina Cognetta, LLC, MIHARA & ASSOCIATES INC.. Stellar MLS
- $579,0004 bd3 ba2.5k sqft10747 LAXER CAY LOOP, SAN ANTONIO, FL 33576For SaleMLS ID #O6379219, Giselle Gartzke, TOP FLORIDA HOMES. Stellar MLS
- $438,5004 bd3 ba2.2k sqft9744 CRESCENT RAY DRIVE, WESLEY CHAPEL, FL 33545For SaleMLS ID #TB8532029, Chad Leonberg, EXP REALTY LLC. Stellar MLS
- $299,9002 bd3 ba1.7k sqft10799 GABLE DIG LOOP, SAN ANTONIO, FL 33576For SaleMLS ID #W7884358, Ashley Quaife, RE/MAX CHAMPIONS. Stellar MLS
- $365,9903 bd3 ba1.7k sqft31844 CLOVER FIN COURT, WESLEY CHAPEL, FL 33545New ConstructionStellar MLS
- $383,9903 bd3 ba1.7k sqft31850 CLOVER FIN COURT, WESLEY CHAPEL, FL 33545New ConstructionStellar MLS
- $479,5003 bd3 ba2.1k sqft31887 ANCHOR POINT DRIVE, WESLEY CHAPEL, FL 33545For SaleMLS ID #TB8521772, Lida Pernett, BHHS FLORIDA PROPERTIES GROUP. Stellar MLS
- $434,9904 bd3 ba2.2k sqft33437 TWILIGHT SEA PLACE, DADE CITY, FL 33525New ConstructionStellar MLS
- $473,4904 bd3 ba2.2k sqft31702 OYSTER TRELLIS LANE, WESLEY CHAPEL, FL 33545New ConstructionMLS ID #TB8536751, Michael Human, CASA FRESCA REALTY. Stellar MLS
- $369,0003 bd3 ba2.1k sqft30040 SOUTHWELL LANE, WESLEY CHAPEL, FL 33543For SaleMLS ID #TB8514013, Jennifer Davida, FUTURE HOME REALTY INC. Stellar MLS
- $444,9904 bd3 ba2.2k sqft33489 HAMMOCK BEACH WAY, DADE CITY, FL 33525New ConstructionStellar MLS
- $469,9005 bd3 ba2.6k sqft9018 RALLY SPRING LOOP, WESLEY CHAPEL, FL 33545For SaleMLS ID #TB8533176, Jessica Roman, EXP REALTY LLC. Stellar MLS
