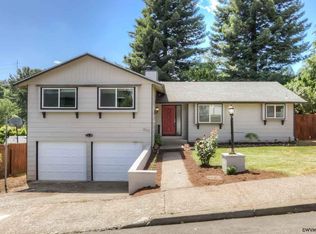
Partially updated in 2022/2023, this home blends modern upgrades with timeless character.Recent improvements include a 30-year composition roof & gutters, along with a beautifully updated kitchen featuring quartz countertops, a massive island, a garden window, and stunning quarter saw'n oak cabinetry. The home also offers two sliding glass doors with built-in blinds—one in the dining room and another in the living room-creating great natural light and easy access to the backyard. Cortex flooring. Culdesac Partially updated in 2022/2023, this home blends modern upgrades with timeless character. Recent improvements include a 30-year composition roof and new gutters, along with a beautifully updated kitchen featuring quartz countertops, a massive island, a garden window, and stunning quarter-saw'n oak cabinetry.The home also offers two sliding glass doors with built-in blinds — one in the dining room and another in the living room — creating great natural light and easy access to the backyard. Cortex flooring with cork backing adds style while helping reduce noise throughout the home.Located on a quiet cul-de-sac, the property features a flat backyard with plenty of space for entertaining, gardening, or play.
For sale
Listed by: Results Realty • JANELL KOLENC P.C. • Contact: Direc: 503-508-5652
$460,000
3156 Commanche Ct NW, Salem, OR 97304
4beds
2,472sqft
Single Family Residence
Built in 1978
7,391 Square Feet Lot
$451,200 Zestimate®
$186/sqft
$-- HOA
What's special
Modern upgradesBeautifully updated kitchenQuiet cul-de-sacGarden windowGreat natural lightNew guttersMassive island
- 162 days
- 160
- 3
Zillow last checked:
Listing updated:
Listed by:
JANELL KOLENC P.C. Direc:503-508-5652,
Results Realty,
PETER KOLENC,
Results Realty
Source: WVMLS,MLS#: 840836
Facts & features
Interior
Bedrooms & bathrooms
- Bedrooms: 4
- Bathrooms: 3
- Full bathrooms: 3
- Main level bathrooms: 2
Primary bedroom
- Level: Main
Bedroom 2
- Level: Main
Bedroom 3
- Level: Main
Bedroom 4
- Level: Lower
Dining room
- Features: Area (Combination)
- Level: Main
Family room
- Level: Lower
Kitchen
- Level: Main
Living room
- Level: Main
Heating
- Radiant Ceiling, Ductless/Mini-Split
Appliances
- Included: Dishwasher, Disposal, Electric Range, Microwave, Range Included, Electric Water Heater
- Laundry: Lower Level
Features
- Flooring: Carpet, Vinyl
- Has fireplace: Yes
- Fireplace features: Family Room, Living Room
Interior area
- Total structure area: 2,472
- Total interior livable area: 2,472 sqft
Property
Parking
- Total spaces: 2
- Parking features: Attached
- Attached garage spaces: 2
Features
- Levels: One
- Stories: 1
- Patio & porch: Patio
- Fencing: Partial
Lot
- Size: 7,391 Square Feet
- Features: Cul-De-Sac, Landscaped
Details
- Parcel number: 315773
- Zoning: RS
Construction
Type & style
- Home type: SingleFamily
- Property subtype: Single Family Residence
Materials
- Lap Siding, T111
- Foundation: Slab
- Roof: Composition
Condition
- New construction: No
- Year built: 1978
Utilities & green energy
- Electric: Lower/Basement
- Sewer: Public Sewer
- Water: Public
- Utilities for property: Water Connected
Community & HOA
Community
- Subdivision: Chatnicka Heights
HOA
- Has HOA: No
Location
- Region: Salem
Financial & listing details
- Price per square foot: $186/sqft
- Tax assessed value: $498,440
- Annual tax amount: $3,515
- Price range: $460K - $460K
- Date on market: 5/8/2026
- Listing agreement: Exclusive Right To Sell
- Listing terms: Cash
- Exclusions: Refrigerator, tagged light fixtures, etc
Estimated market value
$451,200
$429,000 - $474,000
$3,055/mo
Price history
| Date | Event | Price |
|---|---|---|
| 5/8/2026 | Listed for sale | $460,000+268%$186/sqft |
Source:  WVMLS #840836 Report a problem WVMLS #840836 Report a problem | ||
| 7/27/1994 | Sold | $125,000$51/sqft |
Source: Agent Provided Report a problem | ||
Public tax history
| Year | Property taxes | Tax assessment |
|---|---|---|
| 2025 | $3,515 +3% | $277,510 +3% |
| 2024 | $3,412 +2.5% | $269,430 +3% |
| 2023 | $3,330 +3.1% | $261,590 +3% |
| 2022 | $3,230 +2.7% | $253,980 +3% |
| 2021 | $3,146 +2.8% | $246,590 +3% |
| 2020 | $3,059 +3.7% | $239,410 +3% |
| 2019 | $2,949 | $232,440 +3% |
| 2018 | $2,949 +2% | $225,670 +3% |
| 2017 | $2,893 +13.9% | $219,100 +3% |
| 2016 | $2,540 +1% | $212,720 +3% |
| 2015 | $2,516 +0.1% | $206,530 +3% |
| 2014 | $2,513 +11.5% | $200,520 +5.7% |
| 2013 | $2,253 -4.5% | $189,700 -2.6% |
| 2012 | $2,360 +3% | $194,680 +3% |
| 2011 | $2,291 +5% | $189,010 +3% |
| 2010 | $2,182 +0.8% | $183,510 +3% |
| 2009 | $2,166 +4.2% | $178,170 +3% |
| 2008 | $2,078 +3.1% | $172,990 +3% |
| 2007 | $2,016 +6.1% | $167,960 +3% |
| 2006 | $1,901 +1.2% | $163,070 +3% |
| 2005 | $1,879 -1.3% | $158,330 +3% |
| 2004 | $1,905 +10.4% | $153,720 +6.1% |
| 2002 | $1,725 +2% | $144,910 +3% |
| 2001 | $1,692 +3.6% | $140,690 +3% |
| 2000 | $1,633 | $136,600 |
Find assessor info on the county website
Monthly payment
Est. payment
Payment breakdown
Explore the cost of this home by adjusting the details. Changes won't be saved.Climate risks
Neighborhood: West Salem
Nearby schools
Schools provided by the listing agent
- Elementary: Chapman Hill
- Middle: Straub
- High: West Salem
Source: WVMLS. This data may not be complete. We recommend contacting the local school district to confirm school assignments for this home.
Similar homes
- $475,0004 bd3 ba2k sqft1169 29th Pl NW, Salem, OR 97304For Sale

 MLS ID #843102, DON SHELBY, Shelby Real Estate P.C.. WVMLS
 - $445,0004 bd2 ba1.5k sqft1001 Murlark Ave NW, Salem, OR 97304For Sale
 MLS ID #846648, KEITH GOULD, Works Real Estate. WVMLS
 - $495,0003 bd3 ba2.4k sqft1053 Windemere Dr NW, Salem, OR 97304For Sale
 MLS ID #844487, GORDON COLFAX, Exp Realty, Llc. WVMLS
 - $415,0004 bd2 ba2.1k sqft3158 19th Pl NW, Salem, OR 97304For Sale
 MLS ID #845152, ALEXANDRIA HICKS, Exp Realty, Llc. WVMLS
 - $415,0003 bd2 ba1.6k sqft429 Stoneway Dr NW, Salem, OR 97304For SaleMLS ID #845047, BROOKE BEHRMAN, Exp Realty, Llc. WVMLS
- $465,0003 bd2 ba2.1k sqft1270 Summer St NE, Salem, OR 97301Active
 MLS ID #111209957, Adele Iaquinta, Knipe Realty ERA Powered. RMLS (OR)
 - $497,0004 bd4 ba2.2k sqft2486-2488 Wintergreen Ave NW, Salem, OR 97304For SaleMLS ID #845914, LISA ANN SCHEIRMAN, Homesmart Realty Group - Monmouth. WVMLS
- $459,9004 bd2 ba2.1k sqft1335 19th St NE, Salem, OR 97301For SaleMLS ID #845633, CARALEE SLOWIK, Slowik Real Estate Llc. WVMLS
- $465,0004 bd3 ba2k sqft4182 Barrett St S, Salem, OR 97302For SaleMLS ID #843113, KRISTEN JACKSON, Realty One Group Willamette Valley. WVMLS
- $420,0003 bd2 ba1.4k sqft1923 Winchester St NW, Salem, OR 97304For SaleMLS ID #845434, JORDAN HILL, Exp Realty, Llc. WVMLS
- $529,0004 bd2 ba2.1k sqft1941 Turnage St NW, Salem, OR 97304For SaleMLS ID #843376, ANDREA BEYER, Coldwell Banker Mountain West Real Estate, Inc.. WVMLS
- $500,0003 bd2 ba1.8k sqft2230 Cobbler Ct NW, Salem, OR 97304For SaleMLS ID #843483, ANGELA GROVES, Exp Realty, Llc. WVMLS
- $385,0003 bd2 ba1.3k sqft1210 River Bend Rd NW, Salem, OR 97304For SaleMLS ID #842744, NEREYDA AGUIRRE, Exp Realty, Llc. WVMLS
- $650,0003 bd3 ba2.5k sqft1852 Chapman Hill Dr NW, Salem, OR 97304For SaleMLS ID #844250, STEVE BOLTON, John L. Scott-Salem. WVMLS
- $539,0004 bd2 ba1.6k sqft2586 Wintergreen Ave NW, Salem, OR 97304For SaleMLS ID #845601, TIMOTHY HILL, Tim Hill Realty Group Llc. WVMLS
- $459,9003 bd2 ba1.2k sqft1575 Canary Ct NE, Salem, OR 97301For SaleMLS ID #842195, RICK NASSET, Nw Homes And Land. WVMLS
- $499,0005 bd3 ba2.3k sqft3402 Rawlins Ave NE, Salem, OR 97301For SaleMLS ID #844477, JODIE DODGE, Jmg Jason Mitchell Group-Salem. WVMLS
