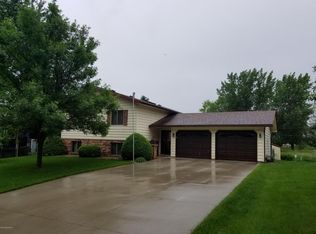
Welcoming 4-bedroom, 2-bath split-foyer home in Byron offering approximately 1,881 finished square feet and numerous valuable improvements. The bright main level features exposed wood beams, an inviting living room, and an open dining area with access to the maintenance-free deck. The kitchen offers white cabinetry, a tile backsplash, black appliances, and convenient breakfast-bar seating. The finished walkout lower level provides a spacious family room highlighted by a brick fireplace, along with additional bedroom space and access to the backyard. Major updates include a new furnace and gas heat added to the two-car garage in 2018, maintenance-free decking and railing in 2022, a new roof and gutters in 2023, and a newer washer and dryer. Additional 2025 improvements include a new sidewalk and new sewer and water lines installed to the home. Enjoy the spacious backyard with mature trees, an attached heated garage, and a convenient location near Byron schools.
Pending
$325,000
316 7th St NW, Byron, MN 55920
4beds
1,872sqft
Single Family
Built in 1979
8,973 Square Feet Lot
$-- Zestimate®
$174/sqft
$-- HOA
What's special
- 38 days
- 623
- 37
Likely to sell faster than
Zillow last checked:
Listing updated:
Listed by:
Josh Huglen 507-250-6194,
Real Broker, LLC.
Source: NorthstarMLS as distributed by MLS GRID,MLS#: 7130387
Facts & features
Interior
Bedrooms & bathrooms
- Bedrooms: 4
- Bathrooms: 2
- Full bathrooms: 2
Bedroom
- Level: Main
Bedroom 2
- Level: Main
Bedroom 3
- Level: Lower
Bedroom 4
- Level: Lower
Bathroom
- Level: Main
Dining room
- Level: Main
Family room
- Level: Lower
Kitchen
- Level: Main
Living room
- Level: Main
Heating
- Forced Air
Cooling
- Central Air
Appliances
- Included: Dishwasher, Disposal, Dryer, Microwave, Range, Refrigerator, Washer
Features
- Basement: Daylight,Finished,Full
- Number of fireplaces: 1
- Fireplace features: Brick
Interior area
- Total structure area: 1,735
- Total interior livable area: 1,872 sqft
- Finished area above ground: 960
- Finished area below ground: 912
Property
Parking
- Total spaces: 2
- Parking features: Attached
- Attached garage spaces: 2
Accessibility
- Accessibility features: None
Features
- Levels: Multi/Split
- Patio & porch: Deck
Lot
- Size: 8,973 Square Feet
- Dimensions: 75 x 120
- Features: Tree Coverage - Medium
Details
- Foundation area: 912
- Parcel number: 752934026966
- Zoning description: Residential-Single Family
Construction
Type & style
- Home type: SingleFamily
- Property subtype: Single Family
Materials
- Roof: Asphalt
Condition
- New construction: No
- Year built: 1979
Utilities & green energy
- Electric: Circuit Breakers, 100 Amp Service
- Gas: Natural Gas
- Sewer: City Sewer/Connected
- Water: City Water/Connected
Community & HOA
Community
- Subdivision: Brook Lawn Estates 2nd
HOA
- Has HOA: No
Location
- Region: Byron
Financial & listing details
- Price per square foot: $174/sqft
- Tax assessed value: $289,100
- Annual tax amount: $4,502
- Date on market: 9/4/2026
- Cumulative days on market: 26 days
- Road surface type: Paved
Estimated market value
Not available
Estimated sales range
Not available
Not available
Price history
| Date | Event | Price |
|---|---|---|
| 9/24/2026 | Pending sale | $325,000$174/sqft |
Source:  NorthstarMLS as distributed by MLS GRID #7130387 Report a problem NorthstarMLS as distributed by MLS GRID #7130387 Report a problem | ||
| 9/11/2026 | Listed for sale | $325,000+41.3%$174/sqft |
Source: NorthstarMLS as distributed by MLS GRID #7130387 Report a problem | ||
| 3/24/2021 | Listing removed | -- |
Source: Owner Report a problem | ||
| 9/12/2019 | Sold | $230,000-2.1%$123/sqft |
Source: Public Record Report a problem | ||
| 6/27/2019 | Price change | $235,000-6%$126/sqft |
Source: Owner Report a problem | ||
| 6/1/2019 | Listed for sale | $249,900$133/sqft |
Source: Owner Report a problem | ||
Public tax history
| Year | Property taxes | Tax assessment |
|---|---|---|
| 2025 | $4,016 -1.3% | $268,600 +9% |
| 2024 | $4,068 | $246,400 -3.8% |
| 2023 | -- | $256,200 +7.6% |
| 2022 | $3,446 +12.1% | $238,000 +27.9% |
| 2021 | $3,074 +7.8% | $186,100 +5.4% |
| 2020 | $2,852 +17.5% | $176,500 +30.4% |
| 2019 | $2,428 | $135,400 -10.9% |
| 2017 | $2,428 +12.8% | $151,900 +26.1% |
| 2016 | $2,152 | $120,500 +9.2% |
| 2015 | $2,152 +6.5% | $110,300 -1.3% |
| 2014 | $2,020 +9.1% | $111,800 -2% |
| 2012 | $1,852 | $114,100 -15.5% |
| 2011 | -- | $135,000 +2% |
| 2010 | $1,726 -4.1% | $132,400 -2% |
| 2008 | $1,800 | $135,100 |
Find assessor info on the county website
Monthly payment
Est. payment
Payment breakdown
Explore the cost of this home by adjusting the details. Changes won't be saved.Climate risks
Neighborhood: 55920
Similar homes
- $299,0002 bd2 ba1.4k sqft512 3rd Ave NW, Byron, MN 55920For Sale
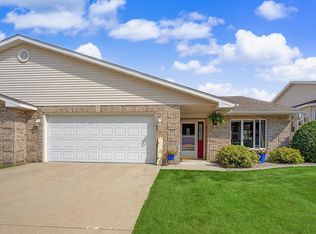
 MLS ID #7133822, Ron Wightman, Wightman-Brock Real Estate Advisors. NorthstarMLS as distributed by MLS GRID
 - $485,0004 bd3 ba2.3k sqft1008 4th Ave NE, Byron, MN 55920For Sale
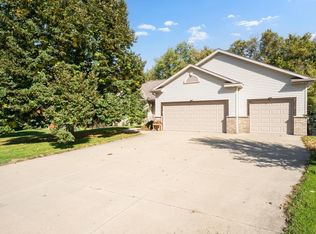 MLS ID #7154624, Josh Huglen, Real Broker, LLC.. NorthstarMLS as distributed by MLS GRID
 - $320,0003 bd2 ba2.2k sqft503 1st Ave NE, Kasson, MN 55944For Sale
 MLS ID #7155334, Carrie Carstensen, Edina Realty Rochester. NorthstarMLS as distributed by MLS GRID
 - $449,0003 bd2 ba2k sqft524 10th Ave SE, Byron, MN 55920For Sale
 MLS ID #7132536, Robin Gwaltney, Re/Max Results. NorthstarMLS as distributed by MLS GRID
 - $299,0004 bd2 ba1.5k sqft603 5th Ave NE, Kasson, MN 55944For SaleMLS ID #7143880, David Tschudy, Real Broker, LLC.. NorthstarMLS as distributed by MLS GRID
- $359,0003 bd3 ba1.7k sqft705 Shardlow Pl NE, Byron, MN 55920For SaleMLS ID #7131599, Kati Dean, Pursuit Real Estate Group. NorthstarMLS as distributed by MLS GRID
- $279,9003 bd2 ba1.5k sqft722 3rd St NE, Byron, MN 55920For SaleMLS ID #7110918, Chris Mallery, Edina Realty, Inc.. NorthstarMLS as distributed by MLS GRID
- $325,0003 bd2 ba1.6k sqft4215 4th Pl NW, Rochester, MN 55901For SaleMLS ID #7113622, Kathy J. Johnson, Edina Realty Rochester. NorthstarMLS as distributed by MLS GRID
- $344,9003 bd2 ba1.4k sqft528 19th St NW, Rochester, MN 55901For SaleMLS ID #7154521, David A Friedline, Edina Realty Rochester. NorthstarMLS as distributed by MLS GRID
- $340,0004 bd2 ba2k sqft5920 Belfry Ln NW, Rochester, MN 55901For SaleMLS ID #7126603, Sandy Mikkelson, RE/MAX Results. NorthstarMLS as distributed by MLS GRID
- $269,9002 bd3 ba1.7k sqft671 Shardlow Pl NE, Byron, MN 55920For SaleMLS ID #7136025, Stephanie Meyer, Real Broker, LLC.. NorthstarMLS as distributed by MLS GRID
- $329,9004 bd3 ba2.1k sqft1409 7th Ave NW, Rochester, MN 55901For SaleMLS ID #7134944, Corey Mercer, Jason Mitchell Group. NorthstarMLS as distributed by MLS GRID
- $359,9004 bd2 ba1.9k sqft4204 1st St NW, Rochester, MN 55901For SaleMLS ID #7142446, Heidi Hartzell, Lakes Sotheby's International Realty. NorthstarMLS as distributed by MLS GRID
- $349,9994 bd2 ba1.8k sqft5852 Excalibur Ct NW, Rochester, MN 55901For SaleMLS ID #7136870, Gregory Wildfeuer, Keller Williams Premier Realty. NorthstarMLS as distributed by MLS GRID
- $335,0005 bd2 ba2.1k sqft6209 24th Ave NW, Rochester, MN 55901For SaleMLS ID #7150384, Jessica Koepp, Edina Realty Rochester. NorthstarMLS as distributed by MLS GRID
- $310,0002 bd2 ba1.6k sqft803 8th St NW, Kasson, MN 55944For SaleMLS ID #7145545, Bryan Cole, Counselor Realty of Rochester. NorthstarMLS as distributed by MLS GRID
- $330,0004 bd3 ba2.2k sqft1126 8th Ave NW, Rochester, MN 55901For SaleMLS ID #7133177, Jill Priggen, Dwell Realty Group LLC. NorthstarMLS as distributed by MLS GRID
- $324,9003 bd2 ba1.7k sqft2204 11th Ave NW, Rochester, MN 55901For SaleMLS ID #7094151, David Kinneberg, Re/Max Results. NorthstarMLS as distributed by MLS GRID
- $355,0004 bd2 ba1.9k sqft6159 Hillsboro Dr NW, Rochester, MN 55901For SaleMLS ID #7152932, Lauren Boutin, Dwell Realty Group LLC. NorthstarMLS as distributed by MLS GRID
