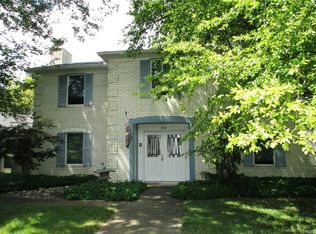
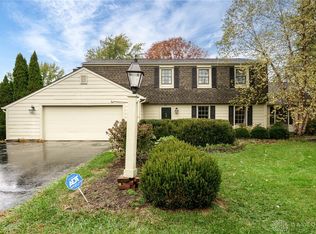
Welcome home to this beautifully maintained two-story home, lovingly cared for by the same owners for more than 35 years. Situated on a beautiful lot in Washington Township (Centerville Schools), this spacious 4-bedroom, 2.5-bath home offers exceptional pride of ownership, generous living spaces, and an incredible opportunity to make it your own. From the moment you arrive, you'll appreciate the mature trees, inviting curb appeal, and welcoming feel that make this home so special. Inside, the traditional floor plan offers spacious living and entertaining areas filled with natural light. The kitchen provides abundant cabinetry and workspace while overlooking the home's comfortable gathering areas. One of the home's standout features is the wonderful, enclosed porch with a charming wood-burning stove—the perfect place to relax and enjoy every season. Just outside, a brand-new deck overlooks the peaceful backyard, creating an ideal setting for morning coffee, family gatherings, or summer entertaining. Upstairs, the spacious primary suite offers a private bath, while three additional generously sized bedrooms and a second full bath provide plenty of space for family, guests, or a home office. A convenient first-floor powder room, abundant storage, and an attached two-car garage complete this functional and well-designed home. The home's meticulous maintenance provides an outstanding foundation for cosmetic updates and personal touches. Recent improvements include replacement windows (2019), a new stove (2024), new water softener (2024), a brand-new deck (2025), and a roof that's approximately 10 years old, giving buyers added peace of mind. Perfectly situated just minutes from Stubbs Park, the Centerville Library, shopping, restaurants, and countless everyday conveniences, this home offers the ideal combination of location, space, and opportunity. This is a rare chance to own a lovingly maintained home in one of the area's most desirable neighborhoods.
Accepting backups
$365,000
316 Beacon Ct, Dayton, OH 45458
4beds
2,347sqft
:
Get pre-qualified$2,726/mo
Single Family Residence
Built in 1977
0.46 Acres Lot
$368,000 Zestimate®
$156/sqft
$-- HOA
What's special
Convenient first-floor powder roomBeautifully maintained two-story homeTraditional floor planInviting curb appealBeautiful lotAttached two-car garageMature trees
- 18 days |
- 1,536 |
- 136 |
Zillow last checked:
Listing updated:
Listed by:
Erin Laurito (937)436-9494,
BHHS Professional Realty
Source: DABR MLS,MLS#: 963740 Originating MLS: Dayton Area Board of REALTORS
Originating MLS: Dayton Area Board of REALTORSFacts & features
Interior
Bedrooms & bathrooms
- Bedrooms: 4
- Bathrooms: 3
- Full bathrooms: 2
- 1/2 bathrooms: 1
- Main level bathrooms: 1
Primary bedroom
- Level: Second
- Dimensions: 14 x 17
Bedroom
- Level: Second
- Dimensions: 13 x 11
Bedroom
- Level: Second
- Dimensions: 12 x 14
Bedroom
- Level: Second
- Dimensions: 12 x 11
Breakfast room nook
- Level: Main
- Dimensions: 11 x 11
Dining room
- Level: Main
- Dimensions: 13 x 14
Entry foyer
- Level: Main
- Dimensions: 15 x 12
Family room
- Level: Main
- Dimensions: 21 x 15
Florida room
- Level: Main
- Dimensions: 19 x 12
Kitchen
- Level: Main
- Dimensions: 11 x 11
Living room
- Level: Main
- Dimensions: 14 x 25
Heating
- Forced Air, Heat Pump
Cooling
- Central Air
Appliances
- Included: Dryer, Dishwasher, Disposal, Microwave, Range, Refrigerator, Water Softener, Washer, Electric Water Heater
Features
- Kitchen/Family Room Combo, Pantry, Walk-In Closet(s)
- Number of fireplaces: 1
- Fireplace features: One, Wood Burning
Interior area
- Total structure area: 2,347
- Total interior livable area: 2,347 sqft
Video & virtual tour
Property
Parking
- Total spaces: 2
- Parking features: Garage, Two Car Garage
- Garage spaces: 2
Features
- Levels: Two
- Stories: 2
- Patio & porch: Deck
- Exterior features: Deck
Lot
- Size: 0.46 Acres
- Dimensions: 127 x 155
Details
- Parcel number: O67200090008
- Zoning: Residential
- Zoning description: Residential
Construction
Type & style
- Home type: SingleFamily
- Property subtype: Single Family Residence
Materials
- Brick
- Foundation: Slab
Condition
- Year built: 1977
Community & HOA
Community
- Subdivision: Beacon Hill
HOA
- Has HOA: No
Location
- Region: Dayton
Financial & listing details
- Price per square foot: $156/sqft
- Tax assessed value: $300,820
- Annual tax amount: $6,374
- Date on market: 7/9/2026
- Listing terms: Conventional,FHA,VA Loan
Estimated market value
$368,000
$350,000 - $386,000
$2,716/mo
Price history
| Date | Event | Price |
|---|---|---|
| 7/11/2026 | Pending sale | $365,000$156/sqft |
Source: DABR MLS #963740 Report a problem | ||
| 7/9/2026 | Listed for sale | $365,000$156/sqft |
Source:  DABR MLS #963740 Report a problem DABR MLS #963740 Report a problem | ||
Public tax history
| Year | Property taxes | Tax assessment |
|---|---|---|
| 2025 | $6,374 -0.5% | $105,290 |
| 2024 | $6,408 +8.1% | $105,290 |
| 2023 | $5,927 +3.3% | $105,290 +27.9% |
| 2022 | $5,735 -0.3% | $82,340 |
| 2021 | $5,751 +0.1% | $82,340 |
| 2020 | $5,743 +4.8% | $82,340 +15.1% |
| 2019 | $5,482 +12% | $71,510 |
| 2018 | $4,897 +1.1% | $71,510 |
| 2017 | $4,845 +14.8% | $71,510 +18.7% |
| 2016 | $4,220 -0.1% | $60,240 |
| 2015 | $4,226 +1.8% | $60,240 |
| 2014 | $4,150 | $60,240 |
Find assessor info on the county website
Monthly payment
Est. payment
Payment breakdown
Explore the cost of this home by adjusting the details. Changes won't be saved.Climate risks
Neighborhood: 45458
Nearby schools
GreatSchools rating
- 7/10Weller Elementary SchoolGrades: 2-5Distance: 0.6 mi
- 8/10Magsig Middle SchoolGrades: 6-8Distance: 1.1 mi
- 8/10Centerville High SchoolGrades: 9-12Distance: 1.6 mi
Schools provided by the listing agent
- District: Centerville
Source: DABR MLS. This data may not be complete. We recommend contacting the local school district to confirm school assignments for this home.
- $425,8004 bd3 ba2.9k sqft308 Beacon Ct, Centerville, OH 45458Off Market
- $376,4004 bd2 ba2.3k sqft324 Beacon Ct, Dayton, OH 45458Off Market
- $356,0004 bd3 ba2.1k sqft315 Beacon Ct, Dayton, OH 45458Off Market

- $2,560-- bd-- ba-- sqft308 Beacon Ct, Centerville, OH 45458Off Market
- $365,0003 bd1 ba2.2k sqft444 W Spring Valley Pike, Dayton, OH 45458Off Market
- $367,7003 bd3 ba2.2k sqft301 Beacon Ct, Dayton, OH 45458Off Market
- $384,8004 bd2 ba2.2k sqft332 Beacon Ct, Dayton, OH 45458Off Market
- $434,2004 bd3 ba2.7k sqft329 Beacon Ct, Dayton, OH 45458Off Market
A local agent can set up tours, give advice and negotiate with sellers.
A local lender can help you make sure your offer is ready when you are.
Similar homes
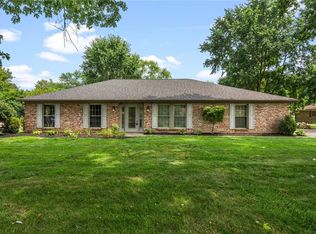
- $348,5003 bd2 ba1.9k sqft9732 Stagecoach Dr S, Dayton, OH 45458For Sale
 MLS ID #964739, Ryan S Riddell, Keller Williams Community Part. DABR MLS
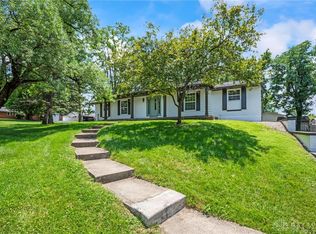
 - $440,0004 bd3 ba2.6k sqft30 Lynn Rae Cir, Dayton, OH 45458For Sale
 MLS ID #964296, Katie Meadows, Real of Ohio. DABR MLS
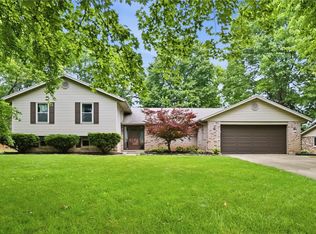
 - $399,0004 bd4 ba2.8k sqft2033 Meadowside Ln, Dayton, OH 45458For Sale
 MLS ID #961480, Tony Johnson, Coldwell Banker Heritage. DABR MLS
 - $424,9004 bd3 ba2.7k sqft811 W Spring Valley Pike, Dayton, OH 45458For Sale
 MLS ID #959796, Julie Suitts, Keller Williams Advisors Rlty. DABR MLS
 - $399,9003 bd4 ba3k sqft9511 Glenwyck Ct, Dayton, OH 45458For SaleMLS ID #960305, Karen S Ollier, Irongate Inc.. DABR MLS
- $330,0003 bd3 ba1.3k sqft1428 E Social Row Rd, Dayton, OH 45458For SaleMLS ID #962656, John M Bissman, Keller Williams Advisors Rlty. DABR MLS
- $374,9003 bd3 ba2.3k sqft136 E Ridgeway Dr, Dayton, OH 45459For SaleMLS ID #962856, Paul M Angelopoulos, Irongate Inc.. DABR MLS
- $424,9004 bd3 ba2.3k sqft272 Maple Ave, Dayton, OH 45459For SaleMLS ID #963364, Bryan M Barker, BHHS Professional Realty. DABR MLS
- $474,9004 bd4 ba2.7k sqft10288 Atchison Rd, Dayton, OH 45458For SaleMLS ID #959555, Cedric Tolbert, Keller Williams Community Part. DABR MLS
- $289,0004 bd3 ba2.1k sqft2045 Penbrooke Trl, Dayton, OH 45459For SaleMLS ID #963286, Jennifer Halstead, Premier Agent Network. DABR MLS
- $329,9004 bd2 ba2.3k sqft3031 Springhill Rd, Beavercreek, OH 45434For SaleMLS ID #963428, Terry Dwayne Blakley, RE/MAX Victory + Affiliates. DABR MLS
- $374,9004 bd3 ba2.3k sqft3091 Shakertown Rd, Dayton, OH 45434For SaleMLS ID #963269, Matt Riffel, Irongate Inc.. DABR MLS
- $350,0003 bd3 ba2.9k sqft4179 W Franklin St, Bellbrook, OH 45305For SaleMLS ID #960741, Cynthia A Buckreus, Coldwell Banker Heritage. DABR MLS
- $334,9004 bd3 ba2.6k sqft703 Friar Tuck Ct, Miamisburg, OH 45342For SaleMLS ID #962852, Jill Aldineh, RE/MAX Victory + Affiliates. DABR MLS
- $450,0005 bd3 ba2.7k sqft6621 Statesboro Rd, Dayton, OH 45459For SaleMLS ID #960436, Claire Dunn, Coldwell Banker Heritage. DABR MLS
- $443,0004 bd3 ba2.9k sqft25 Huntley Ct, Springboro, OH 45066For SaleMLS ID #963739, Cassandra Sines, Keller Williams Advisors Rlty. DABR MLS
- $425,0004 bd4 ba2.7k sqft5618 Duck Row, Dayton, OH 45429For SaleMLS ID #960938, Andrew A Nicholl, Coldwell Banker Heritage. DABR MLS
- $369,0003 bd2 ba1.8k sqft4595 Todd Rd, Franklin, OH 45005For SaleMLS ID #963834, Dana Ward, Dana Ward Realty. DABR MLS
- $265,0005 bd2 ba2.2k sqft5908 Verdi Dr, Dayton, OH 45449For SaleMLS ID #961943, Emily Skardon, Glasshouse Realty Group. DABR MLS
- $369,0004 bd3 ba2.9k sqft1100 Broadview Blvd, Dayton, OH 45419For SaleMLS ID #962218, Vicky L Piper, NavX Realty, LLC. DABR MLS
