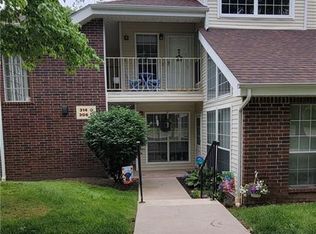
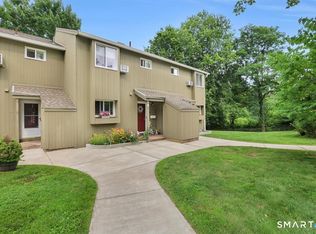
Welcome to this bright and inviting condo offering comfortable, low-maintenance living! The open living and dining area features soaring vaulted ceilings, oversized windows that fill the space with natural light, and a cozy, wood burning fireplace with built-in shelving. Off the living room is a private outdoor space, perfect for enjoying your morning coffee or relaxing at the end of the day. The kitchen offers ample cabinet and counter space, a convenient breakfast bar, tile flooring, and in-unit laundry. The 2 spacious bedrooms feature a walk-in closet in one and a double closet in the other, both with direct access to their private full bathroom. Neutral finishes and new carpeting throughout showcase a clean canvas ready for your personal style. The new heat pump for the central air and forced hot air provide efficiency and energy savings. Abundant storage including an exterior storage unit right outside your door add to the everyday convenience. Amenities just a short walk away include a pool, jacuzzi, sauna, tennis court, basketball court, racketball court, and clubhouse with kitchen to host larger gatherings at no additional cost. All while centrally located on the Middletown/Cromwell line with easy access to major highways, shops and restaurants. New features include heat pump, hot water heater 2022 and dishwasher 3-4 years old. Just bring your finishing touches and make this well-designed condo your own!
For sale
$199,900
316 Carriage Crossing Lane #316, Middletown, CT 06457
2beds
866sqft
Condominium
Built in 1988
-- sqft lot
$-- Zestimate®
$231/sqft
$440/mo HOA
What's special
Soaring vaulted ceilingsPrivate outdoor spaceTile flooringBright and inviting condoConvenient breakfast barIn-unit laundry
- 1 hour
- 140
- 16
Zillow last checked:
Listing updated:
Listed by:
Jeff M. Petersen (860)670-0548,
Century 21 AllPoints Realty 860-621-8378
Source: Smart MLS,MLS#: 24197276
Facts & features
Interior
Bedrooms & bathrooms
- Bedrooms: 2
- Bathrooms: 2
- Full bathrooms: 2
Primary bedroom
- Level: Main
Bedroom
- Level: Main
Dining room
- Level: Main
Living room
- Level: Main
Heating
- Forced Air, Electric
Cooling
- Central Air
Appliances
- Included: Oven/Range, Refrigerator, Dishwasher, Washer, Dryer, Electric Water Heater
- Laundry: Main Level
Features
- Basement: None
- Attic: None
- Number of fireplaces: 1
Interior area
- Total structure area: 866
- Total interior livable area: 866 sqft
- Finished area above ground: 866
Property
Features
- Stories: 1
- Has private pool: Yes
- Pool features: In Ground
Details
- Parcel number: 1006865
- Zoning: PRD-2
Construction
Type & style
- Home type: Condo
- Architectural style: Ranch
- Property subtype: Condominium
Materials
- Vinyl Siding
Condition
- New construction: No
- Year built: 1988
Utilities & green energy
- Sewer: Public Sewer
- Water: Public
Community & HOA
HOA
- Has HOA: Yes
- Amenities included: Basketball Court, Clubhouse, Exercise Room/Health Club, Guest Parking, Pool, Tennis Court(s), Management
- Services included: Maintenance Grounds, Trash, Snow Removal, Pool Service
- HOA fee: $440 monthly
Location
- Region: Middletown
Financial & listing details
- Price per square foot: $231/sqft
- Tax assessed value: $92,030
- Annual tax amount: $3,256
- Date on market: 9/10/2026
Estimated market value
Not available
Estimated sales range
Not available
Not available
Price history
| Date | Event | Price |
|---|---|---|
| 9/10/2026 | Listed for sale | $199,900+48.1%$231/sqft |
Source:  Smart MLS #24197276 Report a problem Smart MLS #24197276 Report a problem | ||
| 11/6/2009 | Sold | $135,000$156/sqft |
Source: Smart MLS #G535618 Report a problem | ||
Public tax history
Tax history is unavailable.
Monthly payment
Est. payment
Payment breakdown
Explore the cost of this home by adjusting the details. Changes won't be saved.Climate risks
Neighborhood: 06457
Nearby schools
Schools provided by the listing agent
- High: Middletown
Source: Smart MLS. This data may not be complete. We recommend contacting the local school district to confirm school assignments for this home.
- $194,0002 bd1 ba760 sqft314 Carriage Crossing #314, Middletown, CT 06457Off Market
- $190,6001 bd1 ba760 sqft314 Carriage Crossing Ln #314, Middletown, CT 06457Off Market
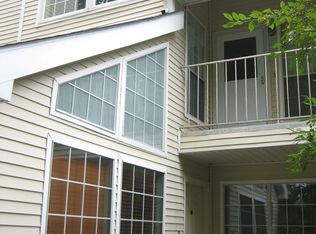
- $190,0001 bd1 ba760 sqft317 Carriage Crossing Ln, Middletown, CT 06457Sold
- $460,5005 bd2 ba2.5k sqft190 Smith St, Middletown, CT 06457Off Market
Similar homes
- $199,9002 bd2 ba1.2k sqftTrolley Crossing, Middletown, CT 06457For Sale

 MLS ID #24205044, Roger Lavoie JR, LAER Realty Partners. Smart MLS
 - $245,0002 bd2 ba1.1k sqftTrolley Crossing, Middletown, CT 06457For Sale
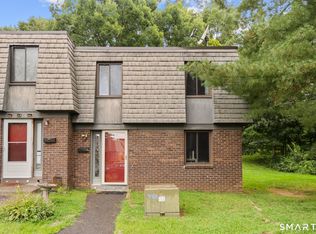 MLS ID #24204011, Jithu Sajeevan, Serhant Connecticut, LLC. Smart MLS
 - $189,9003 bd2 ba1.1k sqftBeacon Hill Towne Homes, Middletown, CT 06457For Sale
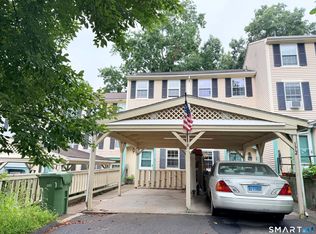 MLS ID #24203716, Marc A. Seigel, RE/MAX RISE. Smart MLS
 - $189,9003 bd2 ba1.2k sqftWadsworth Grove Co-Op, Middletown, CT 06457For Sale
 MLS ID #24204624, Marco Rondinone, Berkshire Hathaway NE Prop.. Smart MLS
 - $220,0001 bd1 ba760 sqftCarriage Crossing, Middletown, CT 06457For SaleMLS ID #24202361, Santo Buccheri, Carl Guild & Associates. Smart MLS
- $224,5003 bd1 ba1.1k sqftWoodgate, Middletown, CT 06457For SaleMLS ID #24205455, Chris J. Hogan, Century 21 Classic Homes. Smart MLS
- $249,9002 bd2 ba960 sqftCarriage Crossing, Middletown, CT 06457For SaleMLS ID #24198658, Timothy Morse, Alliance Realty LLC. Smart MLS
- $194,9992 bd2 ba1.1k sqftHamlin Court, Middletown, CT 06457For SaleMLS ID #24193843, Wally Namane, Keller Williams Realty Prtnrs.. Smart MLS
- $230,0002 bd2 ba1k sqftCromwell Hills Condo, Cromwell, CT 06416For SaleMLS ID #24205054, Theresa Bitondo, Berkshire Hathaway NE Prop.. Smart MLS
- $174,4992 bd2 ba1k sqftHamlin Court, Middletown, CT 06457For SaleMLS ID #24195105, Kathleen M. Mullins, Real Broker CT, LLC. Smart MLS
- $184,0002 bd1 ba855 sqftCountry Squire I, Cromwell, CT 06416For SaleMLS ID #24202901, Susan P. Hermanson, Eagle Eye Realty PLLC. Smart MLS
- $225,0002 bd2 ba1k sqftWoodland Heights, Meriden, CT 06451For SaleMLS ID #24203333, Laureen G. Kennedy, Coldwell Banker Realty. Smart MLS
- $170,0002 bd1 ba780 sqftMead Street Condominium, New Britain, CT 06051For SaleMLS ID #24205264, Leslie Blaser, eXp Realty. Smart MLS
- $215,0002 bd2 ba1.1k sqftOld Stagecoach Crossing, Meriden, CT 06450For SaleMLS ID #24203071, Patricia Broughal, Coldwell Banker Realty. Smart MLS
- $239,0002 bd1 ba1.1k sqftSterling Village, Meriden, CT 06450For SaleMLS ID #24205371, John Cullinan, Century 21 Scala Group. Smart MLS
- $215,0002 bd2 ba1.1k sqftWestage, Rocky Hill, CT 06067For SaleMLS ID #24204797, Sheila R. Soto, Puorro Realty Group. Smart MLS
- $199,9002 bd1 ba900 sqftThe Meadows, Southington, CT 06489For SaleMLS ID #24204532, Rob Sampson, Realty 3 CT. Smart MLS
- $199,9001 bd1 ba766 sqftCliffside, Rocky Hill, CT 06067For SaleMLS ID #24201015, Jeff Palumbo, Eagle Eye Realty PLLC. Smart MLS
- $185,0001 bd1 ba751 sqftWoodsedge, Newington, CT 06111For SaleMLS ID #24203469, Brian Burke, Coldwell Banker Realty. Smart MLS
- $250,0002 bd2 ba1.1k sqftStaffordshire Commons, Wallingford, CT 06492For SaleMLS ID #24205040, Alexa Mantovani, Social & Co Realty. Smart MLS
