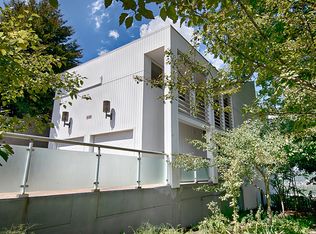
Drink this one in, 316 Cola is like no other home on Mt. Washington or even in the Greater Pittsburgh area. It is yet ANOTHER Cipriani Studios banger! What is better, the STUNNING modern South Florida inspired design or the views from every room of Pittsburgh?! Imagine soaking in your infinity edge pool watching fireworks from downtown. Private & secluded, Cola is a secret dead end road that the city just completely rehabilitated with very few homes on it. Enjoy all Pittsburgh has to offer from either your rooftop deck or partially covered patio. The HUGE primary's suite is complete with an en-suite massive walk in closet, en-suite bathroom AND en-suite office. Close to 4,000 square feet with 3 garages adds to this one-of-a-kind structure AND....you can pick your finishes & designs. A massive pro living on the mount is easy access to downtown(4 minutes) & all major highways N, S, E & W. Don't miss your opportunity to own a rare, sought after award winning Cipriani design TODAY!
New construction
$2,750,000
316 Cola St, Pittsburgh, PA 15203
4beds
4,000sqft
Single Family Residence
Built in 2025
9,208 Square Feet Lot
$2,643,000 Zestimate®
$688/sqft
$-- HOA
What's special
Private and secludedEn-suite officeRooftop deckInfinity edge poolEn-suite bathroomPartially covered patio
- 176 days
- 1,823
- 126
Zillow last checked:
Listing updated:
Listed by:
Brian Teyssier 412-366-2900,
RE/MAX REAL ESTATE SOLUTIONS 412-366-2900
Source: WPMLS,MLS#: 1749465 Originating MLS: West Penn Multi-List
Originating MLS: West Penn Multi-ListFacts & features
Interior
Bedrooms & bathrooms
- Bedrooms: 4
- Bathrooms: 5
- Full bathrooms: 4
- 1/2 bathrooms: 1
Heating
- Forced Air, Gas
Features
- Has basement: No
Interior area
- Total structure area: 4,000
- Total interior livable area: 4,000 sqft
Property
Parking
- Total spaces: 3
- Parking features: Built In
- Has attached garage: Yes
Features
- Levels: Two
- Stories: 2
- Pool features: Pool
Lot
- Size: 9,208 Square Feet
- Dimensions: 0.2114
Details
- Parcel number: 0004H00198000000
Construction
Type & style
- Home type: SingleFamily
- Architectural style: Contemporary,Two Story
- Property subtype: Single Family Residence
Materials
- Roof: Other
Condition
- New Construction
- New construction: Yes
- Year built: 2025
Utilities & green energy
- Sewer: Public Sewer
- Water: Public
Community & HOA
Location
- Region: Pittsburgh
Financial & listing details
- Price per square foot: $688/sqft
- Tax assessed value: $136,300
- Annual tax amount: $3,140
- Date on market: 4/20/2026
Estimated market value
$2,643,000
$2.51M - $2.78M
$4,424/mo
Price history
| Date | Event | Price |
|---|---|---|
| 11/26/2025 | Price change | $2,750,000+688%$688/sqft |
Source:  WPMLS #1697158 Report a problem WPMLS #1697158 Report a problem | ||
| 11/26/2025 | Price change | $349,000-12.8%$87/sqft |
Source: WPMLS #1707574 Report a problem | ||
| 6/24/2025 | Price change | $400,000-85.7%$100/sqft |
Source: WPMLS #1707574 Report a problem | ||
| 4/18/2025 | Listed for sale | $2,790,000+2046.2%$698/sqft |
Source: WPMLS #1697158 Report a problem | ||
| 1/26/2023 | Sold | $130,000+863%$33/sqft |
Source: Public Record Report a problem | ||
| 5/1/2001 | Sold | $13,500$3/sqft |
Source: Public Record Report a problem | ||
Public tax history
| Year | Property taxes | Tax assessment |
|---|---|---|
| 2025 | $3,355 +6.8% | $136,300 |
| 2024 | $3,140 +387.1% | $136,300 |
| 2023 | $645 | $136,300 |
| 2022 | $645 | $136,300 |
| 2021 | $645 +2% | $136,300 |
| 2020 | $632 -2% | $136,300 |
| 2019 | $645 -79.1% | $136,300 |
| 2018 | $3,084 | $136,300 |
| 2017 | $3,084 +378.4% | $136,300 |
| 2016 | $645 -78.6% | $136,300 |
| 2015 | $3,016 | $136,300 |
| 2014 | -- | $136,300 |
| 2013 | -- | $136,300 +1670.1% |
| 2012 | -- | $7,700 |
| 2011 | -- | $7,700 |
| 2010 | -- | $7,700 |
| 2009 | -- | $7,700 |
| 2008 | -- | $7,700 |
| 2007 | -- | $7,700 |
| 2006 | -- | $7,700 |
| 2005 | -- | $7,700 |
| 2004 | -- | $7,700 |
Find assessor info on the county website
Monthly payment
Est. payment
Payment breakdown
Explore the cost of this home by adjusting the details. Changes won't be saved.Climate risks
Neighborhood: Mount Washington
Nearby schools
Schools provided by the listing agent
- District: Pittsburgh
Source: WPMLS. This data may not be complete. We recommend contacting the local school district to confirm school assignments for this home.

Similar homes
- $2,400,0004 bd5 ba4k sqft515 Grandview Ave, Pittsburgh, PA 15211For Sale
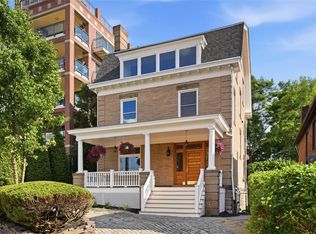 MLS ID #1762367, Heather Irwin. WPMLS
 - $--6 bd5 ba5.4k sqft117 Archberry Dr, Wexford, PA 15090Auction
 Auction.com 2
 - $2,995,0005 bd6 ba4.8k sqftLOT 3 Cascades Way, Pittsburgh, PA 15215New Construction
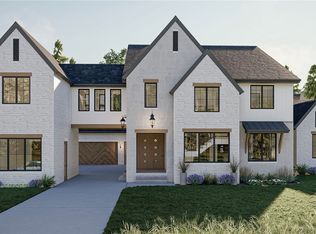 MLS ID #1754854, David Onufer. WPMLS
 - $2,250,0003 bd4 ba3.6k sqft600 Grandview Ave, Pittsburgh, PA 15211For Sale
 MLS ID #1744451, Vera Purcell. WPMLS
