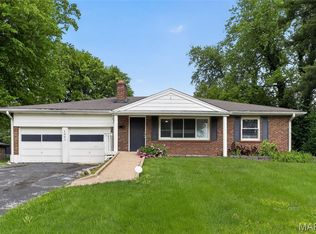
Welcome to this beautiful home featuring original historic brickwork that’s been given a fresh, modern whitewashed update! A standout look that sets the tone for what you’ll find inside. Step into the tiled foyer and you’re immediately connected to the main living space, where hardwood flooring runs throughout the living room, dining room, and both bedrooms. The brick fireplace becomes the focal point of the living room, giving the space warmth and character the moment you walk in.
An arched opening leads you into the dining room, offering an easy, open flow between the main spaces. The kitchen sits just beyond the dining area and includes newly installed LVP flooring, a modern backsplash, and newer cabinetry for a clean, updated feel.
A short hallway off the dining room leads to two spacious bedrooms and a modern bathroom with updated finishes.
The partially finished basement gives you even more usable living space — perfect for a second living area, entertainment setup, office, or play space.
Outside, the flat, open backyard gives you plenty of room to create whatever you’re imagining, and the newly redone deck is ideal for relaxing or hosting outdoors.
316 Coppinger Drive is move in ready and waiting for its next chapter, could it be yours?
Pending
Listed by: Worth Clark Realty • Stacey Gualdoni
Price cut: $9.9K (6/29)
$120,000
316 Coppinger Dr, Saint Louis, MO 63135
2beds
1,500sqft
:
Get pre-qualified$855/mo
Single Family Residence
Built in 1948
7,000 Square Feet Lot
$-- Zestimate®
$80/sqft
$-- HOA
What's special
Two spacious bedroomsTiled foyer
- 60 days |
- 39 |
- 2 |
Likely to sell faster than
Zillow last checked:
Listing updated:
Listed by:
Stacey Gualdoni 314-566-6732,
Worth Clark Realty,
Kate A Meyer 314-681-1809,
Worth Clark Realty
Source: MARIS,MLS#: 26034101 Originating MLS: St. Louis Association of REALTORS
Originating MLS: St. Louis Association of REALTORSFacts & features
Interior
Bedrooms & bathrooms
- Bedrooms: 2
- Bathrooms: 1
- Full bathrooms: 1
- Main level bathrooms: 1
- Main level bedrooms: 2
Bedroom
- Features: Floor Covering: Wood
- Level: First
Bathroom
- Features: Floor Covering: Ceramic Tile
- Level: First
Bathroom 2
- Features: Floor Covering: Wood
- Level: First
Dining room
- Features: Floor Covering: Wood
- Level: First
Kitchen
- Features: Floor Covering: Luxury Vinyl Plank
- Level: First
Living room
- Features: Floor Covering: Wood
- Level: First
Heating
- Forced Air
Cooling
- Central Air
Appliances
- Included: Stainless Steel Appliance(s)
- Laundry: In Basement
Features
- Custom Cabinetry
- Basement: Block,Full
- Number of fireplaces: 2
- Fireplace features: Basement, Family Room
Interior area
- Total structure area: 1,500
- Total interior livable area: 1,500 sqft
- Finished area above ground: 1,056
- Finished area below ground: 444
Property
Features
- Levels: One
- Exterior features: Storage
- Fencing: Back Yard,Fenced,Full
Lot
- Size: 7,000 Square Feet
- Features: Back Yard, Front Yard, Level
Details
- Additional structures: Storage
- Parcel number: 11H240642
- Special conditions: Standard
Construction
Type & style
- Home type: SingleFamily
- Architectural style: Ranch
- Property subtype: Single Family Residence
Materials
- Brick
Condition
- Year built: 1948
Utilities & green energy
- Electric: Other
- Sewer: Public Sewer
- Water: Public
- Utilities for property: Cable Available, Electricity Available, Electricity Connected, Natural Gas Available, Natural Gas Connected, Sewer Available, Sewer Connected, Water Available, Water Connected
Community & HOA
Community
- Subdivision: Ferguson Home Site
HOA
- Has HOA: No
Location
- Region: Saint Louis
Financial & listing details
- Price per square foot: $80/sqft
- Tax assessed value: $129,000
- Annual tax amount: $1,572
- Date on market: 6/4/2026
- Cumulative days on market: 60 days
- Listing terms: Cash,Conventional,FHA,VA Loan
- Electric utility on property: Yes
Estimated market value
Not available
Estimated sales range
Not available
Not available
Price history
| Date | Event | Price |
|---|---|---|
| 7/3/2026 | Pending sale | $120,000$80/sqft |
Source:  MARIS #26034101 Report a problem MARIS #26034101 Report a problem | ||
| 6/29/2026 | Price change | $120,000-7.6%$80/sqft |
Source: MARIS #26034101 Report a problem | ||
| 6/4/2026 | Listed for sale | $129,900$87/sqft |
Source: MARIS #26034101 Report a problem | ||
| 1/30/2026 | Listing removed | $129,900$87/sqft |
Source: MARIS #26003984 Report a problem | ||
| 1/21/2026 | Listed for sale | $129,900-7.1%$87/sqft |
Source: MARIS #26003984 Report a problem | ||
| 1/21/2026 | Listing removed | $139,900$93/sqft |
Source: MARIS #25080252 Report a problem | ||
| 12/11/2025 | Listed for sale | $139,900+27.3%$93/sqft |
Source: MARIS #25080252 Report a problem | ||
| 4/21/2021 | Sold | -- |
Source: MARIS #21009453 Report a problem | ||
| 2/19/2021 | Pending sale | $109,900$73/sqft |
Source: Keller Williams Realty Chesterfield #21009453 Report a problem | ||
| 2/19/2021 | Price change | $109,900+4.8%$73/sqft |
Source: Keller Williams Realty Chesterfield #21009453 Report a problem | ||
| 1/17/2021 | Pending sale | $104,900$70/sqft |
Source:  MARIS #20086117 Report a problem MARIS #20086117 Report a problem | ||
| 1/15/2021 | Listed for sale | $104,900$70/sqft |
Source: MARIS #20086117 Report a problem | ||
| 1/14/2021 | Pending sale | $104,900$70/sqft |
Source: Keller Williams Realty Chesterfield #20086117 Report a problem | ||
| 1/12/2021 | Listed for sale | $104,900$70/sqft |
Source: Keller Williams Realty Chester #20086117 Report a problem | ||
| 1/11/2021 | Pending sale | $104,900$70/sqft |
Source: Keller Williams Realty Chester #20086117 Report a problem | ||
| 12/16/2020 | Price change | $104,900-4.5%$70/sqft |
Source: Keller Williams Realty Chester #20086117 Report a problem | ||
| 12/3/2020 | Listed for sale | $109,900$73/sqft |
Source: Keller Williams Realty Chester #20086117 Report a problem | ||
| 8/19/2020 | Sold | -- |
Source: Public Record Report a problem | ||
Public tax history
| Year | Property taxes | Tax assessment |
|---|---|---|
| 2025 | $1,706 +8.6% | $24,520 +13.2% |
| 2024 | $1,572 +0.6% | $21,660 |
| 2023 | $1,563 +21.6% | $21,660 +40% |
| 2022 | $1,286 +3.3% | $15,470 |
| 2021 | $1,244 +1.3% | $15,470 +12.8% |
| 2020 | $1,228 +13.5% | $13,720 |
| 2019 | $1,082 | $13,720 +25.2% |
| 2018 | $1,082 | $10,960 |
| 2017 | $1,082 +2% | $10,960 +18% |
| 2016 | $1,061 +15.6% | $9,290 |
| 2015 | $918 | $9,290 -13.9% |
| 2014 | $918 -15% | $10,790 |
| 2013 | $1,080 | $10,790 -27% |
| 2012 | -- | $14,780 |
| 2011 | -- | $14,780 +4.8% |
| 2010 | $1,079 +3.8% | $14,100 |
| 2009 | $1,040 -6.3% | $14,100 -11.3% |
| 2008 | $1,110 +30.8% | $15,900 |
| 2007 | $849 | $15,900 +45.5% |
| 2006 | $849 -0.4% | $10,930 |
| 2005 | $852 +13.9% | $10,930 +24.8% |
| 2003 | $748 +0.3% | $8,760 -2.4% |
| 2002 | $746 +13.8% | $8,980 |
| 2001 | $656 | $8,980 |
Find assessor info on the county website
Monthly payment
Est. payment
Payment breakdown
Explore the cost of this home by adjusting the details. Changes won't be saved.Climate risks
Neighborhood: 63135
Nearby schools
GreatSchools rating
- 1/10Griffith Elementary SchoolGrades: 3-5Distance: 0.2 mi
- 2/10Johnson Wabash Elementary SchoolGrades: 6Distance: 1.1 mi
- 1/10Mccluer High SchoolGrades: 9-12Distance: 1.7 mi
Schools provided by the listing agent
- Elementary: Lee Hamilton Elem.
- Middle: Ferguson Middle
- High: Mccluer High
Source: MARIS. This data may not be complete. We recommend contacting the local school district to confirm school assignments for this home.
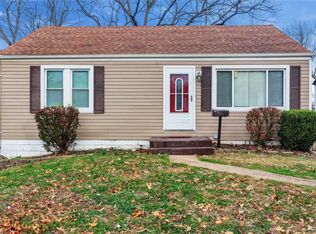
- $127,6002 bd1 ba884 sqft320 Coppinger Dr, Saint Louis, MO 63135Off Market
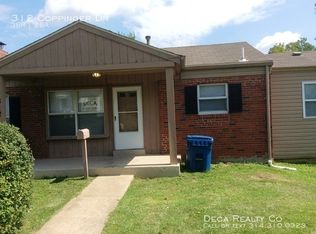
- $104,5003 bd2 ba996 sqft312 Coppinger Dr, Saint Louis, MO 63135Off Market
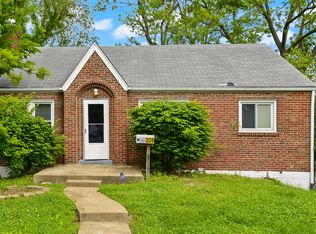
- $--2 bd1 ba1k sqft326 Coppinger Dr, Saint Louis, MO 63135Sold
- $163,7003 bd1 ba1.3k sqft311 La Motte Ln, Saint Louis, MO 63135Off Market
- $95,7002 bd1 ba892 sqft310 Coppinger Dr, Saint Louis, MO 63135Off Market
- $117,0002 bd1 ba1k sqft330 Coppinger Dr, Saint Louis, MO 63135Off Market
- $84,4002 bd1 ba690 sqft315 La Motte Ln, Saint Louis, MO 63135Off Market
- $1,5003 bd1 ba1k sqft315 Coppinger Dr, Saint Louis, MO 63135For Rent
A local agent can set up tours, give advice and negotiate with sellers.
Similar homes
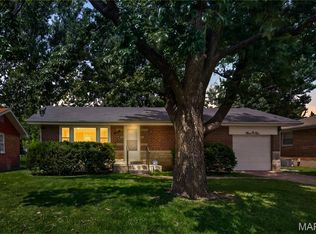
- $147,5002 bd1 ba1.2k sqft305 Ward Dr, Saint Louis, MO 63135For Sale
 MLS ID #26032875, Zina A Felton, Key-West Property Partners brokered by EXP Realty, LLC. MARIS
 - $99,9003 bd1 ba1.2k sqft311 Superior Dr, Saint Louis, MO 63135For Sale
 MLS ID #26022574, Sequeeta Robinson, Trelora Realty, Inc. MARIS
 - $134,9003 bd2 ba1.3k sqft1001 Olympia Dr, Saint Louis, MO 63135For Sale
 MLS ID #26026453, Sequeeta Robinson, Trelora Realty, Inc. MARIS
 - $109,9003 bd2 ba988 sqft8441 Brotherton Ln, Saint Louis, MO 63135For Sale
 MLS ID #26046385, Terry Lynn Jackson, Trelora Realty, Inc. MARIS
 - $104,9003 bd1 ba1.5k sqft1048 Wylin Ct, Saint Louis, MO 63135For SaleMLS ID #26039841, Terry Lynn Jackson, Trelora Realty, Inc. MARIS
- $90,0002 bd1 ba812 sqft223 La Motte Ln, Saint Louis, MO 63135For SaleMLS ID #26044470, Joy J Dookhu, Joyful Homes Realty Incorporated. MARIS
- $94,9003 bd1 ba906 sqft415 Millman Dr, Saint Louis, MO 63135For SaleMLS ID #26027894, Christopher Stjernholm, Trelora Realty, Inc. MARIS
- $94,9003 bd1 ba1.2k sqft6148 Dupree Ave, Saint Louis, MO 63135For SaleMLS ID #26025957, Sequeeta Robinson, Trelora Realty, Inc. MARIS
- $164,5003 bd2 ba1.4k sqft14 Shireford Ln, Saint Louis, MO 63135For SaleMLS ID #26037949, Thomas J Derry, Keller Williams Realty St. Louis. MARIS
- $109,9002 bd2 ba1k sqft11138 Landseer Dr, Saint Louis, MO 63136For SaleMLS ID #26046551, Terry Lynn Jackson, Trelora Realty, Inc. MARIS
- $119,9003 bd2 ba1.8k sqft5212 Fletcher St, Saint Louis, MO 63136For SaleMLS ID #26040978, Angela M Kittner-Brosseau, Keller Williams Realty St. Louis. MARIS
- $126,9002 bd1 ba1.1k sqft1083 Jennings Station Rd, Saint Louis, MO 63137For SaleMLS ID #26045408, Shalon P Gates, Stowers Realty Group LLC. MARIS
- $110,0003 bd1 ba1.6k sqft10205 Gourock Dr, Saint Louis, MO 63137For SaleMLS ID #26047478, Brian Preston, Elevate Realty, LLC. MARIS
- $109,9003 bd1 ba1.1k sqft1818 Prior Dr, Saint Louis, MO 63136For SaleMLS ID #26040812, Terry Lynn Jackson, Trelora Realty, Inc. MARIS
- $125,0003 bd2 ba770 sqft10465 Lord Dr, Saint Louis, MO 63136For SaleMLS ID #26045987, Krista Hartmann, RE/MAX Results. MARIS
- $79,9002 bd1 ba870 sqft2 Marcel Ct, Saint Louis, MO 63135For SaleMLS ID #26023088, Sequeeta Robinson, Trelora Realty, Inc. MARIS
- $125,0003 bd1 ba902 sqft321 Caithness Rd, Saint Louis, MO 63137For SaleMLS ID #26037521, Mike J Galbally, Real Broker LLC. MARIS
- $135,9003 bd2 ba1.2k sqft1131 Dunford Dr, Saint Louis, MO 63137For SaleMLS ID #26041487, Kearstin N Reasor, EXP Realty, LLC. MARIS
- $124,9002 bd1 ba1.1k sqft9013 Pallardy Ln, Saint Louis, MO 63114For SaleMLS ID #26039191, Terry Lynn Jackson, Trelora Realty, Inc. MARIS
- $94,5002 bd1 ba967 sqft5630 Gatesworth Ave, Saint Louis, MO 63136For SaleMLS ID #26047412, Morgan M Escano, Magnolia Real Estate. MARIS
