Enjoy simplified living in this beautifully maintained 2-bedroom, 3-bath multilevel townhome in desirable Wedgewood West Townhomes, just steps from Hillcrest Country Club. The inviting main level features a spacious living room with vaulted ceiling, a well-appointed kitchen with newer black stainless appliances, and a dining room with slider access to the deck. Relax and take in the beautiful golf course views from the charming 3-season room. The spacious primary suite offers a peaceful retreat with an attached bath featuring a jetted tub, step-in shower, and walk-in closet. The lower level provides additional living space with a comfortable family room, second bedroom, and attached bath—perfect for guests or additional privacy. Enjoy the convenience of HOA-maintained lawn care, snow removal, exterior painting, and community pool maintenance. With its beautiful setting, thoughtful layout, and low-maintenance lifestyle, this Wedgewood West townhome offers the perfect opportunity to simplify your life and enjoy more of it!
Pending
$299,000
316 E 25th St, Yankton, SD 57078
2beds
1,956sqft
Townhouse
Built in 1982
3,920 Square Feet Lot
$295,900 Zestimate®
$153/sqft
$-- HOA
What's special
Comfortable family roomBeautiful golf course viewsStep-in showerCommunity pool maintenanceWalk-in closet
- 34 days
- 29
- 1
Zillow last checked:
Listing updated:
Listed by:
Stacy Schramm,
The Move Group
Source: Meridian AOR,MLS#: 117591
Facts & features
Interior
Bedrooms & bathrooms
- Bedrooms: 2
- Bathrooms: 3
- Full bathrooms: 2
- 1/2 bathrooms: 1
Heating
- Forced Air
Cooling
- Central Air
Features
- Basement: Finished
- Number of fireplaces: 1
- Fireplace features: Gas
Interior area
- Total structure area: 1,956
- Total interior livable area: 1,956 sqft
- Finished area above ground: 1,428
- Finished area below ground: 528
Property
Parking
- Total spaces: 2
- Parking features: 2 Car, Attached
- Attached garage spaces: 2
Features
- Levels: Multi-Level
- Frontage length: 36
Lot
- Size: 3,920 Square Feet
Details
- Parcel number: 78816001015
Construction
Type & style
- Home type: Townhouse
- Property subtype: Townhouse
Materials
- Brick, Cement HrdBrd, Combination
- Roof: Asphalt
Condition
- Year built: 1982
Utilities & green energy
- Gas: Natural Gas
- Sewer: Public Sewer
- Water: Public
Community & HOA
Location
- Region: Yankton
Financial & listing details
- Price per square foot: $153/sqft
- Tax assessed value: $264,600
- Annual tax amount: $3,448
- Date on market: 8/17/2026
- Inclusions: Stove, Refrigerator, Microwave, Dishwasher, Washer & Dryer, Window Treatments, All Attached Fixtures, Garage Opener With Remotes.
- Exclusions: Swing On Patio
Estimated market value
$295,900
$281,000 - $311,000
$1,728/mo
Price history
| Date | Event | Price |
|---|---|---|
| 8/18/2026 | Pending sale | $299,000$153/sqft |
Source:  Meridian AOR #117591 Report a problem Meridian AOR #117591 Report a problem | ||
| 8/17/2026 | Listed for sale | $299,000$153/sqft |
Source: Meridian AOR #117591 Report a problem | ||
Public tax history
| Year | Property taxes | Tax assessment |
|---|---|---|
| 2025 | $3,437 | $264,600 +5.3% |
| 2024 | -- | $251,300 +10.6% |
| 2023 | -- | $227,200 +6.2% |
| 2022 | -- | $213,900 +12.7% |
| 2021 | -- | $189,800 +3.3% |
| 2020 | -- | $183,700 |
| 2019 | -- | $183,700 |
| 2018 | -- | $183,700 +17.8% |
| 2017 | -- | $156,000 |
| 2016 | -- | $156,000 |
| 2015 | -- | $156,000 |
| 2014 | -- | $156,000 +20.5% |
| 2010 | -- | $129,500 |
Find assessor info on the county website
Monthly payment
Est. payment
Payment breakdown
Explore the cost of this home by adjusting the details. Changes won't be saved.Climate risks
Neighborhood: 57078
Similar homes
- $299,9004 bd2 ba2.1k sqft603 Burgess Rd, Yankton, SD 57078For Sale
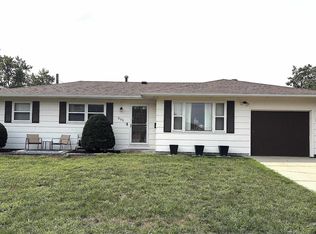 MLS ID #117584, Lisa Williams. Meridian AOR
 - $319,8993 bd3 ba2k sqft300 Northern Ave, Yankton, SD 57078For Sale
 MLS ID #117398, Kerry Trimble-Woehl. Meridian AOR
 - $279,0003 bd2 ba1.7k sqft906 E 17th St, Yankton, SD 57078For Sale
 MLS ID #117596, Meg Martin. Meridian AOR
 - $280,0005 bd2 ba2.2k sqft707 E 21st St, Yankton, SD 57078For Sale
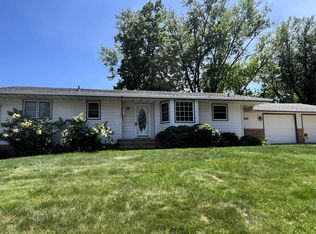 MLS ID #117455, Jessica Anderson. Meridian AOR
 - $269,9003 bd2 ba1.9k sqft400 Ruth St, Yankton, SD 57078For Sale
 MLS ID #22606166, Craig D Fields. Realtor Association of the Sioux Empire
 - $275,9003 bd2 ba1.6k sqft2527 Dorian Dr, Yankton, SD 57078For SaleMLS ID #22601530, Lindsey J Theuninck. Realtor Association of the Sioux Empire
- $184,9002 bd2 ba1.2k sqft300 E 25th St Unit 9, Yankton, SD 57078For Sale
 MLS ID #832732, Stephanie Camp, Dakota Realty. Northwest Iowa Regional BOR
 - $299,8002 bd2 ba1k sqft1624 Connor Ct, Yankton, SD 57078For SaleMLS ID #22605056, Lindsey J Theuninck. Realtor Association of the Sioux Empire
- $265,0003 bd2 ba2.2k sqft401 Linn St, Yankton, SD 57078For SaleMLS ID #22604255, Cory R Small. Realtor Association of the Sioux Empire
