BACK ON THE MARKET!! ANOTHER PRICE REDUCTION!! MOTIVATED SELLER!! INVESTOR ALERT! BRING OFFER! Nestled in the heart of Waynesville’s charming, walkable, Hazelwood area, this partially remodeled 1,342-square-foot home offers the perfect blend of small-town nostalgia and modern convenience. You are just a short stroll away from local favorites like Smoky Mountain Roasters, quaint boutiques, and popular neighborhood restaurants. Designed for a low-maintenance lifestyle, the exterior features a durable metal roof and vinyl siding, allowing you more time to enjoy the vibrant community right outside your front door.
The interior has been transformed with high-end finishes, including a sleek new kitchen outfitted with granite countertops and stainless steel appliances. Comfort and peace of mind are guaranteed thanks to a total electrical upgrade and a brand-new LG mini-split HVAC system. The layout includes three updated bedrooms, highlighted by a primary suite with its own private ensuite bath and walk in closet. Outside, the nearly quarter-acre backyard is a private oasis, fully enclosed by an 8-foot wooden privacy fence. With a 10-foot gate providing easy access to a RV parking gravel pad, and a pavilion, wired with 110V outlet and television, ready for outdoor entertaining, this property is as functional as it is inviting. Laundry room off of kitchen and back porch need renovation. Home is also for lease.
Under contract-show
Price cut: $20.5K (7/28)
$298,500
316 Hazelwood Ave, Waynesville, NC 28786
3beds
1,342sqft
Single Family Residence
Built in 1950
0.33 Acres Lot
$291,800 Zestimate®
$222/sqft
$-- HOA
What's special
Private oasisHigh-end finishesGranite countertopsNearly quarter-acre backyardDurable metal roofVinyl sidingTotal electrical upgrade
- 145 days |
- 1,797 |
- 112 |
Zillow last checked:
Listing updated:
Listed by:
David Chason dchason@sunburstrealty.com,
ERA Sunburst Realty
Source: Canopy MLS as distributed by MLS GRID,MLS#: 4360518
Facts & features
Interior
Bedrooms & bathrooms
- Bedrooms: 3
- Bathrooms: 2
- Full bathrooms: 2
- Main level bedrooms: 3
Primary bedroom
- Features: Ceiling Fan(s), Walk-In Closet(s)
- Level: Main
Bedroom s
- Level: Main
Bedroom s
- Features: Ceiling Fan(s), Walk-In Closet(s)
- Level: Main
Bathroom full
- Level: Main
Bathroom full
- Level: Main
Kitchen
- Level: Main
Living room
- Features: Ceiling Fan(s)
- Level: Main
Heating
- Ductless, Propane
Cooling
- Ductless
Appliances
- Included: Dishwasher, Electric Cooktop, Electric Oven, Microwave, Refrigerator, Washer/Dryer
- Laundry: Laundry Room
Features
- Flooring: Carpet, Vinyl, Wood
- Windows: Insulated Windows
- Has basement: No
Interior area
- Total structure area: 1,342
- Total interior livable area: 1,342 sqft
- Finished area above ground: 1,342
- Finished area below ground: 0
Property
Parking
- Parking features: Driveway
- Has uncovered spaces: Yes
Features
- Levels: One
- Stories: 1
- Patio & porch: Front Porch, Patio, Rear Porch
- Pool features: Above Ground
- Fencing: Back Yard,Privacy,Wood
- Has view: Yes
- View description: Long Range
- Waterfront features: None
Lot
- Size: 0.33 Acres
- Features: Flood Plain/Bottom Land, Private
Details
- Additional structures: Other
- Parcel number: 8605932068
- Zoning: Urban Residential Dist
- Special conditions: Standard
- Horse amenities: None
Construction
Type & style
- Home type: SingleFamily
- Architectural style: Traditional
- Property subtype: Single Family Residence
Materials
- Vinyl
- Foundation: Crawl Space
- Roof: Metal
Condition
- New construction: No
- Year built: 1950
Utilities & green energy
- Sewer: Public Sewer
- Water: City
- Utilities for property: Cable Connected, Electricity Connected, Propane
Community & HOA
Community
- Subdivision: NONE
Location
- Region: Waynesville
- Elevation: 2500 Feet
Financial & listing details
- Price per square foot: $222/sqft
- Tax assessed value: $151,700
- Annual tax amount: $993
- Date on market: 4/1/2026
- Cumulative days on market: 116 days
- Listing terms: Cash,Conventional
- Electric utility on property: Yes
- Road surface type: Concrete, Paved
Estimated market value
$291,800
$277,000 - $306,000
$2,076/mo
Price history
| Date | Event | Price |
|---|---|---|
| 7/28/2026 | Price change | $298,500-6.4%$222/sqft |
Source:  Canopy MLS as distributed by MLS GRID #4360518 Report a problem Canopy MLS as distributed by MLS GRID #4360518 Report a problem | ||
| 7/2/2026 | Listing removed | $2,395$2/sqft |
Source: Zillow Rentals Report a problem | ||
| 6/26/2026 | Listed for rent | $2,395$2/sqft |
Source: Zillow Rentals Report a problem | ||
| 6/22/2026 | Price change | $319,000-2.9%$238/sqft |
Source: Canopy MLS as distributed by MLS GRID #4360518 Report a problem | ||
| 6/13/2026 | Price change | $328,500-3.5%$245/sqft |
Source: Canopy MLS as distributed by MLS GRID #4360518 Report a problem | ||
| 5/16/2026 | Price change | $340,500-7%$254/sqft |
Source: Canopy MLS as distributed by MLS GRID #4360518 Report a problem | ||
| 4/18/2026 | Price change | $366,000-2.5%$273/sqft |
Source: Canopy MLS as distributed by MLS GRID #4360518 Report a problem | ||
| 4/1/2026 | Listed for sale | $375,500+83.2%$280/sqft |
Source: Canopy MLS as distributed by MLS GRID #4360518 Report a problem | ||
| 9/9/2022 | Sold | $205,000-12.8%$153/sqft |
Source: Canopy MLS as distributed by MLS GRID #3876944 Report a problem | ||
| 8/10/2022 | Pending sale | $235,000$175/sqft |
Source: Beverly-Hanks & Associates, Inc. #3876944 Report a problem | ||
| 8/10/2022 | Contingent | $235,000$175/sqft |
Source: Canopy MLS as distributed by MLS GRID #3876944 Report a problem | ||
| 7/29/2022 | Listed for sale | $235,000$175/sqft |
Source: Canopy MLS as distributed by MLS GRID #3876944 Report a problem | ||
| 7/18/2022 | Pending sale | $235,000$175/sqft |
Source: Beverly-Hanks & Associates, Inc. #3876944 Report a problem | ||
| 7/18/2022 | Contingent | $235,000$175/sqft |
Source: Canopy MLS as distributed by MLS GRID #3876944 Report a problem | ||
| 7/5/2022 | Price change | $235,000-7.8%$175/sqft |
Source: Canopy MLS as distributed by MLS GRID #3876944 Report a problem | ||
| 6/24/2022 | Listed for sale | $255,000+140.6%$190/sqft |
Source: Canopy MLS as distributed by MLS GRID #3876944 Report a problem | ||
| 6/24/2016 | Sold | $106,000-15.1%$79/sqft |
Source: Canopy MLS as distributed by MLS GRID #3159548 Report a problem | ||
| 4/15/2016 | Pending sale | $124,900$93/sqft |
Source: Realty World - Heritage Realty #3159548 Report a problem | ||
| 4/1/2016 | Listed for sale | $124,900$93/sqft |
Source: Realty World - Heritage Realty #3159548 Report a problem | ||
| 3/26/2016 | Pending sale | $124,900$93/sqft |
Source: Realty World - Heritage Realty #3159548 Report a problem | ||
| 3/24/2016 | Listed for sale | $124,900+41.9%$93/sqft |
Source: Realty World-Heritage Realty #3159548 Report a problem | ||
| 10/1/2014 | Sold | $88,000-2.2%$66/sqft |
Source: Canopy MLS as distributed by MLS GRID #NCM568407 Report a problem | ||
| 8/22/2014 | Price change | $89,995-9.1%$67/sqft |
Source: Johnson Realty #568407 Report a problem | ||
| 8/16/2014 | Price change | $98,995-6.5%$74/sqft |
Source: Johnson Realty #568407 Report a problem | ||
| 8/11/2014 | Listed for sale | $105,900-31.1%$79/sqft |
Source: Johnson Realty #568407 Report a problem | ||
| 8/16/2011 | Sold | $153,802+10.6%$115/sqft |
Source: Public Record Report a problem | ||
| 9/27/2006 | Sold | $139,000$104/sqft |
Source: Public Record Report a problem | ||
Public tax history
| Year | Property taxes | Tax assessment |
|---|---|---|
| 2025 | $993 | $151,700 |
| 2024 | $993 | $151,700 |
| 2023 | $993 +2.3% | $151,700 |
| 2022 | $971 | $151,700 |
| 2021 | $971 +23.9% | $151,700 +42.2% |
| 2020 | $783 -0.6% | $106,700 |
| 2019 | $788 | $106,700 |
| 2018 | $788 | $106,700 |
| 2017 | $788 -0.1% | $106,700 -3.4% |
| 2016 | $789 | $110,400 |
| 2015 | $789 +14.4% | $110,400 |
| 2014 | $690 +31.4% | $110,400 +24.8% |
| 2010 | $525 +4% | $88,450 |
| 2008 | $505 | $88,450 |
| 2007 | -- | $88,450 |
Find assessor info on the county website
Monthly payment
Est. payment
Payment breakdown
Explore the cost of this home by adjusting the details. Changes won't be saved.Climate risks
Neighborhood: 28786
Nearby schools
GreatSchools rating
- 8/10Hazelwood ElementaryGrades: PK-5Distance: 0.8 mi
- 4/10Waynesville MiddleGrades: 6-8Distance: 0.6 mi
- 7/10Tuscola HighGrades: 9-12Distance: 4.2 mi
Schools provided by the listing agent
- Elementary: Hazelwood
- Middle: Waynesville
- High: Tuscola
Source: Canopy MLS as distributed by MLS GRID. This data may not be complete. We recommend contacting the local school district to confirm school assignments for this home.
- $400-- bd-- ba-- sqft324 Hazelwood Ave, Waynesville, NC 28786Off Market
- $203,0002 bd1 ba1k sqft296 Hazelwood Ave, Waynesville, NC 28786Off Market
- $220,2002 bd1 ba1.2k sqft324 Hazelwood Ave, Waynesville, NC 28786Off Market
- $22,000-- bd-- ba-- sqftHazelwood Ave, Waynesville, NC 28786Off Market
- $345,5003 bd2 ba1.4k sqft340 Hazelwood Ave, Waynesville, NC 28786Off Market
- $159,5002 bd1 ba744 sqft313 Camelot Dr, Waynesville, NC 28786Off Market
- $185,0002 bd1 ba984 sqft348 Hazelwood Ave, Waynesville, NC 28786Sold
- $289,3002 bd2 ba1.2k sqft323 Hazelwood Ave, Waynesville, NC 28786Off Market
A local agent can set up tours, give advice and negotiate with sellers.
A local lender can help you make sure your offer is ready when you are.
Similar homes
- $325,0003 bd1 ba1.6k sqft678 Brown Ave, Waynesville, NC 28786For Sale
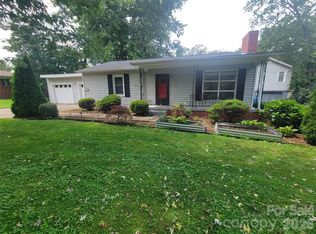
 MLS ID #4414713, Bruce McGovern, McGovern Property Management, Inc.. Canopy MLS as distributed by MLS GRID
 - $335,0002 bd2 ba1.3k sqft1157 S Main St, Waynesville, NC 28786For Sale
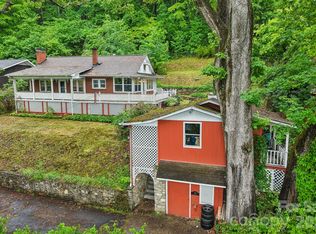 MLS ID #4385307, Ed Frisbee, Frisbee Real Estate LLC. Canopy MLS as distributed by MLS GRID
 - $279,9953 bd1 ba1k sqft90 Camp Branch Rd, Waynesville, NC 28786For Sale
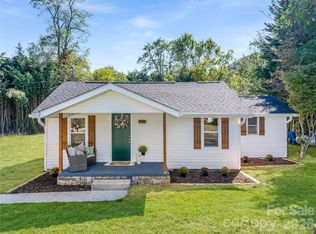 MLS ID #4368881, Mary Leatherwood, Mountain Dreams Realty of WNC. Canopy MLS as distributed by MLS GRID
 - $265,0004 bd2 ba1.3k sqft492 Riverbend St, Waynesville, NC 28786For Sale
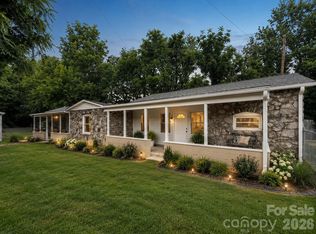 MLS ID #4388344, David Rogers, RE/MAX Executive. Canopy MLS as distributed by MLS GRID
 - $330,0002 bd2 ba794 sqft230 Leisure Ln, Waynesville, NC 28786For SaleMLS ID #4326060, Steve Mauldin, Coldwell Banker Advantage. Canopy MLS as distributed by MLS GRID
- $312,5002 bd3 ba1.1k sqftWaynesville West Condos, Waynesville, NC 28786For SaleMLS ID #4414516, Allen Brasington, DRG Homes & Land. Canopy MLS as distributed by MLS GRID
- $354,0003 bd2 ba1.2k sqft1808 Allens Creek Rd, Waynesville, NC 28786For SaleMLS ID #4300767, Rick Herdrich, Better Homes and Gardens Real Estate Heritage. Canopy MLS as distributed by MLS GRID
- $319,0003 bd2 ba1.5k sqft415 Rovingwood Dr, Waynesville, NC 28786For SaleMLS ID #4317196, Kevin Hall, Coldwell Banker Advantage. Canopy MLS as distributed by MLS GRID
- $250,0002 bd1 ba1k sqft26 Francis St, Waynesville, NC 28786For SaleMLS ID #4361643, Andrew Lanteri, Nest Realty Asheville. Canopy MLS as distributed by MLS GRID
- $365,0003 bd1 ba1.1k sqft199 Davis Cove Rd, Waynesville, NC 28786For SaleMLS ID #4320406, David Miller, Better Homes and Gardens Real Estate Heritage. Canopy MLS as distributed by MLS GRID
- $220,0003 bd2 ba960 sqft345 Hyatt St, Waynesville, NC 28786For SaleMLS ID #4399668, Heather Hendrix, Keller Williams Professionals. Canopy MLS as distributed by MLS GRID
- $400,0003 bd1 ba1.7k sqft28 R And K Dr, Waynesville, NC 28786For SaleMLS ID #4414029, Colleen Hannah, Coldwell Banker Advantage. Canopy MLS as distributed by MLS GRID
- $330,0002 bd1 ba1.1k sqft3575 Dellwood Rd, Waynesville, NC 28786For SaleMLS ID #4375383, Carla Pressley, Keller Williams Great Smokies. Canopy MLS as distributed by MLS GRID
- $315,5003 bd3 ba1.1k sqft408 Whispering Winds Rd, Waynesville, NC 28785For SaleMLS ID #4305931, Gail Vincent, NorthGroup Real Estate LLC. Canopy MLS as distributed by MLS GRID
- $390,0003 bd2 ba1.7k sqft290 Killian St, Waynesville, NC 28786For SaleMLS ID #4181896, Brian K. Noland, Howard Hanna Beverly-Hanks Waynesville. Canopy MLS as distributed by MLS GRID
- $426,0002 bd2 ba1k sqft151 Meadow St, Waynesville, NC 28786For SaleMLS ID #4409488, Brian K. Noland, Howard Hanna Beverly-Hanks Waynesville. Canopy MLS as distributed by MLS GRID
- $360,0004 bd3 ba1.3k sqft64 P J Dr, Waynesville, NC 28786For SaleMLS ID #4402465, Alex Barbosa-Medina, NextHome Partners. Canopy MLS as distributed by MLS GRID
- $335,0002 bd2 ba1.3k sqft33 Wenlock Way, Waynesville, NC 28785For SaleMLS ID #4390311, Benjamin Womack, RE/MAX Executive. Canopy MLS as distributed by MLS GRID
- $349,9002 bd2 ba1.1k sqft33 Fernbrook Rd, Maggie Valley, NC 28751For SaleMLS ID #4355332, Megan Richards, Better Homes and Gardens Real Estate Heritage. Canopy MLS as distributed by MLS GRID
- $355,0002 bd2 ba1.1k sqft104 Ash Dr, Maggie Valley, NC 28751For SaleMLS ID #4402926, Haylee Woods, ERA Sunburst Realty. Canopy MLS as distributed by MLS GRID
