Under contract-accepting backup offers. This property is eligible under the 30 Day Freddie Mac First Look Initiative through 05/28/2026. OWNER OCCUPIED BUYERS and NSP offers will only be considered the first 30 days from initial MLS input date. Investors are encouraged to make an offer and will be considered after the First Look Initiative period has expired. Buyer pays Doc Stamps on deed. This 2022 home is barely lived in, Island kitchen opens to the great room plan, hard surface counter tops in the baths, 2 car garage, water filtration system. Home is in great condition. Call today to preview this home.
Under contract
$264,900
316 Lake Smart Cir, Winter Haven, FL 33881
3beds
1,500sqft
Single Family Residence
Built in 2022
6,673 Square Feet Lot
$-- Zestimate®
$177/sqft
$50/mo HOA
What's special
Water filtration system
- 87 days |
- 134 |
- 12 |
Zillow last checked:
Listing updated:
Listed by:
Barry Macchione 863-604-7455,
REMAX EXPERTS 863-802-5262,
Roberto Vannucchi 203-249-7178,
HOMEGENIUS REAL ESTATE LLC
Source: Stellar MLS,MLS#: L4961472 Originating MLS: Lakeland
Originating MLS: Lakeland
Facts & features
Interior
Bedrooms & bathrooms
- Bedrooms: 3
- Bathrooms: 2
- Full bathrooms: 2
Rooms
- Room types: Attic, Great Room, Utility Room
Primary bedroom
- Features: Walk-In Closet(s)
- Level: First
- Area: 174.84 Square Feet
- Dimensions: 14.1x12.4
Bedroom 2
- Features: Built-in Closet
- Level: First
- Area: 91.91 Square Feet
- Dimensions: 10.1x9.1
Bedroom 3
- Features: Built-in Closet
- Level: First
- Area: 123.42 Square Feet
- Dimensions: 12.1x10.2
Great room
- Level: First
- Area: 232 Square Feet
- Dimensions: 20x11.6
Kitchen
- Features: Breakfast Bar, Pantry, Kitchen Island
- Level: First
- Area: 154 Square Feet
- Dimensions: 14x11
Laundry
- Level: First
- Area: 31 Square Feet
- Dimensions: 6.2x5
Heating
- Central, Electric
Cooling
- Central Air
Appliances
- Included: Water Softener
- Laundry: Inside, Laundry Room
Features
- Eating Space In Kitchen, Split Bedroom, Walk-In Closet(s)
- Flooring: Carpet, Ceramic Tile
- Doors: Sliding Doors
- Has fireplace: No
Interior area
- Total structure area: 1,950
- Total interior livable area: 1,500 sqft
Video & virtual tour
Property
Parking
- Total spaces: 2
- Parking features: Driveway
- Attached garage spaces: 2
- Has uncovered spaces: Yes
- Details: Garage Dimensions: 21x19
Features
- Levels: One
- Stories: 1
- Patio & porch: Patio
- Exterior features: Irrigation System
- Fencing: Vinyl
Lot
- Size: 6,673 Square Feet
- Dimensions: 50 x 133
- Features: Gentle Sloping, City Lot
Details
- Parcel number: 262809530006000520
- Special conditions: Real Estate Owned
Construction
Type & style
- Home type: SingleFamily
- Architectural style: Ranch
- Property subtype: Single Family Residence
Materials
- Block, Stucco
- Foundation: Slab
- Roof: Shingle
Condition
- New construction: No
- Year built: 2022
Utilities & green energy
- Sewer: Public Sewer
- Water: Public
- Utilities for property: Cable Available, Electricity Connected, Public, Sewer Connected, Water Connected
Community & HOA
Community
- Features: Deed Restrictions
- Pet fee: $0 monthly
- Subdivision: LAKE SMART POINTE
HOA
- Has HOA: Yes
- Services included: Private Road
- HOA fee: $50 monthly
- HOA name: Don Asher & Associates/Don Alvarez
- HOA phone: 407-425-4561
Location
- Region: Winter Haven
Financial & listing details
- Price per square foot: $177/sqft
- Tax assessed value: $222,060
- Annual tax amount: $4,224
- Date on market: 4/29/2026
- Cumulative days on market: 88 days
- Listing terms: Cash,Conventional,FHA,VA Loan
- Ownership: Fee Simple
- Total actual rent: 0
- Electric utility on property: Yes
- Road surface type: Paved, Asphalt
Foreclosure details
Estimated market value
Not available
Estimated sales range
Not available
Not available
Price history
| Date | Event | Price |
|---|---|---|
| 12/31/2025 | Sold | $215,100-23.5%$143/sqft |
Source: Public Record Report a problem | ||
| 5/31/2022 | Sold | $281,100$187/sqft |
Source: Public Record Report a problem | ||
Public tax history
| Year | Property taxes | Tax assessment |
|---|---|---|
| 2025 | $4,224 -0.3% | $222,060 -0.1% |
| 2024 | $4,236 -11.9% | $222,236 -10.9% |
| 2023 | $4,806 +437.5% | $249,559 +442.5% |
| 2022 | $894 +5.5% | $46,000 +9.5% |
| 2021 | $848 +4.4% | $42,000 +5% |
| 2020 | $812 +576.7% | $40,000 +591.1% |
| 2019 | $120 | $5,788 |
Find assessor info on the county website
Monthly payment
Climate risks
Neighborhood: 33881
Nearby schools
GreatSchools rating
- 4/10Fred G. Garner Elementary SchoolGrades: PK-5Distance: 2.6 mi
- 3/10Denison Middle SchoolGrades: 6-8Distance: 2.4 mi
- 3/10Winter Haven Senior High SchoolGrades: 9-12Distance: 2.9 mi
Schools provided by the listing agent
- Elementary: Lake Alfred Elem
- Middle: Denison Middle
- High: Winter Haven Senior
Source: Stellar MLS. This data may not be complete. We recommend contacting the local school district to confirm school assignments for this home.
- $333,1004 bd2 ba2k sqft320 Lake Smart Cir, Winter Haven, FL 33881Off Market
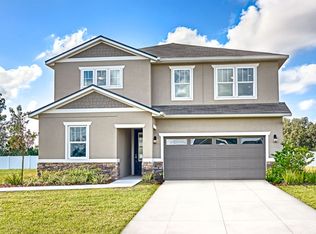
- $50,1003 bd2 ba2.9k sqft312 Lake Smart Cir, Winter Haven, FL 33881Sold
- $365,4003 bd2 ba2.9k sqft324 Lake Smart Cir, Winter Haven, FL 33881Off Market
- $284,5003 bd2 ba1.5k sqft308 Lake Smart Cir, Winter Haven, FL 33881Off Market
- $--3 bd2 ba-- sqft308 Lake Smart Cir #308, Winter Haven, FL 33881Off Market
- $335,7003 bd2 ba1.9k sqft328 Lake Smart Cir, Winter Haven, FL 33881Off Market
- $304,8003 bd2 ba1.6k sqft304 Lake Smart Cir, Winter Haven, FL 33881Off Market
- $324,4003 bd2 ba1.9k sqft315 Lake Smart Cir, Winter Haven, FL 33881Off Market
A local agent can set up tours, give advice and negotiate with sellers.
Similar homes
- $270,0003 bd2 ba1.4k sqft140 Krenson Bay Loop, Winter Haven, FL 33881For Sale

 MLS ID #G5113525, Alexis Ortiz Mendez, OPTIMA ONE REALTY, INC.. Stellar MLS
 - $269,0004 bd2 ba1.7k sqft1373 Lucerne Loop Rd NE, Winter Haven, FL 33881For Sale
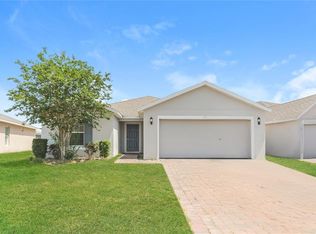 MLS ID #TB8506713, Desiree Swanz, ENGEL & VOLKERS SOUTH TAMPA. Stellar MLS
 - $260,0004 bd2 ba1.5k sqft1473 Lucerne Loop Rd NE, Winter Haven, FL 33881For Sale
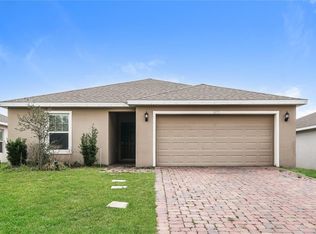 MLS ID #TB8509100, Desiree Swanz, ENGEL & VOLKERS SOUTH TAMPA. Stellar MLS
 - $272,5004 bd2 ba1.5k sqft780 Overlook Grove Dr, Winter Haven, FL 33884For Sale
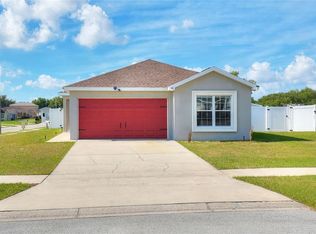 MLS ID #L4960255, Cyleste Goodson, FLORIDA REAL ESTATE COMPANY. Stellar MLS
 - $294,9904 bd2 ba1.5k sqft288 Meredith Blvd, Winter Haven, FL 33881New ConstructionStellar MLS
- $294,9903 bd2 ba1.4k sqft337 Meredith Blvd, Winter Haven, FL 33881New ConstructionStellar MLS
- $250,0003 bd2 ba1.6k sqft693 Squires Grove Dr, Winter Haven, FL 33880For SaleMLS ID #TB8502032, Danielle Williams, MARK SPAIN REAL ESTATE. Stellar MLS
- $314,9904 bd2 ba1.7k sqft300 Meredith Blvd, Winter Haven, FL 33881New ConstructionStellar MLS
- $265,0003 bd2 ba1.7k sqft683 Tanaro Ln, Haines City, FL 33844For SaleMLS ID #TB8505645, Bryan Rhoads, LKV REALTY, LLC. Stellar MLS
- $279,9003 bd2 ba1.5k sqft851 Vienna Dr, Winter Haven, FL 33884For SaleMLS ID #L4961034, Regina Moran PA, LA ROSA REALTY PRESTIGE. Stellar MLS
- $260,0003 bd2 ba1.3k sqft(Undisclosed Address), Haines City, FL 33844For SaleMLS ID #P4938442, Erin Floyd, COLDWELL BANKER REALTY. Stellar MLS
- $255,0003 bd2 ba1.3k sqft1740 Canaan Loop, Dundee, FL 33838For SaleMLS ID #O6405417, Josue Soto, EXP REALTY LLC. Stellar MLS
- $324,9904 bd3 ba2.1k sqft304 Meredith Blvd, Winter Haven, FL 33881New ConstructionStellar MLS
- $275,0004 bd2 ba1.5k sqft137 Violet Ct, Poinciana, FL 34759For SaleMLS ID #C7520696, William Figueroa, SOVEREIGN REAL ESTATE GROUP. Stellar MLS
- $280,0003 bd2 ba1.6k sqft409 Stillwater Ln, Haines City, FL 33844For SaleMLS ID #O6417068, Josue Soto, EXP REALTY LLC. Stellar MLS
- $287,5003 bd2 ba1.8k sqft1729 Canaan Loop, Dundee, FL 33838For SaleMLS ID #O6405394, Josue Soto, EXP REALTY LLC. Stellar MLS
- $264,9993 bd2 ba1.6k sqft6056 Navona Way, Winter Haven, FL 33884New ConstructionStellar MLS
- $288,9003 bd2 ba1.7k sqft571 Autumn Stream Dr, Auburndale, FL 33823For SaleMLS ID #O6366694, Blake Keathley, EVERYSTATE INC.. Stellar MLS
- $274,9003 bd2 ba1.6k sqft213 Big Black Dr, Poinciana, FL 34759For SaleMLS ID #S5142262, Christina Laidley, LA ROSA REALTY KISSIMMEE. Stellar MLS
- $299,0003 bd2 ba1.5k sqft1860 Skyview Dr, Auburndale, FL 33823For SaleMLS ID #L4962649, Ian Rylott, DALTON WADE INC. Stellar MLS
