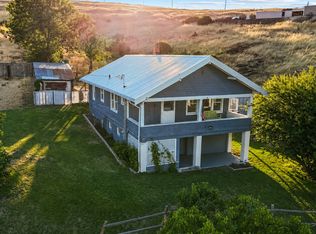
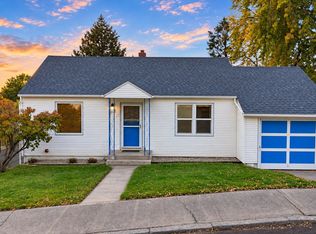
Set on the desirable upper east side of charming Pilot Rock, this updated 3 bedroom, 2 bath home captures scenic, panoramic views of the Blue Mountains. Sitting at the very end of the street provides added privacy and bonus parking, while the exterior shines with a crisp, clean statement with freshly painted white durable, metal siding, modern windows, and a brand-new roof. Inside, timeless vintage hardwood floors lead into a bright living space anchored by oversized picture windows that frame the mountain scenery and open directly onto a backyard barbecue deck. The open-concept kitchen blends function and style with crisp white cabinets, durable tile countertops, and modern lighting. Two comfortable bedrooms outfitted with 2-inch blinds and a beautifully remodeled bathroom featuring solid-surface counters complete the main level. The lower level expands your living space with modern flooring, updated windows, custom built-ins, and warm rustic wood treatments throughout. Downstairs you will find a third bedroom, a striking bathroom with a walk-in shower, an oversized utility room with a built-in sink, and a massive bonus room—currently utilized as a primary suite—complete with a luxury vinyl plank accent wall and could easily serve as a fourth bedroom or spacious family room. Outside, the fully fenced yard is ready for pets and projects alike, featuring a dedicated dog kennel, a newer storage shed, a spacious oversized garage, central heating and airconditioning for year-round comfort. Well Maintained! Checks the Boxes! Small Town Charm!
Pending
$279,000
316 SE Elm St, Pilot Rock, OR 97868
3beds
1,834sqft
Residential, Single Family Residence
Built in 1956
4,791 Square Feet Lot
$280,000 Zestimate®
$152/sqft
$-- HOA
What's special
Modern lightingBright living spaceBackyard barbecue deckCustom built-insDedicated dog kennelModern windowsOpen-concept kitchen
- 10 days
- 354
- 17
Likely to sell faster than
Zillow last checked:
Listing updated:
Listed by:
Matthew Vogler 541-377-9470,
Realty First,
Shasta Fisher 541-379-9471,
Realty First
Source: RMLS (OR),MLS#: 311928885
Facts & features
Interior
Bedrooms & bathrooms
- Bedrooms: 3
- Bathrooms: 2
- Full bathrooms: 2
- Main level bathrooms: 1
Rooms
- Room types: Bedroom 2, Bedroom 3, Dining Room, Family Room, Kitchen, Living Room, Primary Bedroom
Primary bedroom
- Level: Main
Heating
- Forced Air
Cooling
- Central Air
Appliances
- Included: Dishwasher, Free-Standing Range, Free-Standing Refrigerator
Features
- Flooring: Hardwood, Laminate
- Basement: Full
Interior area
- Total structure area: 1,834
- Total interior livable area: 1,834 sqft
Property
Parking
- Total spaces: 1
- Parking features: Driveway, Attached
- Attached garage spaces: 1
- Has uncovered spaces: Yes
Features
- Levels: Two
- Stories: 2
- Fencing: Fenced
- Has view: Yes
- View description: Mountain(s)
Lot
- Size: 4,791 Square Feet
- Features: Corner Lot, SqFt 3000 to 4999
Details
- Additional structures: ToolShed
- Parcel number: 104706
Construction
Type & style
- Home type: SingleFamily
- Architectural style: Daylight Ranch
- Property subtype: Residential, Single Family Residence
Materials
- Metal Siding
- Roof: Composition
Condition
- Resale
- New construction: No
- Year built: 1956
Utilities & green energy
- Gas: Propane
- Sewer: Public Sewer
- Water: Public
Community & HOA
HOA
- Has HOA: No
Location
- Region: Pilot Rock
Financial & listing details
- Price per square foot: $152/sqft
- Tax assessed value: $299,280
- Annual tax amount: $2,186
- Date on market: 11/10/2026
- Cumulative days on market: 10 days
- Listing terms: Cash,Conventional,FHA,USDA Loan,VA Loan
- Road surface type: Concrete
Estimated market value
$280,000
$266,000 - $294,000
$1,691/mo
Price history
| Date | Event | Price |
|---|---|---|
| 11/12/2026 | Pending sale | $279,000$152/sqft |
Source:  RMLS (OR) #311928885 Report a problem | ||
| 11/10/2026 | Listed for sale | $279,000+52.9%$152/sqft |
Source: RMLS (OR) #311928885 Report a problem | ||
| 3/24/2021 | Listing removed | -- |
Source: Owner Report a problem | ||
| 9/23/2020 | Listing removed | $182,500$100/sqft |
Source: Owner Report a problem | ||
| 6/25/2020 | Pending sale | $182,500$100/sqft |
Source: Owner Report a problem | ||
| 6/22/2020 | Listed for sale | $182,500+11.3%$100/sqft |
Source: Owner Report a problem | ||
| 10/19/2018 | Sold | $164,000-0.6%$89/sqft |
Source: Public Record Report a problem | ||
| 5/9/2018 | Listed for sale | $165,000+19.6%$90/sqft |
Source: Owner Report a problem | ||
| 6/16/2014 | Sold | $138,000+7.8%$75/sqft |
Source: RMLS (OR) #13231681 Report a problem | ||
| 12/16/2011 | Sold | $128,000-1%$70/sqft |
Source: Public Record Report a problem | ||
| 12/26/2006 | Sold | $129,300$71/sqft |
Source: Public Record Report a problem | ||
Public tax history
| Year | Property taxes | Tax assessment |
|---|---|---|
| 2025 | $2,225 +1.8% | $130,440 +3% |
| 2024 | $2,186 +4.2% | $126,650 +6.1% |
| 2022 | $2,097 +2.8% | $119,390 +3% |
| 2021 | $2,041 +9.8% | $115,920 +3% |
| 2020 | $1,858 +2.6% | $112,550 +3% |
| 2019 | $1,810 +5.1% | $109,280 +3% |
| 2018 | $1,723 +1% | $106,100 +3% |
| 2017 | $1,706 +2.8% | $103,010 +3% |
| 2016 | $1,660 | $100,010 +9.3% |
| 2015 | $1,660 +1.7% | $91,540 |
| 2014 | $1,632 +2.7% | $91,540 |
| 2013 | $1,589 +6.4% | $91,540 +6.1% |
| 2011 | $1,493 +4.2% | $86,300 +3% |
| 2010 | $1,433 +2.3% | $83,790 +3% |
| 2009 | $1,401 +19.7% | $81,350 +3% |
| 2008 | $1,171 +2.7% | $78,990 +3% |
| 2007 | $1,140 | $76,690 |
Find assessor info on the county website
Monthly payment
Est. payment
Payment breakdown
Explore the cost of this home by adjusting the details. Changes won't be saved.Climate risks
Neighborhood: 97868
Nearby schools
Schools provided by the listing agent
- Elementary: Pilot Rock
- Middle: Pilot Rock
- High: Pilot Rock
Source: RMLS (OR). This data may not be complete. We recommend contacting the local school district to confirm school assignments for this home.

Similar homes
- $--3 bd1 ba949 sqft653 NE Gumwood St, Pilot Rock, OR 97868Auction
 Auction.com 2
- $399,0004 bd2 ba1.9k sqft165 SW Delwood St, Pilot Rock, OR 97868Active
 MLS ID #359119500, Blake Franklin, Hearthstone Real Estate. RMLS (OR)
- $199,0003 bd1 ba1.5k sqft237 SW 2nd St, Pilot Rock, OR 97868Active
 MLS ID #442116658, Kimee Haguewood, Keller Williams PDX Central. RMLS (OR)
- $269,0003 bd2 ba1.6k sqft523 NW 6th St, Pendleton, OR 97801Active
 MLS ID #659249520, Blake Franklin, Hearthstone Real Estate. RMLS (OR)
- $272,9003 bd2 ba1.4k sqft1609 SW Hailey Ave, Pendleton, OR 97801ActiveMLS ID #494115360, Jef Farley, Coldwell Banker Farley Company. RMLS (OR)
- $269,0003 bd1 ba1.6k sqft1303 SW 41st St, Pendleton, OR 97801ActiveMLS ID #417646372, Kevin Hale, Coldwell Banker Farley Company. RMLS (OR)
- $295,0003 bd2 ba1.6k sqft112 SE Kirk Ave, Pendleton, OR 97801ActiveMLS ID #701867776, Rick Shaver, Coldwell Banker Farley Company. RMLS (OR)
- $300,0004 bd3 ba2.5k sqft2018 SW Nye Ave, Pendleton, OR 97801ActiveMLS ID #637991225, Blake Franklin, Hearthstone Real Estate. RMLS (OR)
- $248,9004 bd2 ba2.3k sqft820 SW 14th St, Pendleton, OR 97801ActiveMLS ID #400470579, Blake Franklin, Hearthstone Real Estate. RMLS (OR)
- $240,0003 bd2 ba1.1k sqft1109 SW 28th St, Pendleton, OR 97801ActiveMLS ID #609580471, Kevin Hale, Coldwell Banker Farley Company. RMLS (OR)
- $325,0004 bd2 ba2k sqft1302 SW Goodwin Pl, Pendleton, OR 97801ActiveMLS ID #240967290, Shannon Hartley, Hearthstone Real Estate. RMLS (OR)
- $289,0003 bd2 ba1.6k sqft829 SE 9th St, Pendleton, OR 97801ActiveMLS ID #120096538, Marsha Morgan, Coldwell Banker Farley Company. RMLS (OR)
- $299,5003 bd2 ba2k sqft420 SE 10th St, Pendleton, OR 97801ActiveMLS ID #162717501, Jef Farley, Coldwell Banker Farley Company. RMLS (OR)
- $239,0003 bd1 ba1k sqft806 SW 15th St, Pendleton, OR 97801ActiveMLS ID #148952723, Blake Franklin, Hearthstone Real Estate. RMLS (OR)
- $365,0004 bd2 ba2.1k sqft920 SW 33rd St, Pendleton, OR 97801ActiveMLS ID #349068457, Blake Franklin, Hearthstone Real Estate. RMLS (OR)
- $329,0003 bd2 ba1.6k sqft3218 SW Isaac Ave, Pendleton, OR 97801ActiveMLS ID #305265643, Blake Franklin, Hearthstone Real Estate. RMLS (OR)
- $199,9903 bd1 ba1.8k sqft3037 SW Jay Ave, Pendleton, OR 97801ActiveMLS ID #306289733, Blake Franklin, Hearthstone Real Estate. RMLS (OR)
- $335,0004 bd2 ba1.6k sqft725 SE 6th St, Pendleton, OR 97801ActiveMLS ID #117563904, Shannon Hartley, Hearthstone Real Estate. RMLS (OR)
