2025 construction in the Town of Rome on 1.61 acres! Beautiful open-concept design with LVP flooring throughout the main level. Cathedral ceilings and a stone gas fireplace enhance the living room. Kitchen features maple cabinetry, granite counters, corner pantry closet and stainless steel appliances. Enjoy the deck off the dining area overlooking abundant wildlife. Primary ensuite offers a walk-in closet and tiled shower. Functional back entry/laundry area includes a built-in bench and extra cabinetry. Lower level includes a family room, two additional bedrooms, and a full bath. Conveniently located near Town of Rome Towne Center, with easy access to farmers markets, local shops, golf courses like Arrowhead and Sand Valley, and four nearby lakes. Ideal as a primary residence, getaway, or short-term rental investment. Lot is large enough to add an additional garage for even more storage or workshop!
Under contract
Price cut: $10K (7/7)
$464,000
316 Timberline Pkwy, Nekoosa, WI 54457
3beds
2,630sqft
Single Family Residence
Built in 2025
1.61 Acres Lot
$-- Zestimate®
$176/sqft
$-- HOA
What's special
- 103 days |
- 567 |
- 21 |
Zillow last checked:
Listing updated:
Listed by:
Keri Parmeter Ebbe,
First Weber Inc
Source: SCWMLS,MLS#: 2020121
Facts & features
Interior
Bedrooms & bathrooms
- Bedrooms: 3
- Bathrooms: 3
- Full bathrooms: 2
- 1/2 bathrooms: 1
- Main level bathrooms: 2
Primary bedroom
- Level: Main
- Area: 210
- Dimensions: 15 x 14
Bedroom 2
- Level: Lower
- Area: 156
- Dimensions: 12 x 13
Bedroom 3
- Level: Lower
- Area: 144
- Dimensions: 12 x 12
Family room
- Area: 494
- Dimensions: 26 x 19
Kitchen
- Features: Kitchen Island, Range/Oven, Refrigerator, Dishwasher, Microwave
- Level: Main
- Area: 154
- Dimensions: 11 x 14
Living room
- Level: Main
- Area: 418
- Dimensions: 19 x 22
Heating
- Forced Air
Cooling
- Central Air
Appliances
- Included: Washer, Dryer
- Laundry: Main Level
Features
- Walk-In Closet(s), Great room, Vaulted Ceiling(s), At Least 1 tub, Internet- Fiber available, Ceiling Fan(s), Primary Bath
- Basement: Full,Full Size Windows/Exposed,Partially Finished
- Has fireplace: Yes
- Fireplace features: Gas
Interior area
- Total structure area: 2,630
- Total interior livable area: 2,630 sqft
- Finished area above ground: 1,430
Property
Parking
- Total spaces: 2
- Parking features: 2 car, Attached, Garage Door Opener
- Attached garage spaces: 2
- Has uncovered spaces: Yes
Features
- Levels: One
- Stories: 1
- Patio & porch: Deck
Lot
- Size: 1.61 Acres
- Features: Corner Lot, Rural-in subdivision
Details
- Parcel number: 030006320502
- Zoning: LD-Res
Construction
Type & style
- Home type: SingleFamily
- Architectural style: Contemporary
- Property subtype: Single Family Residence
Materials
- Vinyl Siding, Stone
- Foundation: Poured concrete foundatn
Condition
- Year built: 2025
Details
- Builder name: Towne Construction
Utilities & green energy
- Sewer: Non-Municipal/Prvt dispos
- Water: Well
Community & HOA
Community
- Security: Carbon Monoxide Detector(s), Smoke Detector(s)
- Subdivision: Alpine Estates
Location
- Region: Nekoosa
Financial & listing details
- Price per square foot: $176/sqft
- Tax assessed value: $30,500
- Annual tax amount: $392
- Date on market: 4/7/2026
- Inclusions: Refrigerator, Range, Dishwasher, Microwave, Washer, Dryer
Estimated market value
Not available
Estimated sales range
Not available
$3,617/mo
Price history
| Date | Event | Price |
|---|---|---|
| 7/11/2026 | Contingent | $464,000$176/sqft |
Source: SCWMLS #2020121 Report a problem | ||
| 7/7/2026 | Price change | $464,000-2.1%$176/sqft |
Source: SCWMLS #2020121 Report a problem | ||
| 4/7/2026 | Listed for sale | $474,000+6.5%$180/sqft |
Source:  WIREX MLS #2020121 Report a problem WIREX MLS #2020121 Report a problem | ||
| 10/6/2025 | Listing removed | $445,000$169/sqft |
Source: WIREX MLS #2005420 Report a problem | ||
| 9/20/2025 | Price change | $445,000-1.1%$169/sqft |
Source: WIREX MLS #2005420 Report a problem | ||
| 7/29/2025 | Listed for sale | $450,000$171/sqft |
Source: WIREX MLS #2005420 Report a problem | ||
Public tax history
| Year | Property taxes | Tax assessment |
|---|---|---|
| 2025 | $392 -9.4% | $30,500 |
| 2024 | $432 | $30,500 |
Find assessor info on the county website
Monthly payment
Est. payment
Payment breakdown
Explore the cost of this home by adjusting the details. Changes won't be saved.Climate risks
Neighborhood: 54457
Nearby schools
GreatSchools rating
- 3/10Humke Elementary SchoolGrades: PK-3Distance: 7.8 mi
- 4/10Alexander Middle SchoolGrades: 4-8Distance: 8.1 mi
- 4/10Nekoosa High SchoolGrades: 9-12Distance: 7.9 mi
Schools provided by the listing agent
- Elementary: Humke
- Middle: Alexander
- High: Nekoosa
- District: Nekoosa
Source: SCWMLS. This data may not be complete. We recommend contacting the local school district to confirm school assignments for this home.
- $419,9003 bd2 ba2k sqft285 13th Ave, Nekoosa, WI 54457Sold

- $415,0003 bd2 ba1.5k sqft308 Timberline Ct, Nekoosa, WI 54457Sold

- $525,0003 bd2 ba1.8k sqft281 13th Ave, Nekoosa, WI 54457New Construction
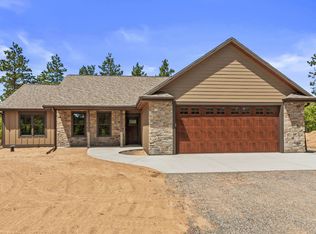
- $52,800-- bd-- ba-- sqft295 13th Ave, Nekoosa, WI 54457Off Market
- $499,200-- bd-- ba-- sqft292 13th Ave, Nekoosa, WI 54457Off Market
- $445,0003 bd2 ba1.5k sqft290 Timberline Ct, Nekoosa, WI 54457Sold
- $650,0003 bd2 ba1.9k sqft305 Timberline Ct, Nekoosa, WI 54457New Construction
- $34,100-- bd-- ba-- sqft275 13th Ave, Nekoosa, WI 54457Off Market
A local agent can set up tours, give advice and negotiate with sellers.
Similar homes
- $449,9003 bd3 ba2.2k sqft1319 Eagle Trl, Nekoosa, WI 54457For Sale
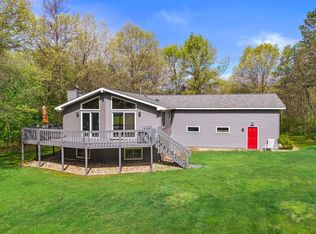 MLS ID #2023864, Anna Andersen. SCWMLS
 - $429,9003 bd3 ba1.5k sqft327 Blue Sky Trl, Nekoosa, WI 54457For Sale
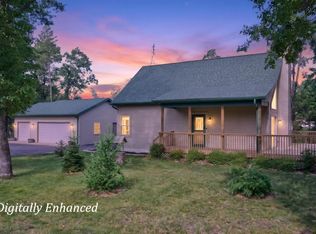 MLS ID #2027542, Anna Andersen. SCWMLS
 - $419,9003 bd2 ba2.2k sqft1350 Rain Dance Trl, Nekoosa, WI 54457For Sale
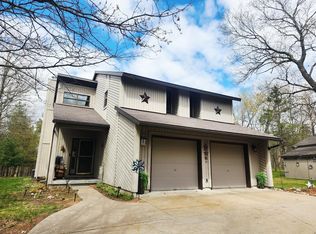 MLS ID #50324688, Anne A Lisowe. RANW as distributed by MLS GRID
 - $419,9003 bd2 ba3.3k sqft9239 CAMILLA COURT, Nekoosa, WI 54475Active
 MLS ID #22603095, RENEE ANDERSON. WIREX MLS
 - $375,0003 bd2 ba2.1k sqft325 Short Sword Ct, Nekoosa, WI 54457For SaleMLS ID #2026680, Keri Parmeter Ebbe. SCWMLS
- $525,0003 bd3 ba1.9k sqft114 County Road Z, Nekoosa, WI 54457For SaleMLS ID #2021100, Anna Andersen. SCWMLS
- $419,9004 bd2 ba1.9k sqft450 Saint Andrews Trl, Nekoosa, WI 54457For SaleMLS ID #2023728, Al Schmidt. SCWMLS
- $650,0003 bd2 ba1.9k sqft305 Timberline Ct, Nekoosa, WI 54457New ConstructionMLS ID #2024105, Keri Parmeter Ebbe. SCWMLS
- $395,0002 bd2 ba1.6k sqft1171 Arrowhead Trl, Nekoosa, WI 54457For SaleMLS ID #2018020, Al Schmidt. SCWMLS
- $379,9953 bd1 ba2k sqft1102 S Archers Way, Nekoosa, WI 54457For SaleMLS ID #2021009, George Britts. SCWMLS
- $399,7003 bd2 ba1.4k sqftW3090 Yellow Banks Trl, Nekoosa, WI 54457For SaleMLS ID #2023762, Jon Minerick. SCWMLS
- $685,0003 bd2 ba2.1k sqft1108 W Queens Way, Nekoosa, WI 54457For SaleMLS ID #2025192, Keri Parmeter Ebbe. SCWMLS
- $689,0003 bd2 ba2.2k sqft222 County Road Z, Nekoosa, WI 54457For SaleMLS ID #2021742, Al Schmidt. SCWMLS
- $690,0004 bd4 ba3.5k sqft1366 Sawgrass Dr, Nekoosa, WI 54457For SaleMLS ID #2019348, Keri Parmeter Ebbe. SCWMLS
- $384,9003 bd2 ba1.4k sqft1574 OLIVE TRAIL, Nekoosa, WI 54457ActiveMLS ID #22503112, HORNUNG & CO. REAL ESTATE. WIREX MLS
- $695,0003 bd3 ba2.7k sqft466 13th Ave, Nekoosa, WI 54457New ConstructionMLS ID #2010622, Al Schmidt. SCWMLS
- $579,5004 bd3 ba2.4k sqft362 Woodbridge Way, Nekoosa, WI 54457For SaleMLS ID #2015734, Wally Czuprynko. SCWMLS
- $469,9004 bd4 ba2.4k sqft5111 PRAIRIE RIDGE DRIVE, Wisconsin Rapids, WI 54494ActiveMLS ID #22602240, PREMIER REALTY GROUP. WIREX MLS
- $339,9004 bd2 ba1.4k sqft836 Richmond Way, Nekoosa, WI 54457For SaleMLS ID #2025715, Al Schmidt. SCWMLS
- $524,9004 bd3 ba2.7k sqft1054 W 13th Ln, Arkdale, WI 54613For SaleMLS ID #2027079, Beata Zimon-Franczyk. SCWMLS
