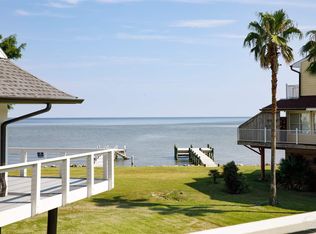
3161 Olde Barrancas Avenue is a boutique coastal condominium development located in the heart of the historic Barrancas district of Pensacola, Florida. Designed to complement the area's maritime charm and walkable waterfront lifestyle, the project features 16 luxury residential units with open-concept floor plans, high-end finishes, and expansive verandas. The architecture pays tribute to traditional coastal aesthetics while incorporating modern amenities, engineered for coastal resilience and low-maintenance materials. There are thoughtful details you’ll certainly appreciate like a hose bib on the terrace and a storage room for all your favorite things. The coffee bar—or bar-bar—comes with so much extra cabinetry you’ll never be short on space. And of course, there’s a dedicated spot for your golf cart and your bike—because the country club is just a quarter-mile down beautiful, tree-lined Bayshore Drive. Best of all, the massive lawns invite everything from Easter egg hunts to perfecting your fly-casting technique—spaces designed for fun, tradition, and making memories.
New construction
$950,000
3161 Olde Barrancas Ave #103, Pensacola, FL 32507
3beds
2,240sqft
:
Get pre-qualified$6,435/mo
Condominium
Built in 2027
-- sqft lot
$-- Zestimate®
$424/sqft
$238/mo HOA
What's special
Modern amenitiesEngineered for coastal resilienceExpansive verandasHigh-end finishesOpen-concept floor plansStorage roomLow-maintenance materials
- 60 days |
- 95 |
- 3 |
Zillow last checked:
Listing updated:
Listed by:
John Birdwell 850-208-1686,
Scenic Sotheby's International Realty
Source: PAR,MLS#: 683957
Facts & features
Interior
Bedrooms & bathrooms
- Bedrooms: 3
- Bathrooms: 4
- Full bathrooms: 3
- 1/2 bathrooms: 1
Primary bedroom
- Level: First
- Area: 168
- Dimensions: 14 x 12
Kitchen
- Level: First
- Area: 484
- Dimensions: 22 x 22
Living room
- Level: First
- Area: 440
- Dimensions: 20 x 22
Heating
- Heat Pump, Central
Cooling
- Heat Pump, Central Air, Ceiling Fan(s)
Appliances
- Included: Electric Water Heater, Washer, Wine Cooler, Built In Microwave, Dishwasher, Disposal, Freezer, Microwave, Self Cleaning Oven
- Laundry: Inside
Features
- Baseboards, Ceiling Fan(s), High Speed Internet, Recessed Lighting
- Flooring: Tile, Laminate
- Doors: Insulated Doors, Storm Door(s)
- Windows: Storm Window(s), Impact Resistant Windows
- Has basement: No
Interior area
- Total structure area: 2,240
- Total interior livable area: 2,240 sqft
Property
Parking
- Parking features: 2 Space/Unit, Covered, Guest, Side Entrance
Features
- Levels: One
- Stories: 1
- Patio & porch: Covered
- Exterior features: Balcony
- Pool features: None
- Fencing: Back Yard
- Has view: Yes
- View description: Bay, Bayou
- Has water view: Yes
- Water view: Bay, Bayou
Lot
- Size: 1.06 Acres
- Features: Central Access, Corner Lot
Details
- Parcel number: 592s302200001011
- Zoning description: Res Multi
Construction
Type & style
- Home type: Condo
- Architectural style: Contemporary, Traditional
- Property subtype: Condominium
Materials
- Block, Brick, Concrete, Frame, ICFs (Insulated Concrete Forms)
- Foundation: Pillar/Post/Pier
- Roof: Metal
Condition
- To Be Built
- New construction: Yes
- Year built: 2027
Utilities & green energy
- Electric: Circuit Breakers, Copper Wiring
- Sewer: Sewer Lift Station
- Water: Public
- Utilities for property: Cable Available
Green energy
- Energy efficient items: Insulation, Insulated Floors, Insulated Walls
Community & HOA
Community
- Features: Community Room, Elevator
- Security: Security System, Smoke Detector(s)
- Subdivision: None
HOA
- Has HOA: Yes
- Services included: Association, Deed Restrictions, Electricity, Maintenance Grounds, Insurance, Pest Control, Water/Sewer
- HOA fee: $2,857 annually
Location
- Region: Pensacola
Financial & listing details
- Price per square foot: $424/sqft
- Price range: $950K - $950K
- Date on market: 6/8/2026
- Cumulative days on market: 61 days
Estimated market value
Not available
Estimated sales range
Not available
Not available
Price history
| Date | Event | Price |
|---|---|---|
| 6/8/2026 | Listed for sale | $950,000$424/sqft |
Source:  PAR #683957 Report a problem PAR #683957 Report a problem | ||
Public tax history
Tax history is unavailable.
Monthly payment
Est. payment
Payment breakdown
Explore the cost of this home by adjusting the details. Changes won't be saved.Climate risks
Neighborhood: Barrancas
Nearby schools
GreatSchools rating
- 4/10Warrington Elementary SchoolGrades: PK-5Distance: 2 mi
- 2/10Warrington Middle SchoolGrades: 6-8Distance: 1.7 mi
- 4/10Pensacola High SchoolGrades: 9-12Distance: 3 mi
Schools provided by the listing agent
- Elementary: Warrington Elementary
- Middle: WARRINGTON
- High: Pensacola
Source: PAR. This data may not be complete. We recommend contacting the local school district to confirm school assignments for this home.
- $1,250,0003 bd4 ba2.2k sqft3161 Olde Barrancas Ave #208, Pensacola, FL 32507New Construction

- $1,000,0003 bd4 ba2.2k sqft3161 Olde Barrancas Ave #104, Pensacola, FL 32507New Construction
- $1,100,0003 bd4 ba2.2k sqft3161 Olde Barrancas Ave #203, Pensacola, FL 32507New Construction
- $281,500-- bd3 ba834 sqft3165 Barrancas Ave, Perdido Key, FL 32507Off Market
- $36,300-- bd-- ba-- sqft112 Dixon Ln, Perdido Key, FL 32507Off Market
- $39,600-- bd-- ba-- sqft114 Dixon Ln, Perdido Key, FL 32507Off Market
- $240,400-- bd3 ba1.3k sqft3175 Barrancas Ave, Perdido Key, FL 32507Off Market
- $--2 bd2 ba1.2k sqft3141 Barrancas Ave, Pensacola, FL 32507Off Market
A local agent can set up tours, give advice and negotiate with sellers.
A local lender can help you make sure your offer is ready when you are.
Similar homes
- $1,000,0003 bd4 ba2.2k sqftBarrancas Ave, Pensacola, FL 32507New ConstructionMLS ID #683958, John Birdwell, Scenic Sotheby's International Realty. PAR
- $1,100,0003 bd4 ba2.2k sqftBarrancas Ave, Pensacola, FL 32507New ConstructionMLS ID #683968, John Birdwell, Scenic Sotheby's International Realty. PAR
- $1,250,0003 bd4 ba2.2k sqftBarrancas Ave, Pensacola, FL 32507New ConstructionMLS ID #683973, John Birdwell, Scenic Sotheby's International Realty. PAR
- $714,0003 bd3 ba2.3k sqft113 Bayshore Dr, Perdido Key, FL 32507For Sale
 MLS ID #670624, Donna Dickey, Conna O'Donovan Real Estate LLC. PAR
 - $985,0003 bd2 ba1.5k sqftTristan Residences, Pensacola, FL 32502New ConstructionMLS ID #672705, Katy Collins, Levin Rinke Realty. PAR
- $991,0003 bd2 ba1.5k sqftTristan Residences, Pensacola, FL 32502New ConstructionMLS ID #672780, Katy Collins, Levin Rinke Realty. PAR
- $1,117,0004 bd4 ba3.1k sqft1522 White Caps Ln, Pensacola, FL 32507For SaleMLS ID #670733, Wendy Waller, WENDY WALLER REAL ESTATE BROKERAGE. PAR
- $1,300,0003 bd4 ba2.2k sqft110 Red Feather Way, Pensacola, FL 32502New ConstructionMLS ID #686342, Larry Kuhn, Kuhn Realty. PAR
- $899,0004 bd4 ba2.9k sqft5710 Red Cedar St, Perdido Key, FL 32507For SaleMLS ID #685621, Jane Breland, RE/MAX GULF PROPERTIES. PAR
- $779,5003 bd3 ba2k sqft1210 E Maxwell St, Pensacola, FL 32503New ConstructionMLS ID #687139, Kim Franklin, Southern Realty Gulf Coast LLC. PAR
- $1,000,0003 bd4 ba1.9k sqft1143 Sawgrass Dr, Gulf Breeze, FL 32563For SaleMLS ID #686985, Jennifer Keenan, KELLER WILLIAMS REALTY GULF COAST. PAR
- $947,0003 bd3 ba2.4k sqft500 Fairpoint Dr, Gulf Breeze, FL 32561New ConstructionMLS ID #680004, Dennis Remesch, PMI C SHELL. PAR
- $687,0002 bd2 ba1.1k sqftTristan Residences, Pensacola, FL 32502New ConstructionMLS ID #672752, Katy Collins, Levin Rinke Realty. PAR
- $1,350,0003 bd3 ba1.5k sqftEden Condo, Pensacola, FL 32507New ConstructionMLS ID #683834, William Raus, Eden Owner's Association Inc.. PAR
- $930,0005 bd4 ba3.2k sqft7462 Woodside Rd, Pensacola, FL 32526For SaleMLS ID #684167, Scott Wetherington, KELLER WILLIAMS REALTY GULF COAST. PAR
- $648,0002 bd2 ba1.1k sqftTristan Residences, Pensacola, FL 32502New ConstructionMLS ID #672786, Katy Collins, Levin Rinke Realty. PAR
- $875,0004 bd3 ba2.5k sqft114 Fairpoint Dr, Gulf Breeze, FL 32561For SaleMLS ID #685665, Kristi Smith, Avenue Realty. PAR
- $499,0003 bd2 ba1.7k sqftLa Salbadora, Perdido Key, FL 32507For SaleMLS ID #682650, Stephanie Boll, POINTE SOUTH. PAR
- $1,250,0004 bd2 ba2.5k sqft12480 Lillian Hwy, Pensacola, FL 32506For SaleMLS ID #686789, Tammy Laborde, Coldwell Banker Realty. PAR
- $475,0003 bd3 ba2k sqft306 W Winthrop Ave, Perdido Key, FL 32507For SaleMLS ID #682893, Caleb Drake, Levin Rinke Realty. PAR
