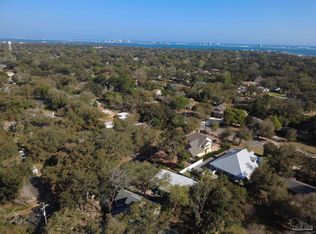
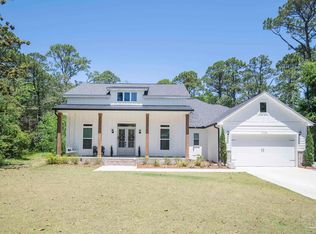
New Custom Home, anticipated for completion in July 2026, in the heart of Gulf Breeze Proper. This thoughtfully designed home offers approximately 2,472 square feet of living space plus a 2-car garage, with a spacious layout that includes a main-level primary suite, large great room, flex space, loft, bonus room, covered porch, and well-planned laundry and storage areas. The kitchen is designed to be a standout feature with a large island, custom cabinetry, and a clean designer look featuring white upper cabinets with natural-finish lower cabinetry and island accents. The exterior presents a fresh coastal feel with inviting front and rear porch spaces and architectural detailing that gives the home strong curb appeal. Inside, the finishes shown for this home reflect a light, airy palette with warm wood tones, quartz-style counters, and a modern layout suited for everyday living and entertaining. Located in desirable 32561, this home offers convenient access to the best of the Gulf Breeze area, including Gulf Breeze School, waterfront parks, bay access, and the beaches of the Gulf Islands National Seashore and Pensacola Beach. The City of Gulf Breeze highlights its extensive waterfront access, parks, and protected bayous, and Visit Pensacola notes that Pensacola Beach is reached via the Bob Sikes Bridge from Gulf Breeze.
New construction
Price cut: $20K (7/24)
$947,000
500 Fairpoint Dr, Gulf Breeze, FL 32561
3beds
2,472sqft
:
Get pre-qualified$5,886/mo
Single Family Residence
Built in 2026
0.27 Acres Lot
$-- Zestimate®
$383/sqft
$-- HOA
What's special
Fresh coastal feelBonus roomFlex spaceCovered porchQuartz-style countersCustom cabinetryMain-level primary suite
- 122 days |
- 683 |
- 19 |
Zillow last checked:
Listing updated:
Listed by:
Dennis Remesch 850-384-7607,
PMI C SHELL
Source: PAR,MLS#: 680004
Facts & features
Interior
Bedrooms & bathrooms
- Bedrooms: 3
- Bathrooms: 3
- Full bathrooms: 2
- 1/2 bathrooms: 1
Rooms
- Room types: Bonus Room, Office
Primary bedroom
- Level: First
- Area: 228.38
- Dimensions: 14.5 x 15.75
Bedroom
- Level: Second
- Area: 122.68
- Dimensions: 12.17 x 10.08
Bedroom 1
- Level: Second
- Area: 110.99
- Dimensions: 10.17 x 10.92
Kitchen
- Level: First
- Area: 440
- Dimensions: 22 x 20
Office
- Level: First
- Area: 92.79
- Dimensions: 8.5 x 10.92
Heating
- Heat Pump, ENERGY STAR Qualified Heat Pump
Cooling
- Heat Pump, Ceiling Fan(s), ENERGY STAR Qualified Equipment
Appliances
- Included: Electric Water Heater, Wine Cooler, Built In Microwave, Dishwasher, ENERGY STAR Qualified Dishwasher
- Laundry: Inside, W/D Hookups
Features
- Ceiling Fan(s), High Ceilings
- Doors: Insulated Doors
- Windows: Double Pane Windows
- Has basement: No
- Has fireplace: Yes
- Fireplace features: Electric
Interior area
- Total structure area: 2,472
- Total interior livable area: 2,472 sqft
Property
Parking
- Total spaces: 2
- Parking features: 2 Car Garage, Garage Door Opener
- Garage spaces: 2
Features
- Levels: Two
- Stories: 2
- Patio & porch: Covered, Porch
- Exterior features: Irrigation Well, Lawn Pump
- Pool features: None
- Fencing: Partial
Lot
- Size: 0.27 Acres
- Features: Corner Lot, Sprinkler
Details
- Parcel number: 063s290540051000010
- Zoning description: Res Single
Construction
Type & style
- Home type: SingleFamily
- Architectural style: Craftsman
- Property subtype: Single Family Residence
Materials
- Frame
- Foundation: Slab
- Roof: Shingle
Condition
- Under Construction
- New construction: Yes
- Year built: 2026
Details
- Warranty included: Yes
Utilities & green energy
- Electric: Copper Wiring
- Sewer: Public Sewer
- Water: Public
- Utilities for property: Cable Available
Green energy
- Energy efficient items: Heat Pump, Insulation, Insulated Walls, Ridge Vent, Appliances
Community & HOA
Community
- Security: Smoke Detector(s)
- Subdivision: Casablanca
HOA
- Has HOA: No
Location
- Region: Gulf Breeze
Financial & listing details
- Price per square foot: $383/sqft
- Tax assessed value: $332,151
- Annual tax amount: $4,145
- Price range: $947K - $947K
- Date on market: 3/28/2026
- Cumulative days on market: 125 days
- Road surface type: Paved
Estimated market value
Not available
Estimated sales range
Not available
Not available
Price history
| Date | Event | Price |
|---|---|---|
| 7/24/2026 | Price change | $947,000-2.1%$383/sqft |
Source:  PAR #680004 Report a problem PAR #680004 Report a problem | ||
| 5/24/2026 | Listed for sale | $967,000-3%$391/sqft |
Source: PAR #680004 Report a problem | ||
| 5/14/2026 | Contingent | $997,000$403/sqft |
Source: PAR #680004 Report a problem | ||
| 3/28/2026 | Listed for sale | $997,000+89.9%$403/sqft |
Source: PAR #680004 Report a problem | ||
| 2/4/2026 | Listing removed | $525,000$212/sqft |
Source: PAR #668715 Report a problem | ||
| 8/1/2025 | Listed for sale | $525,000+31.3%$212/sqft |
Source: PAR #668715 Report a problem | ||
| 6/3/2025 | Sold | $400,000$162/sqft |
Source: Public Record Report a problem | ||
Public tax history
| Year | Property taxes | Tax assessment |
|---|---|---|
| 2024 | $4,145 +5.6% | $295,862 +10% |
| 2023 | $3,927 +7.5% | $268,965 +10% |
| 2022 | $3,653 +9% | $244,514 +10% |
| 2021 | $3,352 +10.6% | $222,285 +10% |
| 2020 | $3,029 +9.4% | $202,077 +10% |
| 2019 | $2,770 | $183,706 -4.6% |
| 2018 | $2,770 +19.4% | $192,547 +16.3% |
| 2017 | $2,320 | $165,609 +20% |
| 2016 | $2,320 +12.5% | $138,021 +6.3% |
| 2015 | $2,063 +3.8% | $129,827 +1.4% |
| 2014 | $1,987 | $128,085 +10.2% |
| 2013 | -- | $116,258 +1.6% |
| 2012 | -- | $114,391 -3.1% |
| 2011 | -- | $118,101 -4.8% |
| 2010 | -- | $124,054 +112.7% |
| 2009 | -- | $58,311 +0.1% |
| 2008 | -- | $58,253 |
| 2007 | -- | -- |
| 2006 | -- | -- |
| 2005 | -- | -- |
| 2004 | -- | -- |
| 2003 | -- | -- |
| 2002 | -- | -- |
| 2001 | -- | -- |
| 2000 | -- | -- |
Find assessor info on the county website
Monthly payment
Est. payment
Payment breakdown
Explore the cost of this home by adjusting the details. Changes won't be saved.Climate risks
Neighborhood: 32561
Nearby schools
GreatSchools rating
- 9/10Gulf Breeze Elementary SchoolGrades: PK-5Distance: 1.3 mi
- 8/10Gulf Breeze Middle SchoolGrades: 6-8Distance: 1.4 mi
- 7/10Gulf Breeze High SchoolGrades: 9-12Distance: 1.4 mi
Schools provided by the listing agent
- Elementary: Gulf Breeze
- Middle: GULF BREEZE
- High: Gulf Breeze
Source: PAR. This data may not be complete. We recommend contacting the local school district to confirm school assignments for this home.
- $1,501,1004 bd4 ba3.3k sqft502 Fairpoint Dr, Gulf Breeze, FL 32561Off Market
- $381,8003 bd2 ba1.1k sqft438 Fairpoint Dr, Gulf Breeze, FL 32561Off Market
- $460,0003 bd2 ba1.6k sqft3 Driftwood Ln, Gulf Breeze, FL 32561Sold
- $460,000-- bd-- ba-- sqft3 Driftwood Ave, Gulf Breeze, FL 32561Sold
- $728,4003 bd2 ba1.9k sqft4 Driftwood Ln, Gulf Breeze, FL 32561Sold
- $413,5003 bd2 ba1.1k sqft504 Fairpoint Dr, Gulf Breeze, FL 32561Off Market
- $575,0003 bd3 ba2.4k sqft441 Fairpoint Dr, Gulf Breeze, FL 32561Off Market
- $961,8003 bd2 ba1.7k sqft439 Fairpoint Dr, Gulf Breeze, FL 32561Off Market
A local agent can set up tours, give advice and negotiate with sellers.
A local lender can help you make sure your offer is ready when you are.
Similar homes
- $749,0004 bd3 ba2.9k sqft420 Fairpoint Dr, Gulf Breeze, FL 32561For Sale
 MLS ID #682312, Lydia Sipes, AXEN Realty. PAR
 - $1,399,9005 bd3 ba3.3k sqft333 Valencia St, Gulf Breeze, FL 32561New Construction
 MLS ID #684836, Whitney Johnston, D R Horton Realty of NW Florida, LLC. PAR
 - $969,9005 bd4 ba2.8k sqft4798 Soundside Dr, Gulf Breeze, FL 32563For Sale
 MLS ID #682202, Debra Fall, RE/MAX HORIZONS REALTY. PAR
 - $1,000,0004 bd4 ba2.9k sqft1015 N Reus St, Pensacola, FL 32501For Sale
 MLS ID #683263, Katie Anderson, KELLER WILLIAMS REALTY GULF COAST. PAR
 - $950,0003 bd4 ba2.2k sqftBarrancas Ave, Pensacola, FL 32507New ConstructionMLS ID #683957, John Birdwell, Scenic Sotheby's International Realty. PAR
- $1,000,0003 bd4 ba2.2k sqftBarrancas Ave, Pensacola, FL 32507New ConstructionMLS ID #683958, John Birdwell, Scenic Sotheby's International Realty. PAR
- $774,9004 bd3 ba2.6k sqft3460 Dunwody Dr, Pensacola, FL 32503For SaleMLS ID #683995, Emily Mitchell, Bellcore Commercial LLC. PAR
- $749,0004 bd4 ba2.3k sqft2490 Hallmark Dr, Pensacola, FL 32503For SaleMLS ID #685559, Kim Franklin, Southern Realty Gulf Coast LLC. PAR
- $1,125,0004 bd4 ba3.1k sqft2351 Inverness Dr, Pensacola, FL 32503For SaleMLS ID #682362, Larry Kuhn, Kuhn Realty. PAR
- $899,0004 bd4 ba2.9k sqft5710 Red Cedar St, Perdido Key, FL 32507For SaleMLS ID #685621, Jane Breland, RE/MAX GULF PROPERTIES. PAR
- $1,100,0003 bd4 ba2.2k sqftBarrancas Ave, Pensacola, FL 32507New ConstructionMLS ID #683968, John Birdwell, Scenic Sotheby's International Realty. PAR
- $1,300,0003 bd4 ba2.2k sqft110 Red Feather Way, Pensacola, FL 32502New ConstructionMLS ID #686342, Larry Kuhn, Kuhn Realty. PAR
- $669,0003 bd3 ba2.1k sqft1520 E Hernandez St, Pensacola, FL 32503For SaleMLS ID #685263, Steven Koleno, Beycome of Florida, LLC. PAR
- $889,9005 bd4 ba2.8k sqft3311 Bayou Blvd, Pensacola, FL 32503New ConstructionMLS ID #681913, Whitney Johnston, D R Horton Realty of NW Florida, LLC. PAR
- $705,0005 bd3 ba2.3k sqft4712 Foxtail Palm Dr, Gulf Breeze, FL 32563For SaleMLS ID #677986, Moe Mossa, Savvy Avenue, LLC. PAR
- $985,0003 bd2 ba1.5k sqftTristan Residences, Pensacola, FL 32502New ConstructionMLS ID #672705, Katy Collins, Levin Rinke Realty. PAR
- $991,0003 bd2 ba1.5k sqftTristan Residences, Pensacola, FL 32502New ConstructionMLS ID #672780, Katy Collins, Levin Rinke Realty. PAR
- $799,0003 bd3 ba2.2k sqft1519 E Hatton St, Pensacola, FL 32503New ConstructionMLS ID #678587, Meghan Gilroy-Triolo, Avenue Realty. PAR
- $1,350,0004 bd3 ba2.5k sqft4536 Hickory Shores Blvd, Gulf Breeze, FL 32563For SaleMLS ID #680826, Cindy Williams, Levin Rinke Realty. PAR
- $730,0004 bd5 ba2.8k sqft219 N Devilliers St, Pensacola, FL 32502For SaleMLS ID #685542, Jamie Gillispie Turner, Kuhn Realty. PAR
