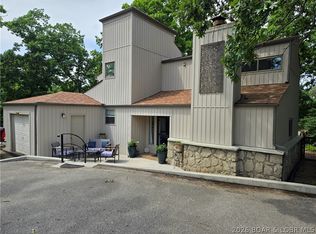
Carefree lake living with this stand alone townhouse located on the Gravois Arm. The only connecting section to the neighboring unit is the open carport. No connecting wall with the living spaces. It's like having your own private residence! The main level consists of a 2-story great room with a wood burning fireplace, a large kitchen with plenty of counter space and cabinets, all appliances included, small eat-at counter in kitchen, a dining area, half-bath and laundry/utility room. The upper level has a master bedroom with a bath and 2 guest bedrooms with a hall full bath in between them. The walkway overlooks the great room. There is a carport for your vehicle and a small storage shed with a garage door for your lake toys and other items. There is currently a golf cart in there which is available for extra $$$. To round out the package is a 12x32 boat slip in the community dock which is located on the other side of the street. No land or lakefront included.
For sale
$394,000
31611 Millstone Est, Gravois Mills, MO 65037
3beds
1,800sqft
Townhouse
Built in 1985
3,598 Square Feet Lot
$-- Zestimate®
$219/sqft
$144/mo HOA
What's special
Wood burning fireplaceCarport for your vehicleAll appliances includedStand alone townhouseDining area
- 255 days
- 164
- 6
Zillow last checked:
Listing updated:
Listed by:
Shirley Jones 573-216-1004,
Platinum Realty LLC 888-220-0988
Source: WCAR MO,MLS#: 101996
Facts & features
Interior
Bedrooms & bathrooms
- Bedrooms: 3
- Bathrooms: 3
- Full bathrooms: 2
- 1/2 bathrooms: 1
Rooms
- Room types: Dining Room, Master Bathroom
Primary bedroom
- Level: Upper
Bedroom 2
- Level: Upper
Bedroom 3
- Level: Upper
Dining room
- Level: Main
Family room
- Level: Main
Kitchen
- Features: Cabinets Wood
- Level: Main
Living room
- Level: Main
Heating
- Forced Air, Electric, Heat Pump
Cooling
- Central Air, Electric
Appliances
- Included: Dishwasher, Disposal, Microwave, Electric Oven/Range, Refrigerator, Dryer, Washer, Water Softener Owned, Electric Water Heater
- Laundry: Main Level
Features
- Flooring: Carpet, Tile
- Windows: Vinyl
- Has basement: No
- Number of fireplaces: 1
- Fireplace features: Wood Burning
Interior area
- Total structure area: 1,800
- Total interior livable area: 1,800 sqft
- Finished area above ground: 1,800
Property
Parking
- Parking features: No Garage
Features
- Levels: One and One Half
- Stories: 1
- Patio & porch: Deck
- Exterior features: Mailbox
- Has view: Yes
- View description: Lake
- Has water view: Yes
- Water view: Lake
Lot
- Size: 3,598 Square Feet
- Dimensions: 60 x 60
Details
- Additional structures: Shed(s)
- Parcel number: 157035300002023000
Construction
Type & style
- Home type: Townhouse
- Property subtype: Townhouse
Materials
- Vinyl Siding
- Foundation: Concrete Perimeter
- Roof: Metal
Condition
- New construction: No
- Year built: 1985
Utilities & green energy
- Electric: 220 Volts in Laundry, 220 Volts
- Sewer: Public Sewer
- Water: Well Community
Green energy
- Energy efficient items: Ceiling Fans
Community & HOA
Community
- Subdivision: Other
HOA
- Has HOA: Yes
- HOA fee: $1,727 annually
Location
- Region: Gravois Mills
Financial & listing details
- Price per square foot: $219/sqft
- Tax assessed value: $233,000
- Annual tax amount: $1,824
- Price range: $394K - $394K
- Date on market: 12/17/2025
- Road surface type: Asphalt
Estimated market value
Not available
Estimated sales range
Not available
Not available
Price history
| Date | Event | Price |
|---|---|---|
| 2/24/2026 | Price change | $394,000-1.3%$219/sqft |
Source:  LOBR #3582947 Report a problem LOBR #3582947 Report a problem | ||
| 12/16/2025 | Listed for sale | $399,000$222/sqft |
Source: LOBR #3582947 Report a problem | ||
Public tax history
| Year | Property taxes | Tax assessment |
|---|---|---|
| 2025 | $1,824 +11% | $44,270 +21.1% |
| 2024 | $1,643 -0.2% | $36,560 |
| 2023 | $1,647 +0.4% | $36,560 |
| 2022 | $1,639 -1.7% | $36,560 |
| 2021 | $1,669 +2.7% | $36,560 +5% |
| 2018 | $1,625 | $34,810 |
| 2017 | $1,625 | $34,810 +5.6% |
| 2016 | $1,625 +19.2% | $32,950 |
| 2015 | $1,364 | $32,950 |
| 2013 | $1,364 | $32,950 |
Find assessor info on the county website
Monthly payment
Est. payment
Payment breakdown
Explore the cost of this home by adjusting the details. Changes won't be saved.Climate risks
Neighborhood: 65037
Nearby schools
Schools provided by the listing agent
- District: Versailles Schools
Source: WCAR MO. This data may not be complete. We recommend contacting the local school district to confirm school assignments for this home.
- $320,400-- bd-- ba1 sqft31611 Millstone Est #2, Gravois Mills, MO 65037Off Market
- $359,300-- bd-- ba1 sqft31613 Millstone Est SUITE 3, Gravois Mills, MO 65037Off Market
- $276,800-- bd-- ba955 sqft28945 Morgan Hills Rd, Gravois Mills, MO 65037Off Market
- $416,000-- bd-- ba-- sqft31500 Millstone Est, Gravois Mills, MO 65037Off Market
Similar homes
- $389,0003 bd2 ba1.4k sqft18130 Millstone Cove Rd #447, Gravois Mills, MO 65037For Sale
 MLS ID #3587371, STEVE BUCKLEY, Ozark Realty. Bagnell Dam AOR
 - $344,9003 bd2 ba1.4k sqft18134 Millstone Cove Rd #212, Gravois Mills, MO 65037For Sale
 MLS ID #3586393, Joette Frain, Weichert, Realtors® - Laurie Realty. LOBR
 - $359,0004 bd3 ba2k sqft83 Cornett Branch Rd, Lake Ozark, MO 65049For Sale
 MLS ID #3587617, CRYSTAL R SHAFER, BHHS Lake Ozark Realty. Bagnell Dam AOR
 - $399,9003 bd2 ba1.5k sqft71 Partee Dr, Sunrise Beach, MO 65079For Sale
 MLS ID #3584645, KARIE LEE JACOBS, Karie Lee Jacobs. Bagnell Dam AOR
 - $349,0003 bd2 ba1.3k sqft25438 Poplar Dr, Barnett, MO 65011For Sale
 MLS ID #103916, ANGIE C SEATON, INTEGRITY HOME TEAM. WCAR MO
 - $389,9004 bd3 ba1.7k sqft162 Silent Springs Rd, Roach, MO 65787For SaleMLS ID #102341, Shirley Jones, Platinum Realty LLC. WCAR MO
