Price improved! Move-in ready 3 bedroom, 2-bathroom home in Greenwood Station with easy I-65 access, just minutes to downtown Indianapolis, Greenwood Park Mall, and major employers. This home offers 2,038 sq ft with an open floor plan, updated kitchen with granite quartz countertops and stainless-steel appliances, and a spacious primary suite with walk-in closet private bath. Enjoy a fenced backyard / large yard with patio, mature trees, privacy landscaping, plus an attached 2 car garage with extra storage. Additional feature: new roof, new HVAC, fresh paint, LVP flooring, finished basement, bonus room, home office. Located in close to shopping, dining, parks, and restaurants. A commuter's dream at a great value in Greenwood, IN. Schedule your showing today.
Active
Price cut: $2.5K (9/25)
$330,000
1241 Station Dr, Greenwood, IN 46143
3beds
2,038sqft
Residential, Single Family Residence
Built in 2018
0.31 Acres Lot
$-- Zestimate®
$162/sqft
$12/mo HOA
What's special
Finished basementHome officeBonus roomMature treesPrivacy landscapingFresh paintStainless-steel appliances
- 59 days
- 879
- 47
Likely to sell faster than
Zillow last checked:
Listing updated:
Listed by:
Rebecca Webb rebecca@theabnergroup.com,
eXp Realty, LLC
Source: MIBOR as distributed by MLS GRID,MLS#: 22118112
Facts & features
Interior
Bedrooms & bathrooms
- Bedrooms: 3
- Bathrooms: 2
- Full bathrooms: 2
- Main level bathrooms: 2
- Main level bedrooms: 3
Primary bedroom
- Level: Main
- Area: 221 Square Feet
- Dimensions: 17x13
Bedroom 2
- Level: Main
- Area: 120 Square Feet
- Dimensions: 10x12
Bedroom 3
- Level: Main
- Area: 156 Square Feet
- Dimensions: 13x12
Dining room
- Level: Main
- Area: 130 Square Feet
- Dimensions: 13x10
Great room
- Level: Main
- Area: 119 Square Feet
- Dimensions: 7x17
Kitchen
- Level: Main
- Area: 169 Square Feet
- Dimensions: 13x13
Laundry
- Level: Main
- Area: 90 Square Feet
- Dimensions: 9x10
Living room
- Level: Main
- Area: 459 Square Feet
- Dimensions: 17x27
Heating
- Electric
Cooling
- Central Air
Appliances
- Included: Electric Cooktop, Dishwasher, Dryer, Electric Water Heater, Microwave, Oven, Refrigerator, Washer, Water Softener Owned
- Laundry: In Unit, Main Level
Features
- Attic Access, Double Vanity, High Ceilings, Ceiling Fan(s), Pantry, Walk-In Closet(s)
- Has basement: No
- Attic: Access Only
Interior area
- Total structure area: 2,038
- Total interior livable area: 2,038 sqft
Property
Parking
- Total spaces: 2
- Parking features: Attached
- Attached garage spaces: 2
Features
- Levels: One
- Stories: 1
- Patio & porch: Covered, Deck, Patio, Porch
Lot
- Size: 0.31 Acres
Details
- Parcel number: 410503042100000025
- Horse amenities: None
Construction
Type & style
- Home type: SingleFamily
- Architectural style: Ranch
- Property subtype: Residential, Single Family Residence
Materials
- Vinyl With Stone
- Foundation: Slab
Condition
- New construction: No
- Year built: 2018
Details
- Builder name: Mi Homes
Utilities & green energy
- Electric: 200+ Amp Service
- Water: Public
- Utilities for property: Electricity Connected, Water Connected
Community & HOA
Community
- Security: 24 Hour Security, Security System
- Subdivision: Greenwood Station
HOA
- Has HOA: Yes
- HOA fee: $138 annually
Location
- Region: Greenwood
Financial & listing details
- Price per square foot: $162/sqft
- Tax assessed value: $361,100
- Annual tax amount: $3,524
- Date on market: 8/6/2026
- Cumulative days on market: 60 days
- Electric utility on property: Yes
Estimated market value
Not available
Estimated sales range
Not available
Not available
Price history
| Date | Event | Price |
|---|---|---|
| 9/25/2026 | Price change | $330,000-0.8%$162/sqft |
Source:  MIBOR as distributed by MLS GRID #22118112 Report a problem MIBOR as distributed by MLS GRID #22118112 Report a problem | ||
| 8/24/2026 | Price change | $332,500-0.7%$163/sqft |
Source: MIBOR as distributed by MLS GRID #22118112 Report a problem | ||
| 8/6/2026 | Listed for sale | $335,000$164/sqft |
Source: MIBOR as distributed by MLS GRID #22118112 Report a problem | ||
Public tax history
| Year | Property taxes | Tax assessment |
|---|---|---|
| 2025 | $3,470 -0.5% | $361,100 +9% |
| 2024 | $3,488 +12.8% | $331,300 -0.8% |
| 2023 | $3,092 +15.9% | $334,100 +12.6% |
| 2022 | $2,668 +5.6% | $296,800 +16.3% |
| 2021 | $2,526 +9.3% | $255,300 +6.2% |
| 2020 | $2,311 | $240,300 +9.2% |
| 2019 | -- | $220,100 |
Find assessor info on the county website
Monthly payment
Est. payment
Payment breakdown
Explore the cost of this home by adjusting the details. Changes won't be saved.Climate risks
Neighborhood: 46143
Nearby schools
Schools provided by the listing agent
- Middle: Greenwood Middle School
- High: Greenwood Community High Sch
Source: MIBOR as distributed by MLS GRID. This data may not be complete. We recommend contacting the local school district to confirm school assignments for this home.
Similar homes
- $330,0005 bd3 ba2.1k sqft2581 Shadowbrook Trce, Greenwood, IN 46143Active
 MLS ID #22123519, Denis O'Brien, Keller Williams Indy Metro Partners. MIBOR as distributed by MLS GRID
 - $295,0003 bd2 ba1.6k sqft1183 Redtail Ct, Greenwood, IN 46143Active
 MLS ID #22128938, Connor Jones, Mark Dietel Realty, LLC. MIBOR as distributed by MLS GRID
 - $349,9003 bd2 ba1.9k sqft2538 Riviera Pl, Greenwood, IN 46143Active
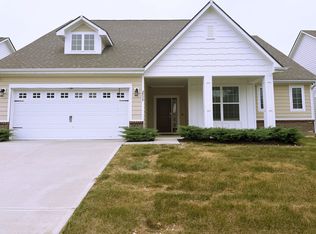 MLS ID #22117742, Harvir Kaur, eXp Realty, LLC. MIBOR as distributed by MLS GRID
 - $319,3004 bd3 ba2.3k sqft834 Blue Ash Trl, Greenwood, IN 46143Active
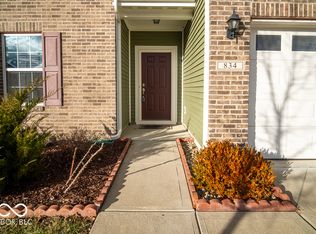 MLS ID #22082504, Angi Oakes, Berkshire Hathaway Home. MIBOR as distributed by MLS GRID
