Event Center, Brewery and Winery! This exceptional 67 acre commercial and agricultural property is part of the renowned Hermann Wine Trail. The 5200 sq.ft. Microbrewery/Winery and Event Center is perched on a bluff with sweeping views of the Missouri River bottoms. This turnkey operation includes all brewery/winery equipment and inventory, offering a seamless transition for a new owner.
The Hearth Room provides indoor seating for 100 guests, and a stone fireplace for warm inviting year-round hospitality. There are outdoor seating areas to enjoy live music from the band stand while viewing the 6 acre vineyard. The property also features a charming 3 bed, 2 bath residence, a 36' x 40' multipurpose building, and a stocked pond. Ideal for events, wedding venue, production, or expansion. This unique property blends natural beauty, income producing potential, and multiple improvements in an unmatched setting.
Pending
Listed by: Coldwell Banker Realty - Gundaker • Dana Devers • 314-614-0566
$1,195,000
3166 Highway B, Berger, MO 63014
3beds
2,184sqft
Farm
Built in 1978
67.1 Acres Lot
$-- Zestimate®
$547/sqft
$-- HOA
What's special
Stocked pond
- 223 days
- 75
- 0
Zillow last checked:
Listing updated:
Listed by:
Dana Devers 314-614-0566,
Coldwell Banker Realty - Gundaker
Source: MARIS,MLS#: 26012399 Originating MLS: St. Louis Association of REALTORS
Originating MLS: St. Louis Association of REALTORSFacts & features
Interior
Bedrooms & bathrooms
- Bedrooms: 3
- Bathrooms: 2
- Full bathrooms: 2
- Main level bathrooms: 1
- Main level bedrooms: 1
Bedroom
- Level: Main
Bedroom
- Level: Second
Bathroom
- Level: Main
Bathroom
- Level: Second
Breakfast room
- Level: Main
Dining room
- Level: Main
Family room
- Level: Main
Kitchen
- Level: Main
Laundry
- Level: Second
Heating
- Electric, Forced Air, Heat Pump, Wood
Cooling
- Attic Fan, Central Air, Electric, Heat Pump
Appliances
- Included: Dishwasher, Disposal, Oven, Range, Refrigerator, Washer/Dryer, Electric Water Heater
- Laundry: Electric Dryer Hookup, Inside, Laundry Room, Washer Hookup
Features
- Bar, Beamed Ceilings, Dining/Living Room Combo, Eat-in Kitchen, High Ceilings, Pantry, Wired for Sound, Workshop/Hobby Area
- Flooring: Carpet, Concrete, Vinyl
- Doors: Sliding Doors, Storm Door(s)
- Windows: Aluminum Frames, Window Treatments
- Basement: None
- Number of fireplaces: 2
- Fireplace features: Blower Fan, Family Room, Insert, Masonry, Wood Burning, Wood Burning Stove
Interior area
- Total structure area: 2,184
- Total interior livable area: 2,184 sqft
- Finished area above ground: 2,184
Property
Parking
- Total spaces: 2
- Parking features: Additional Parking, Deck, Driveway, Garage, Gravel, Kitchen Level, RV Access/Parking, Workshop in Garage
- Attached garage spaces: 2
- Has uncovered spaces: Yes
Accessibility
- Accessibility features: Accessible Bedroom, Accessible Central Living Area, Accessible Closets, Accessible Common Area, Accessible Doors, Accessible Full Bath, Visitor Bathroom
Features
- Levels: Two
- Patio & porch: Deck, Patio, Wrap Around
- Exterior features: Storage
- Fencing: Barbed Wire,Electric,Fenced,Front Yard,Wood
- Has view: Yes
- View description: Bridge(s), Creek/Stream, Forest, Hills, Meadow, Panoramic, Pasture, Pond, Ridge, Rural, Trees/Woods, Vineyard
- Water view: Creek/Stream,Pond
- Waterfront features: Pond, Stream
Lot
- Size: 67.1 Acres
- Features: Bluff, Bottomland, Farm, Front Yard, Gently Rolling, Heavy Woods, Many Trees, Meadow, Pasture, Pond on Lot, Views, Wooded
Details
- Additional structures: Metal Building, Outbuilding, Pole Barn(s), Storage, Utility Building, Workshop
- Parcel number: 0311200000022001
- Special conditions: Standard
- Other equipment: Call Listing Agent, Farm Equipment
Construction
Type & style
- Home type: SingleFamily
- Architectural style: Traditional
- Property subtype: Farm
Materials
- Metal Siding, Vinyl Siding
- Foundation: Slab
- Roof: Metal,Shingle
Condition
- New construction: No
- Year built: 1978
Utilities & green energy
- Electric: Ameren
- Water: Private, Well
- Utilities for property: Electricity Connected, Phone Available, Sewer Available, Water Available
Community & HOA
Community
- Subdivision: None
Location
- Region: Berger
Financial & listing details
- Price per square foot: $547/sqft
- Tax assessed value: $32,383
- Annual tax amount: $1,719
- Date on market: 3/4/2026
- Cumulative days on market: 223 days
- Listing terms: Cash,Conventional
- Inclusions: Building, Business, Equipment, Fixtures, Hunting Rights, Inventory, Land
- Electric utility on property: Yes
- Road surface type: Gravel
Estimated market value
Not available
Estimated sales range
Not available
Not available
Price history
| Date | Event | Price |
|---|---|---|
| 8/25/2026 | Pending sale | $1,195,000$547/sqft |
Source:  MARIS #26012399 Report a problem MARIS #26012399 Report a problem | ||
| 6/23/2026 | Price change | $1,195,000-7.7%$547/sqft |
Source: MARIS #26012399 Report a problem | ||
| 3/25/2026 | Price change | $1,295,000-4.1%$593/sqft |
Source: MARIS #26012399 Report a problem | ||
| 3/4/2026 | Listed for sale | $1,350,000+71.1%$618/sqft |
Source: MARIS #26012399 Report a problem | ||
| 3/8/2024 | Sold | -- |
Source: MARIS #22043914 Report a problem | ||
| 1/19/2024 | Pending sale | $789,000$361/sqft |
Source: MARIS #22043914 Report a problem | ||
| 9/25/2023 | Contingent | $789,000$361/sqft |
Source: MARIS #22043914 Report a problem | ||
| 9/19/2022 | Price change | $789,000-4.4%$361/sqft |
Source: MARIS #22043914 Report a problem | ||
| 7/29/2022 | Price change | $824,900-2.8%$378/sqft |
Source: MARIS #22043914 Report a problem | ||
| 7/5/2022 | Listed for sale | $849,000-22.7%$389/sqft |
Source: MARIS #22043914 Report a problem | ||
| 5/1/2022 | Listing removed | -- |
Source: MARIS #21026637 Report a problem | ||
| 1/17/2022 | Listing removed | $1,099,000$503/sqft |
Source: MARIS #21026637 Report a problem | ||
| 4/25/2021 | Listed for sale | $1,099,000$503/sqft |
Source: MARIS #21026637 Report a problem | ||
Public tax history
| Year | Property taxes | Tax assessment |
|---|---|---|
| 2025 | $1,990 +48.6% | $32,383 +51.1% |
| 2024 | $1,339 +0.3% | $21,434 |
| 2023 | $1,335 -0.8% | $21,434 -0.7% |
| 2022 | $1,345 -0.1% | $21,583 |
| 2021 | $1,347 +8.4% | $21,583 +9.9% |
| 2020 | $1,242 +2.3% | $19,633 |
| 2019 | $1,214 0% | $19,633 +2.7% |
| 2017 | $1,215 +8.2% | $19,125 -1.2% |
| 2016 | $1,122 | $19,366 |
| 2015 | $1,122 | $19,366 -1.1% |
| 2014 | $1,122 | $19,591 |
| 2013 | -- | $19,591 -2.8% |
| 2012 | -- | $20,154 |
| 2011 | -- | $20,154 -3.5% |
| 2010 | -- | $20,876 |
| 2009 | -- | $20,876 -49.9% |
| 2006 | $2,464 -1% | $41,690 |
| 2005 | $2,488 +16% | $41,690 +16.2% |
| 2004 | $2,144 +0.1% | $35,875 |
| 2003 | $2,143 +3.6% | $35,875 +3.6% |
| 2002 | $2,068 +0.9% | $34,628 |
| 2001 | $2,050 +8.9% | $34,628 +7.8% |
| 2000 | $1,882 | $32,116 |
Find assessor info on the county website
Monthly payment
Est. payment
Payment breakdown
Explore the cost of this home by adjusting the details. Changes won't be saved.Climate risks
Neighborhood: 63014
Nearby schools
Schools provided by the listing agent
- Elementary: Hermann Elem.
- Middle: Hermann Middle
- High: Hermann High
Source: MARIS. This data may not be complete. We recommend contacting the local school district to confirm school assignments for this home.
Similar homes
- $739,9994 bd4 ba3k sqft2371 Highway 100, Hermann, MO 65041For Sale
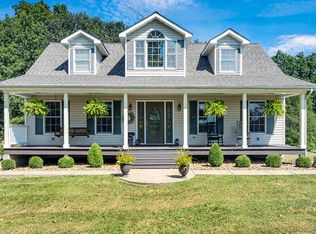
 MLS ID #26059603, Nicole Hart, Midwest Land Group LLC. MARIS
 - $847,0004 bd4 ba2.4k sqft100 Little White Oak Rd, New Haven, MO 63068For Sale By Owner

- $699,0003 bd2 ba2.5k sqft22169 NW Service Rd, Warrenton, MO 63383For Sale
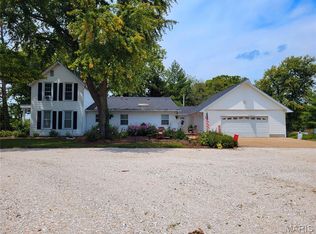 MLS ID #26065047, Stacey Blondin, Main St. Real Estate. MARIS
 - $1,495,0003 bd1 ba2.2k sqft2136 Walz Rd, Hermann, MO 65041For Sale
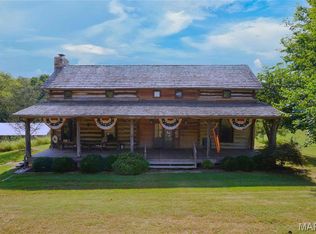 MLS ID #26058651, David V Hartman, Hartman Real Estate. MARIS
 - $610,0002 bd2 ba2k sqft3879 Tegeler Rd, Gerald, MO 63037For SaleMLS ID #26039873, Jacob J Stallmann, ELS Real Estate Group, LLC. MARIS
- $649,5003 bd1 ba1.6k sqft1971 Epple Rd, Hermann, MO 65041For SaleMLS ID #26041450, David V Hartman, Hartman Real Estate. MARIS
- $735,0003 bd3 ba3.2k sqft1315 Highway E, Hermann, MO 65041For SaleMLS ID #26039456, Dana E Poe, Trophy Properties & Auction. MARIS
- $750,0003 bd2 ba1.6k sqft186 S Highway 19, New Florence, MO 63363For SaleMLS ID #26058870, Cecilia McDermit, Weichert, Realtors - House of Brokers. MARIS
- $770,0003 bd3 ba3k sqft23540 Cabin Ridge Dr, Warrenton, MO 63383For SaleMLS ID #26053097, Stacey Blondin, Main St. Real Estate. MARIS
- $1,295,0002 bd2 ba1.5k sqft13420 Hanne Trl, Wright City, MO 63390For SaleMLS ID #26005527, Trevor Theis, Nettwork Global. MARIS
- $825,0003 bd5 ba2.5k sqft2601 N State Highway 47, Warrenton, MO 63383For SaleMLS ID #26043751, Phil A Reid, Westbound Real Estate LLC. MARIS
- $600,0003 bd2 ba1.9k sqftWood Xxl Bonnie Bell, Warrenton, MO 63383New ConstructionMLS ID #26044400, Brett R Garrison, Main St. Real Estate. MARIS
- $675,0003 bd2 ba1.6k sqft2506 Alpine Woods Dr, Innsbrook, MO 63390For SaleMLS ID #26055049, Laura J Sanders, Compass Realty Group. MARIS
- $650,0002 bd2 ba2.6k sqft23639 S Stracks Church Rd, Wright City, MO 63390For SaleMLS ID #26054687, Vicki L Davidson, Coldwell Banker Realty - Gundaker. MARIS
- $900,000-- bd-- ba3.2k sqft14832 Sleepy Hollow Dr, Marthasville, MO 63357For SaleMLS ID #26038613, Cody A West, Whitetail Properties Real Estate, LLC. MARIS
- $725,0004 bd3 ba1.9k sqft2507 Alpine Woods Dr, Innsbrook, MO 63390For SaleMLS ID #26015995, Sarah S Bernard, RedKey Realty Leaders. MARIS
- $669,0002 bd2 ba1.8k sqft632 Wunderbar Point Dr, Innsbrook, MO 63390For SaleMLS ID #26036558, Sarah S Bernard, RedKey Realty Leaders. MARIS
- $725,0003 bd3 ba2.8k sqft1378 S Lake Sherwood Dr, Marthasville, MO 63357For SaleMLS ID #26055622, Suzanne Bennett, Nettwork Global. MARIS
- $845,0003 bd3 ba2.6k sqft524 W Front St, Washington, MO 63090For SaleMLS ID #26063748, Janie Schriewer, RE/MAX Results. MARIS
- $615,0003 bd3 ba1.6k sqft46 S Lionshead Dr, Innsbrook, MO 63390For SaleMLS ID #26058361, Bob D Becherer, RE/MAX Results. MARIS
