Welcome to a home where comfort, elegance, and thoughtful design come together in one of the French Valley area's most desirable neighborhoods. Tucked away on a quiet cul-de-sac in the Silver Oaks community and located within the award-winning Temecula Valley Unified School District, this beautifully maintained single-story residence offers a rare floor plan designed for both everyday living and effortless entertaining.
From the moment you step inside, you'll appreciate the soaring ceilings, abundant natural light, and timeless plantation shutters that create a warm and inviting atmosphere throughout. The spacious open-concept layout seamlessly connects the family room, dining area, and kitchen, creating the perfect gathering space for everything from holiday celebrations to relaxing evenings at home. A cozy fireplace anchors the family room, adding warmth and character.
One of the home's most desirable features is its thoughtfully designed bedroom layout. All three bedrooms offer the privacy of their own bathroom, while an additional guest powder room provides added convenience. The spacious primary suite is a true retreat, featuring a comfortable sitting area, two walk-in closets, dual vanities, a soaking tub, separate shower, and generous storage.
The kitchen offers abundant cabinetry, a breakfast bar, and space for casual dining, making it both functional and welcoming. A separate laundry room and attached two-car garage add to the home's everyday convenience.
Step outside to a private backyard designed for relaxation and entertaining, complete with a spa, beautifully landscaped low-maintenance grounds, and a raised patio ideal for outdoor dining or enjoying Southern California's beautiful evenings.
Adding even more value, the home includes the refrigerator, washer, dryer, garage refrigerator, backyard spa, and a premium one-year home warranty, providing added confidence and convenience for the next owner.
Silver Oaks is known for its established charm, exceptionally low HOA, and convenient location just minutes from Temecula Wine Country, award-winning schools, shopping, dining, golf, parks, and major commuter routes. Homes with this rare combination of single-story living, private en-suite bedrooms, and an exceptional location are seldom available. Don't miss your opportunity to experience everything this beautiful home has to offer.
Pending
Listed by: Premier Agent Network • Arlan Lloyd • Contact: 951-239-6770
$620,000
31686 Palo Verde Ct, Winchester, CA 92596
4beds
2,098sqft
:
Get pre-qualified$4,135/mo
Single Family Residence
Built in 2003
7,405 Square Feet Lot
$627,200 Zestimate®
$296/sqft
$13/mo HOA
What's special
- 6 days |
- 419 |
- 15 |
Zillow last checked:
Listing updated:
Listed by:
Arlan Lloyd DRE #01469162 951-239-6770,
Premier Agent Network,
Listing Team: Team Lloyd & Associates
Source: CRMLS,MLS#: SW26165879 Originating MLS: California Regional MLS
Originating MLS: California Regional MLSFacts & features
Interior
Bedrooms & bathrooms
- Bedrooms: 4
- Bathrooms: 3
- Full bathrooms: 3
- Main level bathrooms: 4
- Main level bedrooms: 3
Rooms
- Room types: Bedroom, Laundry, Primary Bedroom, Retreat
Primary bedroom
- Features: Primary Suite
Bedroom
- Features: All Bedrooms Down
Bathroom
- Features: Bathtub, Dual Sinks, Separate Shower, Tub Shower
Kitchen
- Features: Kitchen/Family Room Combo, Tile Counters
Heating
- Central
Cooling
- Central Air
Appliances
- Included: Dishwasher, Gas Oven, Microwave
- Laundry: Laundry Room
Features
- Eat-in Kitchen, Open Floorplan, Track Lighting, Unfurnished, All Bedrooms Down, Primary Suite
- Flooring: Carpet, Vinyl
- Doors: Insulated Doors
- Windows: Double Pane Windows, Plantation Shutters
- Has fireplace: Yes
- Fireplace features: Living Room
- Common walls with other units/homes: No Common Walls
Interior area
- Total interior livable area: 2,098 sqft
Property
Parking
- Total spaces: 2
- Parking features: Driveway, Garage
- Attached garage spaces: 2
Accessibility
- Accessibility features: None
Features
- Levels: One
- Stories: 1
- Entry location: 1
- Patio & porch: Covered, Open, Patio
- Exterior features: Rain Gutters
- Pool features: None
- Spa features: None
- Fencing: Wood
- Has view: Yes
- View description: None
Lot
- Size: 7,405 Square Feet
- Features: 0-1 Unit/Acre
Details
- Parcel number: 963181018
- Special conditions: Standard
Construction
Type & style
- Home type: SingleFamily
- Architectural style: Traditional
- Property subtype: Single Family Residence
Materials
- Concrete, Stucco
- Foundation: Slab
- Roof: Tile
Condition
- Turnkey
- New construction: No
- Year built: 2003
Utilities & green energy
- Electric: Standard
- Sewer: Public Sewer
- Water: Public
- Utilities for property: Cable Available, Cable Connected, Electricity Available, Electricity Connected, Natural Gas Available, Natural Gas Connected, Phone Available, Sewer Available, Sewer Connected
Green energy
- Energy efficient items: Appliances, Doors, Windows
Community & HOA
Community
- Features: Sidewalks
- Security: Carbon Monoxide Detector(s)
HOA
- Has HOA: Yes
- Amenities included: Call for Rules
- HOA fee: $150 annually
- HOA name: Dutch Village
- HOA phone: 951-698-9874
Location
- Region: Winchester
Financial & listing details
- Price per square foot: $296/sqft
- Tax assessed value: $432,077
- Annual tax amount: $5,387
- Date on market: 8/1/2026
- Cumulative days on market: 6 days
- Listing terms: Cash to New Loan,Conventional,FHA,VA Loan
- Inclusions: Fridges, Jacuzzi, Washer, Dryer
- Road surface type: Paved
Estimated market value
$627,200
$596,000 - $659,000
$3,242/mo
Price history
| Date | Event | Price |
|---|---|---|
| 8/3/2026 | Pending sale | $620,000$296/sqft |
Source:  CRMLS #SW26165879 Report a problem CRMLS #SW26165879 Report a problem | ||
| 8/1/2026 | Listed for sale | $620,000+52.3%$296/sqft |
Source: CRMLS #SW26165879 Report a problem | ||
| 10/11/2018 | Listing removed | $407,000$194/sqft |
Source: NextHome Findly Estates #IG18136691 Report a problem | ||
| 10/2/2018 | Price change | $407,000-1.9%$194/sqft |
Source: NextHome Findly Estates #IG18136691 Report a problem | ||
| 7/11/2018 | Price change | $414,995-2.4%$198/sqft |
Source: NextHome Findly Estates #IG18136691 Report a problem | ||
| 6/24/2018 | Price change | $424,995-1.2%$203/sqft |
Source: NextHome Findly Estates #IG18136691 Report a problem | ||
| 6/9/2018 | Listed for sale | $430,000+17.8%$205/sqft |
Source: NextHome Findly Estates #IG18136691 Report a problem | ||
| 5/31/2016 | Sold | $365,000+9%$174/sqft |
Source: Public Record Report a problem | ||
| 4/15/2014 | Sold | $335,000+5.7%$160/sqft |
Source: Public Record Report a problem | ||
| 9/5/2003 | Sold | $317,000$151/sqft |
Source: Public Record Report a problem | ||
Public tax history
| Year | Property taxes | Tax assessment |
|---|---|---|
| 2025 | $5,387 +1.6% | $432,077 +2% |
| 2024 | $5,302 +1% | $423,606 +2% |
| 2023 | $5,248 +2.8% | $415,301 +2% |
| 2022 | $5,105 +2.8% | $407,159 +2% |
| 2021 | $4,968 +1.7% | $399,177 +1% |
| 2020 | $4,887 +1.7% | $395,085 +2% |
| 2019 | $4,804 +1.6% | $387,340 +2% |
| 2018 | $4,728 +1.5% | $379,746 +2% |
| 2017 | $4,657 | $372,300 +7.3% |
| 2016 | $4,657 +9.7% | $346,900 +1.5% |
| 2015 | $4,244 +2.1% | $341,692 +1.4% |
| 2014 | $4,157 | $337,000 +39.3% |
| 2013 | -- | $242,000 +11% |
| 2012 | -- | $218,000 +0.5% |
| 2011 | -- | $217,000 +2.4% |
| 2010 | -- | $212,000 -4.5% |
| 2009 | -- | $222,000 -35.3% |
| 2008 | -- | $343,128 +2% |
| 2007 | -- | $336,401 +2% |
| 2006 | -- | $329,806 |
Find assessor info on the county website
Monthly payment
Est. payment
Payment breakdown
Explore the cost of this home by adjusting the details. Changes won't be saved.Climate risks
Neighborhood: 92596
Nearby schools
GreatSchools rating
- 9/10French Valley Elementary SchoolGrades: K-5Distance: 0.6 mi
- 8/10Bella Vista Middle SchoolGrades: 6-8Distance: 1.9 mi
- 9/10Chaparral High SchoolGrades: 9-12Distance: 4.4 mi
- $631,7003 bd2 ba1.7k sqft31674 Palo Verde Ct, Winchester, CA 92596Off Market

- $625,1003 bd2 ba1.7k sqft31698 Palo Verde Ct, Winchester, CA 92596Off Market
- $640,9004 bd3 ba2.3k sqft31689 Alder Ct, Winchester, CA 92596Off Market
- $650,4004 bd3 ba2.1k sqft31701 Alder Ct, Winchester, CA 92596Off Market
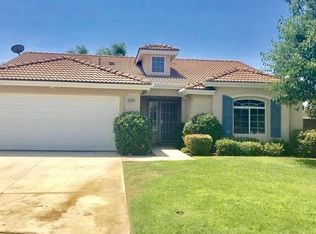
- $635,0004 bd3 ba2k sqft31662 Palo Verde Ct, Winchester, CA 92596Sold
- $597,0004 bd2 ba1.7k sqft31677 Alder Ct, Winchester, CA 92596Off Market
- $635,1003 bd3 ba1.9k sqft31710 Palo Verde Ct, Winchester, CA 92596Off Market
- $601,3003 bd2 ba1.7k sqft31713 Alder Ct, Winchester, CA 92596Off Market
A local agent can set up tours, give advice and negotiate with sellers.
Similar homes
- $699,0005 bd3 ba2.7k sqft32115 Beaulieu Rd, Winchester, CA 92596For Sale
 MLS ID #SW26168803, Windy Ciucki, McDermott Realty Group. CRMLS
 - $684,9995 bd3 ba2.4k sqft31259 Tulette Ln, Winchester, CA 92596For Sale
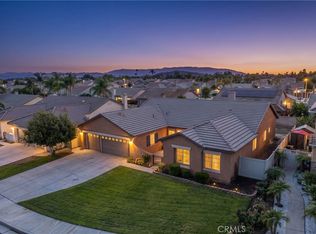 MLS ID #SW26148039, Tiffany Williams, Williams Realty Group, Inc.. CRMLS
 - $675,0005 bd3 ba3k sqft36046 Joltaire Way, Winchester, CA 92596For Sale
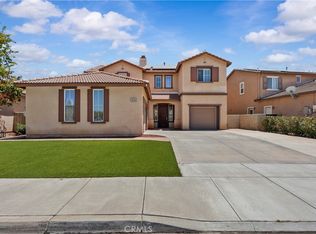 MLS ID #SW26160154, Lukas Wade, Abundance Real Estate. CRMLS
 - $810,0005 bd3 ba3.1k sqft35478 Daffodil Cir, Winchester, CA 92596For Sale
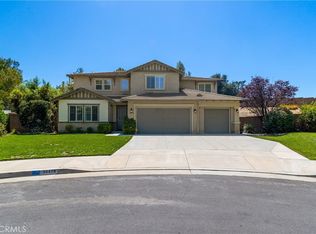 MLS ID #SW26172243, Dan Moore, Magnum Realty Group Inc.. CRMLS
 - $624,9004 bd2 ba2.2k sqft29110 Woodbine Ln, Menifee, CA 92584For SaleMLS ID #SW26169168, Dawn Ippolito, Coldwell Banker Assoc Brkr-SC. CRMLS
- $675,0003 bd3 ba1.9k sqft38209 Talavera Ct, Murrieta, CA 92563For SaleMLS ID #SW26146095, Ellen Watkins, Coldwell Banker Realty. CRMLS
- $729,8004 bd3 ba2.9k sqft35604 Shadow Dr, Winchester, CA 92596For SaleMLS ID #SW26047819, Jill Madlem, Berkshire Hathaway HomeServices California Properties. CRMLS
- $649,9994 bd3 ba1.9k sqft36194 Toulon Dr, Murrieta, CA 92562For SaleMLS ID #SW26128519, Tyson Robinson, Trillion Real Estate. CRMLS
- $649,9995 bd3 ba2.5k sqft40661 Symeron Way, Murrieta, CA 92562For SaleMLS ID #SW26166986, Alicia Good, eXp Realty of California, Inc.. CRMLS
- $589,0003 bd2 ba1.4k sqft40050 Calle Yorba Vis, Murrieta, CA 92562For SaleMLS ID #SW26171058, Heather Chance, AXEN Realty. CRMLS
- $699,9993 bd2 ba1.7k sqft41769 Vardon Dr, Temecula, CA 92591For SaleMLS ID #SW26167168, Val Ives, LPT Realty, Inc. CRMLS
- $679,9993 bd3 ba1.5k sqft24432 Calle Tassjara, Murrieta, CA 92562For SaleMLS ID #SW26171618, Oscar Fuentes Gallegos, Abundance Real Estate. CRMLS
- $647,0003 bd3 ba1.8k sqft39885 Wild Canary Ln, Murrieta, CA 92562For SaleMLS ID #SW26158424, Betsy Burkey, Realty Sky. CRMLS
- $775,0004 bd2 ba2.2k sqft31956 Cercle Chambertin, Temecula, CA 92591For SaleMLS ID #IG26169101, Karen Shobe, Grace Realty & Homes. CRMLS
- $650,0004 bd3 ba2.4k sqft35418 Coyote Creek Ct, Lake Elsinore, CA 92532For SaleMLS ID #PW26169506, Juan Camacho, Global Bancorp. CRMLS
- $629,9002 bd2 ba1.7k sqft30780 Point Woods Ct, Temecula, CA 92591For SaleMLS ID #SW26162404, Dominic Dublino, Berkshire Hathaway HomeServices California Properties. CRMLS
- $725,0004 bd3 ba1.7k sqft34680 Jennifer Dr, Wildomar, CA 92595For SaleMLS ID #SW26164849, Andrew Lewis, Real Brokerage Technologies. CRMLS
- $695,0003 bd2 ba1.9k sqft30102 Iron Horse Dr, Murrieta, CA 92563For SaleMLS ID #SW26167734, Lauren Espey, Century 21 Masters. CRMLS
- $670,0004 bd3 ba2.1k sqft24847 Lincoln Ave, Murrieta, CA 92562For SaleMLS ID #SW26141435, Jonathan Morales, Abundance Real Estate. CRMLS
- $700,0005 bd3 ba2.3k sqft24046 Crowned Partridge Ln, Murrieta, CA 92562For SaleMLS ID #SW26158188, Juan Guzman, Impact Real Estate. CRMLS
Local buyer's agents are ready to help
