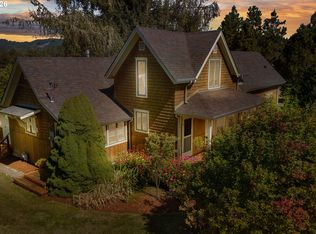
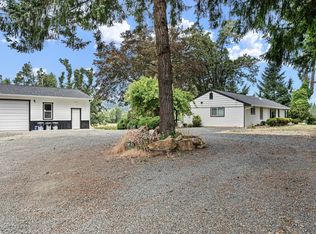
Escape to 68.94 private acres just minutes from Cottage Grove Lake. This 2004 Lindal Cedar home pairs warm wood character with soaring ceilings and a peaceful setting backing to Weyerhaeuser land. Expansive Trex decking wraps around the home, offering ample space to relax, entertain, and enjoy the surroundings. The home features 3 bedrooms, 2 full bathrooms, and 1,712 square feet of finished living space, plus a separate 1200 sqft unfinished basement with plumbing for an additional bathroom. Bring your ideas for future expansion, hobbies, or storage. A three bay shop provides room for projects, equipment, and recreational gear. Zoned F2, this property offers privacy, space, and the opportunity to make your Oregon retreat your own.
Active
$750,000
31692 Raisor Rd, Cottage Grove, OR 97424
3beds
2,922sqft
Residential, Single Family Residence
Built in 2004
68.94 Acres Lot
$732,000 Zestimate®
$257/sqft
$-- HOA
What's special
Soaring ceilingsWarm wood character
- 9 days
- 1,286
- 192
Likely to sell faster than
Zillow last checked:
Listing updated:
Listed by:
Nicole Ferrell 541-913-9973,
Triple Oaks Realty LLC
Source: RMLS (OR),MLS#: 710052437
Facts & features
Interior
Bedrooms & bathrooms
- Bedrooms: 3
- Bathrooms: 2
- Full bathrooms: 2
- Main level bathrooms: 1
Rooms
- Room types: Family Room, Bedroom 2, Bedroom 3, Dining Room, Kitchen, Living Room, Primary Bedroom
Primary bedroom
- Features: Bathtub With Shower, Laminate Flooring, Walkin Closet
- Level: Upper
- Area: 208
- Dimensions: 16 x 13
Bedroom 2
- Features: Closet, Laminate Flooring
- Level: Main
- Area: 224
- Dimensions: 16 x 14
Bedroom 3
- Features: Closet, Laminate Flooring
- Level: Main
- Area: 120
- Dimensions: 12 x 10
Family room
- Level: Lower
- Area: 1435
- Dimensions: 41 x 35
Kitchen
- Features: Kitchen Dining Room Combo, Free Standing Range, Free Standing Refrigerator, High Ceilings, Tile Floor
- Level: Main
- Area: 140
- Width: 14
Living room
- Features: High Ceilings, Tile Floor
- Level: Main
- Area: 544
- Dimensions: 32 x 17
Heating
- Forced Air
Cooling
- Heat Pump
Appliances
- Included: Built-In Range, Free-Standing Range, Range Hood, Washer/Dryer, Free-Standing Refrigerator, Electric Water Heater
- Laundry: Laundry Room
Features
- High Ceilings, Closet, Kitchen Dining Room Combo, Bathtub With Shower, Walk-In Closet(s), Tile
- Flooring: Laminate, Tile
- Windows: Vinyl Frames
- Basement: Partially Finished
Interior area
- Total structure area: 2,922
- Total interior livable area: 2,922 sqft
Video & virtual tour
Property
Parking
- Total spaces: 1
- Parking features: Driveway, Off Street, RV Boat Storage, Detached
- Garage spaces: 1
- Has uncovered spaces: Yes
Accessibility
- Accessibility features: Past Accessibility, Utility Room On Main, Accessibility
Features
- Stories: 3
- Patio & porch: Deck
- Has view: Yes
- View description: Mountain(s), Territorial, Trees/Woods
Lot
- Size: 68.94 Acres
- Features: Gated, Hilly, Trees, Wooded, Acres 50 to 100
Details
- Additional structures: Outbuilding, Workshop
- Parcel number: 1645793
- Zoning: F2
Construction
Type & style
- Home type: SingleFamily
- Architectural style: Chalet
- Property subtype: Residential, Single Family Residence
Materials
- Cedar
- Roof: Composition
Condition
- Resale
- New construction: No
- Year built: 2004
Utilities & green energy
- Sewer: Septic Tank
- Water: Well
- Utilities for property: Satellite Internet Service
Community & HOA
HOA
- Has HOA: No
Location
- Region: Cottage Grove
Financial & listing details
- Price per square foot: $257/sqft
- Tax assessed value: $910,288
- Annual tax amount: $3,460
- Date on market: 10/21/2026
- Listing terms: Cash,Conventional,VA Loan
- Road surface type: Gravel
Estimated market value
$732,000
$695,000 - $769,000
$2,839/mo
Price history
| Date | Event | Price |
|---|---|---|
| 10/21/2026 | Listed for sale | $750,000+94.8%$257/sqft |
Source:  RMLS (OR) #710052437 Report a problem | ||
| 6/15/2012 | Sold | $385,000-14.4%$132/sqft |
Source: RMLS (OR) #11309696 Report a problem | ||
| 12/10/2011 | Listed for sale | $449,900-24.3%$154/sqft |
Source: Amy Hoffman Real Estate #11309696 Report a problem | ||
| 9/23/2008 | Listing removed | $594,400$203/sqft |
Source: Postlets #8013834 Report a problem | ||
| 9/10/2008 | Listed for sale | $594,400+211.2%$203/sqft |
Source: Postlets #8013834 Report a problem | ||
| 5/2/2003 | Sold | $191,000$65/sqft |
Source: Public Record Report a problem | ||
Public tax history
| Year | Property taxes | Tax assessment |
|---|---|---|
| 2025 | $3,460 +0.9% | $342,938 +3% |
| 2024 | $3,430 +2% | $332,950 +3% |
| 2023 | $3,361 +6.3% | $323,254 +3% |
| 2022 | $3,163 +2% | $313,839 +3% |
| 2021 | $3,099 +3.9% | $304,699 +3% |
| 2020 | $2,982 +8.2% | $295,825 +3% |
| 2019 | $2,755 -0.2% | $287,209 +3% |
| 2018 | $2,762 | $278,845 +3% |
| 2017 | $2,762 +3% | $270,723 +3% |
| 2016 | $2,680 +0.3% | $262,838 +3% |
| 2015 | $2,673 +9.3% | $255,183 +3.1% |
| 2014 | $2,445 +0.5% | $247,397 +2.9% |
| 2013 | $2,433 +12.3% | $240,534 +3% |
| 2012 | $2,166 | $233,528 +3% |
| 2011 | -- | $226,726 +3% |
| 2010 | -- | $220,123 +3% |
| 2009 | -- | $213,712 +3% |
| 2008 | -- | $207,487 +3% |
| 2007 | -- | $201,445 +3% |
| 2006 | -- | $195,578 +19.9% |
| 2005 | -- | $163,131 |
Find assessor info on the county website
Monthly payment
Est. payment
Payment breakdown
Explore the cost of this home by adjusting the details. Changes won't be saved.Climate risks
Neighborhood: 97424
Nearby schools
Schools provided by the listing agent
- Elementary: London
- High: Cottage Grove
Source: RMLS (OR). This data may not be complete. We recommend contacting the local school district to confirm school assignments for this home.
- $42,961-- bd-- ba-- sqft31822 Raisor Rd, Cottage Grove, OR 97424Off Market
- $339,400-- bd-- ba-- sqft31822 Raisor Rd, Cottage Grove, OR 97424Off Market
- $239,100-- bd-- ba-- sqft31822 Raisor Rd, Cottage Grove, OR 97424Off Market
- $478,800-- bd2 ba2.8k sqft31822 Raisor Rd, Cottage Grove, OR 97424Off Market
Similar homes
- $825,0003 bd3 ba1.8k sqft71755 London Weyerhaeuser Rd, Cottage Grove, OR 97424Active

 MLS ID #386080209, Danielle Mitchell, Mitchell and Associates Real Estate LLC. RMLS (OR)
- $799,0003 bd3 ba2.2k sqft31467 Gowdyville Rd, Cottage Grove, OR 97424Active
 MLS ID #510959457, Danielle Mitchell, Mitchell and Associates Real Estate LLC. RMLS (OR)
- $699,0004 bd2 ba2.3k sqft79080 N River Rd, Cottage Grove, OR 97424For Sale

 MLS ID #846661, SALLY JO WICKHAM, United Real Estate Properties. WVMLS
- $675,0003 bd2 ba1.5k sqft77328 London Rd, Cottage Grove, OR 97424Active
 MLS ID #185546392, William Johnson, William E Johnson. RMLS (OR)
- $670,0003 bd3 ba2.5k sqft231 Talemena Dr, Cottage Grove, OR 97424ActiveMLS ID #369195930, Heather Tipler, Hybrid Real Estate. RMLS (OR)
- $750,0004 bd3 ba2k sqft80235 E Hill Rd, Cottage Grove, OR 97424ActiveMLS ID #464011996, Tralena Whitten, Jim Downing Realty. RMLS (OR)
- $650,0005 bd3 ba3.2k sqft32313 Green Acres Loop, Cottage Grove, OR 97424ActiveMLS ID #280382910, Pamela Dietz, Keller Williams Realty Eugene and Springfield. RMLS (OR)
- $674,9004 bd4 ba3.4k sqft580 Holly Ave, Cottage Grove, OR 97424ActiveMLS ID #445174951, Jesse Haffly, eXp Realty LLC. RMLS (OR)
- $729,0004 bd3 ba2.7k sqft720 Holly Ave, Cottage Grove, OR 97424ActiveMLS ID #152508841, Erin Donahoe, Premiere Property Group LLC. RMLS (OR)
- $599,9994 bd2 ba1.8k sqft77340 London Rd, Cottage Grove, OR 97424ActiveMLS ID #744617527, Cassie Gates, Oregon Life Homes. RMLS (OR)
- $799,9995 bd4 ba3.5k sqft381 Talemena Dr, Cottage Grove, OR 97424ActiveMLS ID #233074651, Paula Thompson, RE/MAX Integrity. RMLS (OR)
- $799,0005 bd2 ba2.2k sqft33530 Molitor Ranch Rd, Cottage Grove, OR 97424ActiveMLS ID #586350424, Jodie Vanderbeck, Hybrid Real Estate. RMLS (OR)
- $495,0003 bd3 ba2.3k sqft72743 Shoestring Rd, Cottage Grove, OR 97424For Sale
 MLS ID #220229509, Kathryn J Collins, Stellar Realty Northwest. Oregon Datashare
- $725,0006 bd3 ba2.6k sqft28208 Cottage Grove Lorane Rd, Cottage Grove, OR 97424ActiveMLS ID #646904863, Kelly Fontaine, Windermere RE Lane County. RMLS (OR)
- $985,0003 bd3 ba3.8k sqft2690 Bear Creek Rd, Cottage Grove, OR 97424ActiveMLS ID #428394028, Colleen Ellis, Ellis Real Estate, LLC. RMLS (OR)
- $849,9004 bd3 ba2.9k sqft78250 Meadow Park Dr, Cottage Grove, OR 97424ActiveMLS ID #636382670, Jesse Haffly, eXp Realty LLC. RMLS (OR)
- $750,0004 bd2 ba1.5k sqft33025 Camas Swale Rd, Creswell, OR 97426ActiveMLS ID #371827059, Emily Williamson, Hybrid Real Estate. RMLS (OR)
- $599,0004 bd2 ba1.5k sqft77698 Dugan Ln, Cottage Grove, OR 97424ActiveMLS ID #576917495, Sherry Yoss, Yoss Team RE Professionals. RMLS (OR)
- $560,0003 bd2 ba1.8k sqft78548 Rat Creek Rd, Cottage Grove, OR 97424ActiveMLS ID #283150637, Vicki Jacobson, HORSEPOWER REAL ESTATE. RMLS (OR)
- $382,5004 bd1 ba1.9k sqft74225 London Rd, Cottage Grove, OR 97424ActiveMLS ID #646194795, Alice Holmes, Windermere RE Lane County. RMLS (OR)
