BACK ON THE MARKET—BUYER'S CHANGE OF PLANS MEANS A SECOND CHANCE FOR YOU! This exceptional home is available again through no fault of the seller. If you missed it the first time, now is your opportunity to own one of the most desirable villas in the gated community of Milano. Perfectly positioned on a quiet cul-de-sac with peaceful pond views and lush tropical landscaping, this impeccably maintained Tidewater villa offers the ideal combination of luxury, comfort, and low-maintenance Florida living. Designed for today's lifestyle, this spacious home features 2 bedrooms, 2 bathrooms, plus a dedicated office, making it perfect for working from home, hosting guests, or simply enjoying extra living space. The open, light-filled floor plan invites you to relax while taking in the tranquil water views from your private lanai—the perfect setting for morning coffee or evening sunsets. The beautifully appointed kitchen shines with NEW stainless-steel appliances, while the oversized laundry room with built-in cabinetry adds everyday convenience. Thoughtful upgrades throughout the home include plantation shutters, a water softener system, and a BRAND-NEW water heater, offering style, comfort, and peace of mind. Best of all, you'll enjoy maintenance-free living, giving you more time to experience everything Milano has to offer. Residents enjoy resort-style amenities, including a sparkling community pool, pickleball and bocce courts, and an active social calendar that creates a true sense of community. Located just minutes from pristine Gulf beaches, top-rated restaurants, shopping, golf, and everyday conveniences, this move-in-ready villa delivers the Florida lifestyle buyers dream about Homes like this don't come along often—and rarely get a second chance. Schedule your private showing today before this opportunity is gone!
Pending
$355,000
317 ACERNO DRIVE, NOKOMIS, FL 34275
2beds
1,523sqft
Villa
Built in 2016
5,292 Square Feet Lot
$-- Zestimate®
$233/sqft
$263/mo HOA
What's special
Quiet gated communityDedicated office spaceTwo-bedroom two-bath homePeaceful cul-de-sacSerene pond viewsSurrounded by lush landscaping
- 299 days
- 111
- 1
Zillow last checked:
Listing updated:
Listed by:
Karin Watt 941-773-1273,
MICHAEL SAUNDERS & COMPANY 941-966-8000
Source: Stellar MLS,MLS#: A4625927 Originating MLS: Sarasota - Manatee
Originating MLS: Sarasota - Manatee
Facts & features
Interior
Bedrooms & bathrooms
- Bedrooms: 2
- Bathrooms: 2
- Full bathrooms: 2
Rooms
- Room types: Bonus Room, Den/Library/Office
Primary bedroom
- Features: Ceiling Fan(s), Walk-In Closet(s)
- Level: First
- Area: 196 Square Feet
- Dimensions: 14x14
Bedroom 2
- Features: Ceiling Fan(s), Walk-In Closet(s)
- Level: First
- Area: 121 Square Feet
- Dimensions: 11x11
Primary bathroom
- Level: First
Bathroom 2
- Level: First
Balcony porch lanai
- Level: First
- Area: 224 Square Feet
- Dimensions: 14x16
Den
- Features: Ceiling Fan(s)
- Level: First
- Area: 110 Square Feet
- Dimensions: 10x11
Dining room
- Level: First
- Area: 50 Square Feet
- Dimensions: 5x10
Kitchen
- Level: First
- Area: 110 Square Feet
- Dimensions: 10x11
Living room
- Features: Ceiling Fan(s)
- Level: First
- Area: 256 Square Feet
- Dimensions: 16x16
Heating
- Central, Electric
Cooling
- Central Air
Appliances
- Included: Dishwasher, Disposal, Dryer, Freezer, Microwave, Range, Refrigerator, Washer, Water Softener
- Laundry: Laundry Room
Features
- Ceiling Fan(s), Open Floorplan, Pest Guard System, Primary Bedroom Main Floor, Solid Surface Counters, Thermostat, Walk-In Closet(s)
- Flooring: Carpet, Tile
- Doors: Sliding Doors
- Windows: Hurricane Shutters
- Has fireplace: No
- Common walls with other units/homes: End Unit
Interior area
- Total structure area: 2,200
- Total interior livable area: 1,523 sqft
Property
Parking
- Total spaces: 2
- Parking features: Garage - Attached
- Attached garage spaces: 2
Features
- Levels: One
- Stories: 1
- Patio & porch: Enclosed, Rear Porch, Screened
- Exterior features: Irrigation System, Lighting, Rain Gutters, Sidewalk
- Has view: Yes
- View description: Water, Pond
- Has water view: Yes
- Water view: Water,Pond
Lot
- Size: 5,292 Square Feet
- Features: Cleared, Cul-De-Sac, In County, Landscaped, Sidewalk, Street Dead-End
- Residential vegetation: Mature Landscaping
Details
- Parcel number: 0391030154
- Zoning: PUD
- Special conditions: None
Construction
Type & style
- Home type: SingleFamily
- Property subtype: Villa
Materials
- Stucco
- Foundation: Slab
- Roof: Tile
Condition
- New construction: No
- Year built: 2016
Details
- Builder model: Tidewater
- Builder name: Neal Communities
Utilities & green energy
- Sewer: Public Sewer
- Water: Canal/Lake For Irrigation
- Utilities for property: Cable Connected, Electricity Connected, Natural Gas Connected, Public, Sewer Connected, Sprinkler Recycled, Street Lights, Underground Utilities
Community & HOA
Community
- Features: Clubhouse, Community Mailbox, Dog Park, Gated Community - Guard, Irrigation-Reclaimed Water, Pool, Sidewalks
- Pet fee: $0 monthly
- Subdivision: MILANO
HOA
- Has HOA: Yes
- Amenities included: Clubhouse, Gated, Other, Pickleball Court(s), Recreation Facilities
- Services included: Community Pool, Reserve Fund, Insurance, Maintenance Structure, Maintenance Grounds, Manager, Recreational Facilities
- HOA fee: $263 monthly
- HOA name: Keys Caldwell
- HOA phone: 941-408-8293
Location
- Region: Nokomis
Financial & listing details
- Price per square foot: $233/sqft
- Tax assessed value: $323,700
- Annual tax amount: $2,992
- Date on market: 10/16/2024
- Cumulative days on market: 498 days
- Listing terms: Cash,Conventional,FHA,VA Loan
- Ownership: Fee Simple
- Total actual rent: 0
- Electric utility on property: Yes
- Road surface type: Paved, Asphalt
Estimated market value
Not available
Estimated sales range
Not available
Not available
Price history
| Date | Event | Price |
|---|---|---|
| 7/13/2026 | Pending sale | $355,000$233/sqft |
Source:  Stellar MLS #A4625927 Report a problem Stellar MLS #A4625927 Report a problem | ||
| 7/1/2026 | Listed for sale | $355,000$233/sqft |
Source: Stellar MLS #A4625927 Report a problem | ||
| 6/16/2026 | Pending sale | $355,000$233/sqft |
Source: Stellar MLS #A4625927 Report a problem | ||
| 5/27/2026 | Price change | $355,000-4.6%$233/sqft |
Source: Stellar MLS #A4625927 Report a problem | ||
| 4/1/2026 | Price change | $372,000-1.8%$244/sqft |
Source: Stellar MLS #A4625927 Report a problem | ||
| 2/26/2026 | Price change | $379,000-2.6%$249/sqft |
Source: Stellar MLS #A4625927 Report a problem | ||
| 2/17/2026 | Pending sale | $389,000$255/sqft |
Source: Stellar MLS #A4625927 Report a problem | ||
| 1/28/2026 | Price change | $389,000-2.5%$255/sqft |
Source: Stellar MLS #A4625927 Report a problem | ||
| 11/6/2025 | Listed for sale | $399,000-1.5%$262/sqft |
Source: Stellar MLS #A4625927 Report a problem | ||
| 6/30/2025 | Listing removed | $405,000$266/sqft |
Source: Stellar MLS #A4625927 Report a problem | ||
| 5/16/2025 | Price change | $405,000-2.4%$266/sqft |
Source: Stellar MLS #A4625927 Report a problem | ||
| 4/22/2025 | Price change | $415,000-3.5%$272/sqft |
Source: Stellar MLS #A4625927 Report a problem | ||
| 12/5/2024 | Price change | $430,000-2.3%$282/sqft |
Source: Stellar MLS #A4625927 Report a problem | ||
| 10/25/2024 | Price change | $440,000-2.2%$289/sqft |
Source: Stellar MLS #A4625927 Report a problem | ||
| 10/16/2024 | Listed for sale | $450,000$295/sqft |
Source: Stellar MLS #A4625927 Report a problem | ||
| 8/14/2024 | Listing removed | -- |
Source: Stellar MLS #A4601844 Report a problem | ||
| 7/19/2024 | Price change | $450,000-2.2%$295/sqft |
Source: Stellar MLS #A4601844 Report a problem | ||
| 5/6/2024 | Price change | $460,000-5.2%$302/sqft |
Source: Stellar MLS #A4601844 Report a problem | ||
| 3/28/2024 | Price change | $485,000-3%$318/sqft |
Source: Stellar MLS #A4601844 Report a problem | ||
| 3/4/2024 | Listed for sale | $500,000+92%$328/sqft |
Source: Stellar MLS #A4601844 Report a problem | ||
| 11/1/2016 | Sold | $260,438$171/sqft |
Source: Public Record Report a problem | ||
Public tax history
| Year | Property taxes | Tax assessment |
|---|---|---|
| 2025 | $3,142 +2.4% | $250,663 +2.9% |
| 2024 | $3,068 +2.5% | $243,599 +3% |
| 2023 | $2,992 -0.4% | $236,504 +3% |
| 2022 | $3,005 -0.1% | $229,616 +3% |
| 2021 | $3,007 -0.4% | $222,928 +1.4% |
| 2020 | $3,018 +3% | $219,850 +2.3% |
| 2019 | $2,930 | $214,907 +1.9% |
| 2018 | $2,930 +2% | $210,900 -8.2% |
| 2017 | $2,873 | $229,800 +319.3% |
| 2016 | -- | $54,800 |
Find assessor info on the county website
Monthly payment
Est. payment
Payment breakdown
Explore the cost of this home by adjusting the details. Changes won't be saved.Climate risks
Neighborhood: Northeast Venice
Nearby schools
Schools provided by the listing agent
- Elementary: Laurel Nokomis Elementary
- Middle: Laurel Nokomis Middle
- High: Venice Senior High
Source: Stellar MLS. This data may not be complete. We recommend contacting the local school district to confirm school assignments for this home.
Similar homes
- $344,0002 bd2 ba1.4k sqft18837 LANUVIO STREET, VENICE, FL 34293For Sale
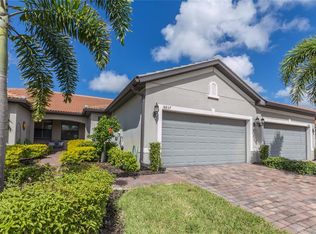
 MLS ID #N6145162, Robert Jeffers, NEXTHOME SUNCOAST. Stellar MLS
 - $489,0003 bd2 ba1.9k sqft1050 BLUFFWOOD DRIVE, NOKOMIS, FL 34275For Sale
 MLS ID #N6141062, Svatava Bernstein, BRIGHT REALTY. Stellar MLS
 - $390,0003 bd2 ba1.6k sqft4000 IBIS WAY #101, VENICE, FL 34292For Sale
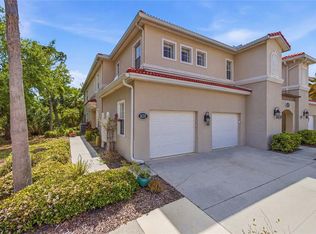 MLS ID #TB8490801, Kathleen Brengle, GULF SHORES REALTY ERA POWERED LLC. Stellar MLS
 - $349,9994 bd3 ba2k sqft6199 GRAND CYPRESS BOULEVARD, NORTH PORT, FL 34287For Sale
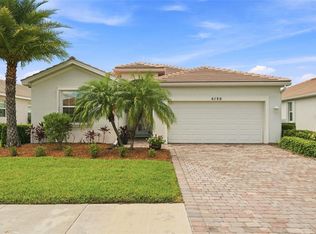 MLS ID #C7529641, Robert Tine, RE/MAX PALM REALTY. Stellar MLS
 - $319,9003 bd2 ba1.6k sqft905 BARCLAY COURT, VENICE, FL 34293For SaleMLS ID #A4678789, Peter Lasalle, PREFERRED SHORE LLC. Stellar MLS
- $365,0003 bd3 ba2k sqft1647 LANCASHIRE DRIVE #1647, VENICE, FL 34293For SaleMLS ID #N6136383, Laura Kopple, RE/MAX PALM REALTY. Stellar MLS
- $414,9003 bd2 ba1.5k sqft1842 SAN SILVESTRO DRIVE, VENICE, FL 34285For SaleMLS ID #N6144590, Frank Koziel, PA, COLDWELL BANKER REALTY. Stellar MLS
- $429,0002 bd2 ba2.1k sqft1468 TURNBERRY DRIVE, VENICE, FL 34292For SaleMLS ID #N6144630, Gae Stewart, RE/MAX ALLIANCE GROUP. Stellar MLS
- $359,0002 bd2 ba1.5k sqft1321 BACKSPIN DRIVE, ENGLEWOOD, FL 34223For SaleMLS ID #A4688962, Heather Ackley, PLLC, RE/MAX ALLIANCE GROUP. Stellar MLS
- $350,0002 bd2 ba1.4k sqft1359 BACKSPIN DRIVE, ENGLEWOOD, FL 34223For SaleMLS ID #D6147128, Maryann Casey, MICHAEL SAUNDERS & COMPANY. Stellar MLS
- $434,9993 bd3 ba1.8k sqft19393 CRUISE DRIVE, VENICE, FL 34292For SaleMLS ID #A4682391, Valarie Summa, EDG REALTY LLC. Stellar MLS
- $435,0003 bd2 ba2k sqft1986 MESIC HAMMOCK WAY, VENICE, FL 34292For SaleMLS ID #A4696089, Joanna Petriccione, PLLC, KELLER WILLIAMS ON THE WATER S. Stellar MLS
- $365,0003 bd2 ba1.4k sqft9815 NOSTALGIA PLACE, ENGLEWOOD, FL 34223For SaleMLS ID #A4690593, Derek Edwards, KELLER WILLIAMS ON THE WATER S. Stellar MLS
- $449,9002 bd2 ba1.4k sqft14571 MOSSY PINE COURT, NOKOMIS, FL 34275For SaleMLS ID #A4702172, Michelle Shiver, KELLER WILLIAMS ON THE WATER S. Stellar MLS
- $465,0003 bd3 ba1.8k sqft9903 WINGOOD DRIVE, VENICE, FL 34292For SaleMLS ID #N6144694, Mark Floryjanski, PA, COLDWELL BANKER REALTY. Stellar MLS
- $324,9953 bd2 ba1.7k sqft6281 OPA LOCKA LANE, NORTH PORT, FL 34291For SaleMLS ID #V4950645, Jesus Garcia Robles, REALTY ONE GROUP EVOLVE. Stellar MLS
- $319,0002 bd3 ba1.2k sqft1819 HIGHLAND ROAD, OSPREY, FL 34229For SaleMLS ID #A4703963, Jennifer Linehan, MICHAEL SAUNDERS & COMPANY. Stellar MLS
- $329,9003 bd2 ba1.4k sqft7380 MERONI BOULEVARD, NORTH PORT, FL 34291For SaleMLS ID #A4668474, Ella Selyukov, VETERANS REALTY INC.. Stellar MLS
- $490,0003 bd2 ba1.7k sqft2205 TERRACINA DRIVE, VENICE, FL 34292For SaleMLS ID #D6147760, Laurie Sandoval, RE/MAX PALM REALTY OF VENICE. Stellar MLS
- $339,8002 bd2 ba1.6k sqft5064 WHISPERING OAKS DRIVE, NORTH PORT, FL 34287For SaleMLS ID #C7529019, Bruce Henry, KELLER WILLIAMS ISLAND LIFE REAL ESTATE. Stellar MLS
