Great opportunity to complete a renovation and bring this home back to the beauty to what it was. The home is currently uninhabitable and unsafe to enter. Buyer is responsible for paying a short sale negotiation fee at closing in the amount of $6,000 or 2% of the purchase price, whichever is greater.
Pending
$330,000
317 Daleview Dr, Glen Burnie, MD 21060
4beds
3,815sqft
Single Family Residence
Built in 2015
6,956 Square Feet Lot
$331,900 Zestimate®
$87/sqft
$129/mo HOA
What's special
- 47 days |
- 156 |
- 2 |
Likely to sell faster than
Zillow last checked:
Listing updated:
Listed by:
Michael James Zabora 410-428-4662,
Keller Williams Gateway LLC (443) 318-8800
Source: Bright MLS,MLS#: MDAA2150874
Facts & features
Interior
Bedrooms & bathrooms
- Bedrooms: 4
- Bathrooms: 3
- Full bathrooms: 2
- 1/2 bathrooms: 1
- Main level bathrooms: 1
Rooms
- Room types: Living Room, Primary Bedroom, Bedroom 2, Bedroom 3, Bedroom 4, Kitchen, Family Room, Den, Basement, Sun/Florida Room
Primary bedroom
- Features: Flooring - Carpet
- Level: Upper
- Area: 225 Square Feet
- Dimensions: 15 X 15
Bedroom 2
- Features: Flooring - Carpet
- Level: Upper
- Area: 100 Square Feet
- Dimensions: 10 X 10
Bedroom 3
- Features: Flooring - Carpet
- Level: Upper
- Area: 110 Square Feet
- Dimensions: 11 X 10
Bedroom 4
- Features: Flooring - Carpet
- Level: Upper
- Area: 100 Square Feet
- Dimensions: 10 X 10
Basement
- Features: Flooring - Concrete
- Level: Lower
Den
- Features: Flooring - Carpet
- Level: Main
- Area: 132 Square Feet
- Dimensions: 12 X 11
Family room
- Features: Flooring - Carpet
- Level: Main
- Area: 140 Square Feet
- Dimensions: 14 X 10
Kitchen
- Features: Flooring - Wood
- Level: Main
- Area: 285 Square Feet
- Dimensions: 15 X 19
Living room
- Features: Flooring - Wood, Fireplace - Gas
- Level: Main
- Area: 255 Square Feet
- Dimensions: 15 X 17
Other
- Features: Flooring - Wood
- Level: Main
- Area: 150 Square Feet
- Dimensions: 15 X 10
Heating
- Forced Air, Natural Gas
Cooling
- Ceiling Fan(s), Central Air, Electric
Appliances
- Included: Microwave, Dishwasher, Disposal, Dryer, Exhaust Fan, Ice Maker, Oven/Range - Gas, Refrigerator, Stainless Steel Appliance(s), Washer, Gas Water Heater
- Laundry: Has Laundry, Dryer In Unit, Washer In Unit, Upper Level
Features
- Dining Area, Eat-in Kitchen, Kitchen Island, Recessed Lighting, Ceiling Fan(s), Dry Wall, High Ceilings
- Flooring: Carpet, Wood, Concrete, Ceramic Tile
- Doors: Sliding Glass
- Windows: Screens, Sliding
- Basement: Connecting Stairway,Full,Interior Entry,Exterior Entry,Sump Pump
- Number of fireplaces: 1
- Fireplace features: Gas/Propane
Interior area
- Total structure area: 4,183
- Total interior livable area: 3,815 sqft
- Finished area above ground: 2,821
- Finished area below ground: 994
Property
Parking
- Total spaces: 4
- Parking features: Garage Faces Front, Garage Door Opener, Driveway, Attached
- Attached garage spaces: 2
- Uncovered spaces: 2
Accessibility
- Accessibility features: None
Features
- Levels: Three
- Stories: 3
- Pool features: Community
- Has view: Yes
- View description: Trees/Woods
Lot
- Size: 6,956 Square Feet
- Features: Backs to Trees, Wooded, Suburban
Details
- Additional structures: Above Grade, Below Grade
- Parcel number: 020386290241668
- Zoning: R10
- Special conditions: Short Sale
Construction
Type & style
- Home type: SingleFamily
- Architectural style: Craftsman
- Property subtype: Single Family Residence
Materials
- Shake Siding, Stone
- Foundation: Slab
- Roof: Shingle
Condition
- Fixer
- New construction: No
- Year built: 2015
Utilities & green energy
- Electric: 150 Amps
- Sewer: Public Sewer
- Water: Public
- Utilities for property: Cable Available
Community & HOA
Community
- Features: Pool
- Security: Carbon Monoxide Detector(s), Smoke Detector(s), Fire Sprinkler System
- Subdivision: Tanyard Cove
HOA
- Has HOA: Yes
- HOA fee: $129 monthly
Location
- Region: Glen Burnie
Financial & listing details
- Price per square foot: $87/sqft
- Tax assessed value: $626,400
- Annual tax amount: $6,940
- Date on market: 7/10/2026
- Listing agreement: Exclusive Right To Sell
- Listing terms: Cash,FHA 203(k)
- Ownership: Fee Simple
- Road surface type: Black Top
Estimated market value
$331,900
$315,000 - $348,000
$3,844/mo
Price history
| Date | Event | Price |
|---|---|---|
| 7/19/2026 | Pending sale | $330,000$87/sqft |
Source:  Bright MLS #MDAA2150874 Report a problem Bright MLS #MDAA2150874 Report a problem | ||
| 7/18/2026 | Contingent | $330,000$87/sqft |
Source: Bright MLS #MDAA2150874 Report a problem | ||
| 7/10/2026 | Listed for sale | $330,000-41%$87/sqft |
Source: Bright MLS #MDAA2150874 Report a problem | ||
| 11/17/2015 | Sold | $558,991$147/sqft |
Source: Public Record Report a problem | ||
Public tax history
| Year | Property taxes | Tax assessment |
|---|---|---|
| 2025 | $6,980 +12.6% | $598,200 +5.6% |
| 2024 | $6,201 +6.3% | $566,267 +6% |
| 2023 | $5,835 +11.1% | $534,333 +6.4% |
| 2022 | $5,250 +0.5% | $502,400 +0.5% |
| 2021 | $5,222 +0.4% | $499,733 +0.5% |
| 2020 | $5,199 +0.4% | $497,067 +0.5% |
| 2019 | $5,176 +7.1% | $494,400 +3.7% |
| 2018 | $4,834 +3.3% | $476,767 +3.8% |
| 2017 | $4,680 | $459,133 +4% |
| 2016 | -- | $441,500 +1420.7% |
| 2015 | -- | $29,033 |
Find assessor info on the county website
Monthly payment
Est. payment
Payment breakdown
Explore the cost of this home by adjusting the details. Changes won't be saved.Climate risks
Neighborhood: 21060
Nearby schools
GreatSchools rating
- 5/10Marley Elementary SchoolGrades: PK-5Distance: 3.1 mi
- 5/10Marley Middle SchoolGrades: 6-8Distance: 2.8 mi
- 4/10Glen Burnie High SchoolGrades: 9-12Distance: 3.2 mi
Schools provided by the listing agent
- District: Anne Arundel County Public Schools
Source: Bright MLS. This data may not be complete. We recommend contacting the local school district to confirm school assignments for this home.
- $765,1005 bd4 ba2.9k sqft319 Daleview Dr, Glen Burnie, MD 21060Off Market
- $716,8005 bd4 ba4.1k sqft315 Daleview Dr, Glen Burnie, MD 21060Off Market
- $686,300-- bd2 ba2.8k sqft321 Daleview Dr, Glen Burnie, MD 21060Off Market
- $704,100-- bd2 ba2.8k sqft313 Daleview Dr, Glen Burnie, MD 21060Off Market
- $---- bd-- ba-- sqft313 Daleview Dr #BASEMENT, Glen Burnie, MD 21060Off Market
- $676,400-- bd3 ba2.4k sqft312 Daleview Dr, Glen Burnie, MD 21060Off Market
- $645,0004 bd3 ba2.6k sqft314 Daleview Dr, Glen Burnie, MD 21060Off Market
- $683,1004 bd3 ba3.5k sqft323 Daleview Dr, Glen Burnie, MD 21060Off Market
A local agent can set up tours, give advice and negotiate with sellers.
Similar homes
- $--4 bd4 ba1.9k sqft2201 228th St, Pasadena, MD 21122Auction
 Auction.com 2
 - $474,9003 bd4 ba2.7k sqft7425 Macon Dr, Glen Burnie, MD 21060For Sale

 MLS ID #MDAA2152866, Dave Webber, RE/MAX Leading Edge. Bright MLS
 - $438,7504 bd3 ba2k sqft103 Scott Ave, Glen Burnie, MD 21060For Sale
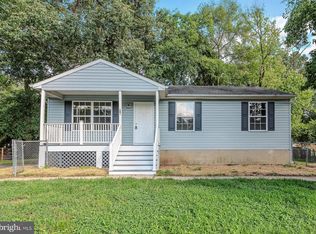 MLS ID #MDAA2152106, Shawn McCarthy, Long & Foster Real Estate, Inc.. Bright MLS
 - $--4 bd2 ba2k sqft5221 Pembroke Ave, Baltimore, MD 21207Auction
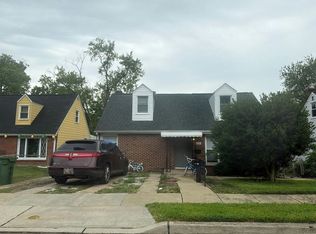 Auction.com 2
 - $--3 bd2 ba2k sqft2918 Bayonne Ave, Baltimore, MD 21214AuctionAuction.com 2
- $434,9003 bd4 ba2.1k sqft543 Bluffton Dr, Glen Burnie, MD 21060For SaleMLS ID #MDAA2153056, Gina Gargeu, Century 21 Downtown. Bright MLS
- $--4 bd3 ba3.5k sqft4706 Meise Dr, Baltimore, MD 21206AuctionAuction.com 2
- $470,0004 bd3 ba2.1k sqft8407 Orchard Harvest Rd, Glen Burnie, MD 21060For SaleMLS ID #MDAA2153300, Cornelius Henderson, RE/MAX Allegiance. Bright MLS
- $320,0004 bd2 ba2.1k sqft5510 Sefton Ave, Baltimore, MD 21214For SaleMLS ID #MDBA2228490, Kevin Brown, Samson Properties. Bright MLS
- $--4 bd4 ba1.9k sqft8383 Dieter Dr, Rosedale, MD 21237AuctionAuction.com 2
- $439,9993 bd3 ba2.3k sqft7286 Stallings Dr, Glen Burnie, MD 21060For SaleMLS ID #MDAA2146674, Tom Chroniger, Cummings & Co. Realtors. Bright MLS
- $435,0003 bd3 ba2.4k sqft205 Gunther Pl, Glen Burnie, MD 21060For SaleMLS ID #MDAA2154552, Karen Paulwell, Farone & Associates Realtors, LLC. Bright MLS
- $--5 bd3 ba2.4k sqft5210 Tramore Rd, Baltimore, MD 21214AuctionAuction.com 2
- $424,9903 bd4 ba1.9k sqft653 Lakemont Dr, Glen Burnie, MD 21060For SaleMLS ID #MDAA2150642, Myah Moxley, RE/MAX Plus. Bright MLS
- $--3 bd3 ba1.9k sqft3800 Grantley Rd, Baltimore, MD 21215AuctionServiceLink Auction
- $475,0003 bd4 ba2.4k sqft682 Millhouse Dr, Glen Burnie, MD 21060For SaleMLS ID #MDAA2153154, Marina Yousefian, Long & Foster Real Estate, Inc.. Bright MLS
- $335,0004 bd2 ba1.9k sqft2407 Chelsea Ter, Baltimore, MD 21216For SaleMLS ID #MDBA2226652, Kevin Brown, Samson Properties. Bright MLS
- $329,9004 bd4 ba2k sqft2917 Silver Hill Ave, Baltimore, MD 21207For SaleMLS ID #MDBA2219714, Darnell Harris, Coldwell Banker Realty. Bright MLS
- $--5 bd3 ba2.7k sqft3208 Carlisle Ave, Baltimore, MD 21216AuctionAuction.com 1
- $--4 bd3 ba2.2k sqft683 Seawave Ct, Baltimore, MD 21220AuctionAuction.com 1
