Welcome to this well maintained 3-bedroom, 3-bath ranch plan home located in a highly sought after golf course community! With thoughtful architectural details, vaulted ceilings, and a private wooded backdrop, this home offers comfort, character, and functionality throughout. Step inside to a tile entry that flows into the kitchen featuring wood cabinetry, black appliances, electric range, built-in microwave, extended pantry closet, and a unique counter-height island with additional counters that lower to table height for an eat-in seating area. The adjoining dining area showcases a coffered ceiling, multiple windows, and walk-out access to the covered brick patio and backyard with mature trees, grass area, rock edging, wooded open space, ravine views, and abundant wildlife. The living room features vaulted ceilings, ceiling fan, gas fireplace with tile surround, built-in TV niche, and architectural wall details. Main level office includes a bay window, tray ceiling, new ceiling fan, and plush carpet, perfect for working from home or use as a flex space. The spacious main level primary suite offers double door entry, tray ceiling, plantation shutters, built-in drawers and organizers, storage nooks, extra large walk-in closet, and attached bath with soaking tub, walk-in shower, and linen storage. Secondary bedroom on the main level features plantation shutters and high ceilings. Another full bathroom and convenient laundry room with cabinets and both gas/electric dryer hookups complete this level. Finished basement includes a large family room with egress windows and recessed lighting, third bedroom, full bath, unfinished storage room, crawl space access, sump pump, and utility area. Additional features include oversized 2-car garage, whole house attic fan, 2023 roof, 2020 water heater, recently cleaned carpets, and freshly cleaned interior. Don't miss your chance to get into this neighborhood that no one moves away from!
Under contract
Price cut: $10K (6/19)
$615,000
317 Deer Xing, Castle Rock, CO 80104
3beds
2,731sqft
:
Get pre-qualified$3,936/mo
Single Family Residence
Built in 1997
9,583 Square Feet Lot
$-- Zestimate®
$225/sqft
$25/mo HOA
What's special
Abundant wildlifeThoughtful architectural detailsGrass areaRavine viewsRock edgingExtended pantry closetElectric range
- 61 days |
- 356 |
- 15 |
Likely to sell faster than
Zillow last checked:
Listing updated:
Listed by:
Kay Ely 410-294-1479,
The Cutting Edge
Source: elevateMLS,MLS#: 5448680
Facts & features
Interior
Bedrooms & bathrooms
- Bedrooms: 3
- Bathrooms: 3
- Full bathrooms: 3
Other
- Level: Main
Heating
- Forced Air
Cooling
- Attic Fan, Ceiling Fan(s)
Appliances
- Included: Dishwasher, Dryer, Microwave, Range, Refrigerator, Washer
- Laundry: Main Level
Features
- 6-Panel Doors, Pantry
- Flooring: Carpet, Ceramic Tile
- Basement: Partial,Partially Finished
- Number of fireplaces: 1
- Fireplace features: Gas, One
Interior area
- Total structure area: 2,731
- Total interior livable area: 2,731 sqft
- Finished area above ground: 1,841
- Finished area below ground: 890
Property
Parking
- Total spaces: 2
- Parking features: Attached, Concrete Driveway
- Attached garage spaces: 2
Features
- Patio & porch: Concrete, Covered
Lot
- Size: 9,583 Square Feet
- Features: Backs to Open Space, Level, Wooded, HOA Required $, Landscaped
Details
- Parcel number: 250523208094
- Other equipment: Sump Pump
Construction
Type & style
- Home type: SingleFamily
- Architectural style: Ranch
- Property subtype: Single Family Residence
Materials
- Stucco, Framed on Lot
- Roof: Composite Shingle
Condition
- Existing Home
- New construction: No
- Year built: 1997
Utilities & green energy
- Water: Municipal
- Utilities for property: Electricity Connected, Natural Gas Connected
Community & HOA
HOA
- Has HOA: Yes
- Services included: Maintenance Grounds
- HOA fee: $300 annually
Location
- Region: Castle Rock
Financial & listing details
- Price per square foot: $225/sqft
- Tax assessed value: $594,428
- Annual tax amount: $2,811
- Date on market: 5/29/2026
- Listing terms: Cash,Conventional,FHA,VA Loan
- Electric utility on property: Yes
Estimated market value
Not available
Estimated sales range
Not available
Not available
Price history
| Date | Event | Price |
|---|---|---|
| 7/4/2026 | Pending sale | $615,000$225/sqft |
Source:  REcolorado as distributed by MLS GRID #3475039 Report a problem REcolorado as distributed by MLS GRID #3475039 Report a problem | ||
| 7/4/2026 | Contingent | $615,000$225/sqft |
Source:  elevateMLS #5448680 Report a problem elevateMLS #5448680 Report a problem | ||
| 6/19/2026 | Price change | $615,000-1.6%$225/sqft |
Source: elevateMLS #5448680 Report a problem | ||
| 5/29/2026 | Listed for sale | $625,000+92.3%$229/sqft |
Source: elevateMLS #5448680 Report a problem | ||
| 9/28/2001 | Sold | $325,000+22.1%$119/sqft |
Source: Public Record Report a problem | ||
| 5/9/1997 | Sold | $266,256+453%$97/sqft |
Source: Public Record Report a problem | ||
| 8/30/1996 | Sold | $48,144$18/sqft |
Source: Public Record Report a problem | ||
Public tax history
| Year | Property taxes | Tax assessment |
|---|---|---|
| 2025 | $2,838 -1.4% | $37,150 -16.8% |
| 2024 | $2,878 +39.8% | $44,650 -1% |
| 2023 | $2,059 -4.2% | $45,090 +45.9% |
| 2022 | $2,148 | $30,900 -2.8% |
| 2021 | -- | $31,780 +5.6% |
| 2020 | $2,050 +7.9% | $30,090 |
| 2019 | $1,900 | $30,090 +11.2% |
| 2018 | $1,900 +9.2% | $27,060 |
| 2017 | $1,739 -0.3% | $27,060 +2.3% |
| 2016 | $1,745 -2.8% | $26,440 |
| 2015 | $1,795 +17.1% | $26,440 +27.6% |
| 2014 | $1,533 | $20,720 |
| 2013 | -- | $20,720 +5% |
| 2012 | -- | $19,730 |
| 2011 | -- | $19,730 -23.6% |
| 2010 | -- | $25,810 +2.5% |
| 2009 | $916 | $25,190 |
| 2008 | -- | $25,190 +3.8% |
| 2007 | -- | $24,270 |
| 2006 | $1,761 -1.5% | $24,270 -1.1% |
| 2004 | $1,787 -29.5% | $24,540 +2% |
| 2003 | $2,536 | $24,070 +6.5% |
| 2002 | -- | $22,610 -1.1% |
| 2001 | $1,682 -9.9% | $22,850 0% |
| 2000 | $1,866 | $22,852 |
Find assessor info on the county website
Monthly payment
Est. payment
Payment breakdown
Explore the cost of this home by adjusting the details. Changes won't be saved.Climate risks
Neighborhood: 80104
Nearby schools
GreatSchools rating
- 6/10South Ridge Elementary An Ib World SchoolGrades: K-5Distance: 1.8 mi
- 5/10Mesa Middle SchoolGrades: 6-8Distance: 4 mi
- 7/10Douglas County High SchoolGrades: 9-12Distance: 2.9 mi
Schools provided by the listing agent
- District: Douglas RE1
Source: elevateMLS. This data may not be complete. We recommend contacting the local school district to confirm school assignments for this home.
- $840,6003 bd4 ba4.1k sqft313 Deer Xing, Castle Rock, CO 80104Off Market
- $816,3004 bd3 ba4k sqft321 Deer Xing, Castle Rock, CO 80104Off Market
- $802,3003 bd3 ba4k sqft309 Deer Xing, Castle Rock, CO 80104Off Market
- $766,9003 bd3 ba2.4k sqft302 Pine Needle Way, Castle Rock, CO 80104Off Market
- $844,5002 bd3 ba2.5k sqft2625 Mount Royal Dr, Castle Rock, CO 80104Off Market
- $912,1004 bd4 ba4.5k sqft2635 Mount Royal Dr, Castle Rock, CO 80104Off Market
- $661,8002 bd3 ba2.1k sqft2655 Mount Royal Dr, Castle Rock, CO 80104Off Market
- $910,1004 bd4 ba5.5k sqft2615 Mount Royal Dr, Castle Rock, CO 80104Off Market
A local agent can set up tours, give advice and negotiate with sellers.
Similar homes
- $587,0003 bd2 ba3.5k sqft3973 John Ct, Castle Rock, CO 80104For Sale
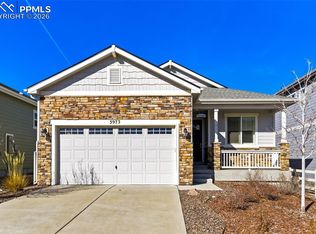
 MLS ID #7986569, Nathan Dick, Thrive Real Estate Group. elevateMLS
 - $568,9003 bd4 ba2.2k sqft4915 Parsons Way, Castle Rock, CO 80104For Sale
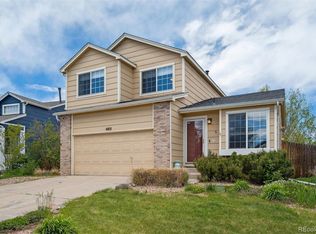
 MLS ID #3585461, Lauren Creadick, RE/MAX Professionals. REcolorado as distributed by MLS GRID
 - $650,0006 bd4 ba3.4k sqft6193 Brantly Avenue, Castle Rock, CO 80104For Sale
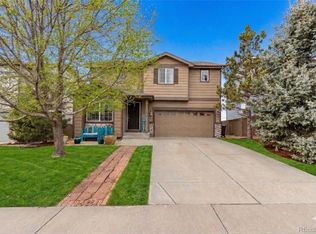 MLS ID #1654618, Jeremy Kane, eXp Realty, LLC. REcolorado as distributed by MLS GRID
 - $659,0003 bd3 ba4k sqft1178 Freedom Way, Castle Rock, CO 80109For Sale
 MLS ID #7728761, McLean Giles, Coldwell Banker Realty 24. REcolorado as distributed by MLS GRID
 - $565,0002 bd3 ba2k sqft3462 Guinea Way, Castle Rock, CO 80109For SaleMLS ID #6379834, Latonya Paddock, New Padd Group Colorado Realty. elevateMLS
- $699,9004 bd4 ba3.7k sqft3465 Fantasy Pl, Castle Rock, CO 80109For SaleMLS ID #7764798, J.P. Speers, Berkshire Hathaway HomeServices Rocky M. Royal Gorge AOR
- $625,0004 bd3 ba3.8k sqft6230 Blue Water Circle, Castle Rock, CO 80108For SaleMLS ID #7259273, Roshan Bogati, eXp Realty, LLC. REcolorado as distributed by MLS GRID
- $649,5003 bd2 ba2k sqft19155 Spring Valley Rd, Monument, CO 80132For SaleMLS ID #6321823, Jerrod Butler ABR GRI MRP SFR , Wish Realty LLC. elevateMLS
- $725,0004 bd5 ba3.4k sqft472 Sage Grouse Cir, Castle Rock, CO 80109For SaleMLS ID #9615955, Jill Duran GRI , Jillian Properties, Inc.. elevateMLS
- $625,0004 bd3 ba3.1k sqft18320 Sloan Ln, Monument, CO 80132For SaleMLS ID #5958562, Michelle Pace SRES , RE/MAX Real Estate Group LLC. elevateMLS
- $590,0003 bd2 ba3.8k sqft6393 Agave Avenue, Castle Rock, CO 80108For SaleMLS ID #3373455, Deanna Wolfe, Compass - Denver. REcolorado as distributed by MLS GRID
- $675,0003 bd2 ba1.9k sqft1851 Buttercup Rd, Elizabeth, CO 80107For SaleMLS ID #1225629, Tiffany Lachnidt CDPE , Keller Williams Premier Realty. elevateMLS
- $614,5006 bd3 ba3.1k sqft17857 Lapis Ct, Monument, CO 80132For SaleMLS ID #3931004, Colin Sparks, Keller Williams Clients Choice Realty. elevateMLS
- $610,0004 bd3 ba2.5k sqft21504 Omaha Avenue, Parker, CO 80138For SaleMLS ID #7586874, Lynsey Adragna, 8z Real Estate. REcolorado as distributed by MLS GRID
- $634,9003 bd3 ba2.9k sqft374 Hoover Ln, Palmer Lake, CO 80133For SaleMLS ID #1606805, Sue McElhaney-Lew SFR , Prestige Properties of America, LLC. elevateMLS
- $669,0004 bd3 ba3.4k sqft17955 Tom Boy Way, Monument, CO 80132For SaleMLS ID #8295782, Brett Felz, Sellstate Altitude Prop Group. elevateMLS
- $679,9004 bd3 ba2.7k sqft13910 Blue Jay Ln, Larkspur, CO 80118For SaleMLS ID #2622118, Kenneth O'donnell, 928 Holdings LLC dba ReLogic. elevateMLS
- $675,0004 bd4 ba2.8k sqft746 Westward Ln, Palmer Lake, CO 80133For SaleMLS ID #1441272, Theresa Costa, Exp Realty LLC. elevateMLS
- $634,0003 bd3 ba2.6k sqft8971 Winrock Street, Littleton, CO 80126For SaleMLS ID #2746803, Roseanne Ruiz, Compass - Denver. REcolorado as distributed by MLS GRID
- $634,9004 bd3 ba2.3k sqft9167 Rio Lado St, Littleton, CO 80125For SaleMLS ID #3147000, Tami Jo Belsey ABR CDPE CRS MRP , REMAX PROPERTIES. elevateMLS
