Bright, welcoming, and full of comfortable living space, this 3-bedroom, 2-bathroom home has plenty to offer. Abundant natural light fills the living room, highlighted by a large bay window that creates a warm and inviting gathering space. The spacious kitchen features a convenient pantry and connects to a practical laundry room and mud room. The large family room is perfect for relaxing, with a cozy fireplace and sliding glass doors that open to the back patio and expansive fenced backyard. Step outside to enjoy plenty of room for entertaining, play, or simply relaxing, with a storage shed providing additional space for your outdoor essentials. An attached one-car garage adds even more convenience to this well-rounded home.
Pending
$250,000
317 E Pierce St, Pierce, NE 68767
3beds
2baths
1,782sqft
Single Family Residence
Built in 1955
9,740 Square Feet Lot
$241,400 Zestimate®
$140/sqft
$-- HOA
What's special
Back patioAttached one-car garagePractical laundry roomExpansive fenced backyardLarge family roomStorage shedSpacious kitchen
- 23 days
- 253
- 15
Likely to sell faster than
Zillow last checked:
Listing updated:
Listed by:
Tami White,
Berkshire Hathaway Home Services Amb Re Norfolk
Source: Norfolk BOR,MLS#: 260622
Facts & features
Interior
Bedrooms & bathrooms
- Bedrooms: 3
- Bathrooms: 2
- Main level bathrooms: 2
- Main level bedrooms: 3
Rooms
- Room types: Mud Room
Primary bedroom
- Level: Main
- Area: 154.65
- Dimensions: 10.92 x 14.17
Bedroom 2
- Level: Main
- Area: 119
- Dimensions: 12.75 x 9.33
Bedroom 3
- Level: Main
- Area: 88.11
- Dimensions: 10.17 x 8.67
Dining room
- Features: Kit/Din Combo, Laminate Flooring
Family room
- Features: Sliding Gls Dr, Carpet
- Level: Main
- Area: 491.67
- Dimensions: 24.58 x 20
Kitchen
- Features: Pantry, Laminate Flooring
- Level: Main
- Area: 203.84
- Dimensions: 12.42 x 16.42
Living room
- Features: Bay Window, Carpet
- Level: Main
- Area: 275.92
- Dimensions: 12.83 x 21.5
Cooling
- Gas Forced Air, Central Air
Appliances
- Included: Electric Range, Dishwasher, Disposal, Refrigerator, Microwave, Vented Exhaust Fan, Water Softener Owned, Gas Water Heater
- Laundry: Main Level, Off Kitchen, Laminate Flooring
Features
- Windows: Window Coverings
- Basement: Partial,Sump Pump
- Number of fireplaces: 1
- Fireplace features: One, Electric, Family Room
Interior area
- Total structure area: 1,782
- Total interior livable area: 1,782 sqft
- Finished area above ground: 1,782
Property
Parking
- Total spaces: 1
- Parking features: Attached, Garage Door Opener
- Attached garage spaces: 1
Features
- Patio & porch: Patio
- Exterior features: Rain Gutters
- Fencing: Wood
- Waterfront features: None
Lot
- Size: 9,740 Square Feet
- Features: Established Yard, Landscaping (Good)
Details
- Additional structures: Storage Shed
- Parcel number: 700000476
Construction
Type & style
- Home type: SingleFamily
- Architectural style: Ranch
- Property subtype: Single Family Residence
Materials
- Frame, Vinyl Siding
- Roof: Comp/Shingle
Condition
- 61 or more Yrs
- New construction: No
- Year built: 1955
Utilities & green energy
- Sewer: Public Sewer
- Water: Public
- Utilities for property: Natural Gas Connected, Electricity Connected
Community & HOA
Community
- Security: Smoke Detector(s)
Location
- Region: Pierce
Financial & listing details
- Price per square foot: $140/sqft
- Tax assessed value: $193,370
- Annual tax amount: $2,557
- Price range: $250K - $250K
- Date on market: 10/2/2026
- Cumulative days on market: 23 days
- Electric utility on property: Yes
- Road surface type: Paved
Estimated market value
$241,400
$229,000 - $253,000
$1,733/mo
Price history
| Date | Event | Price |
|---|---|---|
| 10/9/2026 | Pending sale | $250,000$140/sqft |
Source: Norfolk BOR #260622 Report a problem | ||
| 10/2/2026 | Listed for sale | $250,000+62.3%$140/sqft |
Source: Norfolk BOR #260622 Report a problem | ||
| 6/28/2019 | Sold | $154,000-3%$86/sqft |
Source: Norfolk BOR #190006 Report a problem | ||
| 5/15/2019 | Pending sale | $158,700$89/sqft |
Source: Norfolk Area Home Realty #190006 Report a problem | ||
| 4/12/2019 | Listed for sale | $158,700$89/sqft |
Source: Norfolk Area Home Realty #190006 Report a problem | ||
Public tax history
| Year | Property taxes | Tax assessment |
|---|---|---|
| 2025 | $2,558 +6.9% | $193,370 |
| 2024 | $2,393 -30.2% | $193,370 -4% |
| 2023 | $3,428 +9.9% | $201,455 +18.6% |
| 2022 | $3,120 +21.1% | $169,930 +13.8% |
| 2021 | $2,577 +3.3% | $149,370 +7.3% |
| 2020 | $2,494 +20.5% | $139,215 +5.9% |
| 2019 | $2,069 +8.2% | $131,400 +12.2% |
| 2018 | $1,913 | $117,145 |
| 2017 | $1,913 +13.6% | $117,145 +31.2% |
| 2016 | $1,684 -2.2% | $89,320 |
| 2015 | $1,723 -3.8% | $89,320 |
| 2014 | $1,792 -14.5% | $89,320 |
| 2013 | $2,095 -0.5% | $89,320 |
| 2012 | $2,105 -0.9% | $89,320 |
| 2011 | $2,124 +11.1% | $89,320 +8.4% |
| 2010 | $1,911 -3.6% | $82,365 |
| 2009 | $1,982 | $82,365 |
Find assessor info on the county website
Monthly payment
Est. payment
Payment breakdown
Explore the cost of this home by adjusting the details. Changes won't be saved.Climate risks
Neighborhood: 68767
Similar homes
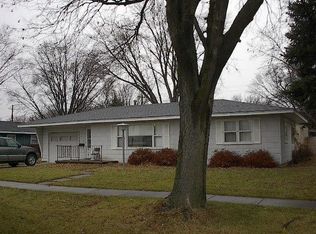
- $259,9004 bd2 ba2.2k sqft616 Roland St, Norfolk, NE 68701For Sale
 MLS ID #260655, Stacy Sullivan, Real Estate Solutions Team. Norfolk BOR
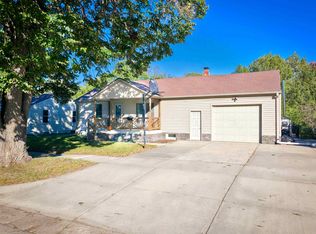
- $--3 bd2 ba1k sqft1222 Sunnydell Ln, Norfolk, NE 68701Auction
 MLS ID #260629, Penny Korth, Real Estate Solutions Team. Norfolk BOR
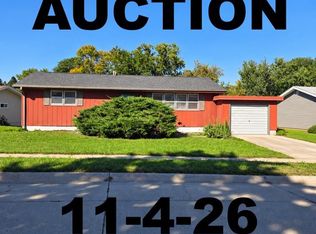
- $299,9004 bd1 ba2.3k sqft53852 859th Rd, Osmond, NE 68765For Sale
 MLS ID #260658, Kendra Lingenfelter, Inspire Home & Land Realty. Norfolk BOR
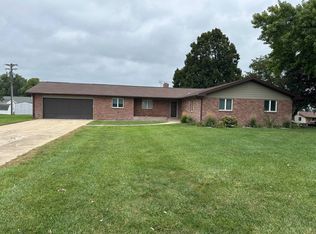
- $279,0003 bd3 ba2.2k sqft206 E 6th St, Osmond, NE 68765For Sale
 MLS ID #11979607, Joseph Aschoff, Ag Land Realty, LLC. My State MLS
