***Multiple Offers - H&B due by Tuesday at 12PM ***Well Maintained Solid Brick Ranch- 3Bdrm/1.1Bath AND Full unfinished basement. Great Home Would be ideal for 1St home Buyers, Empty nesters, Related Living or investors! Fully remodeled Kitchen (2022) with All New Cabinets, Flooring & Whirlpool SS Appliances Package. Large Living Room with Brick Fireplace. Ample closet space in each Bedroom. 1st Floor Bathroom has been updated with C/T, Vanity & sink top & Toilet. Full Unfinished Basement with half Bath just waiting on some flooring to be completed for added living space! 16X15 Storage Room & Laundry Closet is in the Basement as well. Private back yard w Cement patio 2 Car Detached Garage and Large Work Shed complete w/ Electric. VERY NICE Home. W/D and Window Treatments are excluded Home is being Sold AS-IS and seller would prefer an Aug 13-14TH close date .
Contingent
$270,000
317 Fairlane Dr, Joliet, IL 60435
3beds
1,008sqft
:
Get pre-qualified$1,917/mo
Single Family Residence
Built in 1962
-- sqft lot
$-- Zestimate®
$268/sqft
$-- HOA
What's special
Brick fireplaceAll new cabinets
- --
- on Zillow |
- 71
- views |
- 1
- save |
Likely to sell faster than
Zillow last checked:
Listing updated:
Listed by:
Tina Cinfio (630)960-3700,
Coldwell Banker Gladstone,
Diane Paxson, ABR,CRS,CSC,GRI,SFR 708-829-8433,
Coldwell Banker Gladstone
Source: MRED as distributed by MLS GRID,MLS#: 12672311
Facts & features
Interior
Bedrooms & bathrooms
- Bedrooms: 3
- Bathrooms: 2
- Full bathrooms: 1
- 1/2 bathrooms: 1
Rooms
- Room types: Storage
Primary bedroom
- Features: Flooring (Carpet)
- Level: Main
- Area: 168 Square Feet
- Dimensions: 14X12
Bedroom 2
- Features: Flooring (Carpet)
- Level: Main
- Area: 112 Square Feet
- Dimensions: 14X8
Bedroom 3
- Features: Flooring (Carpet)
- Level: Main
- Area: 77 Square Feet
- Dimensions: 11X7
Kitchen
- Features: Kitchen (Eating Area-Table Space, Granite Counters, Updated Kitchen)
- Level: Main
- Area: 192 Square Feet
- Dimensions: 16X12
Laundry
- Features: Flooring (Other)
- Level: Basement
- Area: 24 Square Feet
- Dimensions: 6X4
Living room
- Features: Flooring (Laminate)
- Level: Main
- Area: 285 Square Feet
- Dimensions: 19X15
Storage
- Features: Flooring (Other)
- Level: Basement
- Area: 240 Square Feet
- Dimensions: 16X15
Heating
- Natural Gas
Cooling
- Central Air
Appliances
- Included: Range, Microwave, Dishwasher, Refrigerator, Stainless Steel Appliance(s), Gas Oven
- Laundry: Gas Dryer Hookup, In Unit, Sink
Features
- 1st Floor Bedroom, Granite Counters, Workshop
- Flooring: Laminate, Carpet
- Doors: Pocket Door(s)
- Windows: Screens
- Basement: Unfinished,Storage Space,Full
- Number of fireplaces: 1
- Fireplace features: Wood Burning, Gas Starter, Living Room
Interior area
- Total structure area: 0
- Total interior livable area: 1,008 sqft
Property
Parking
- Total spaces: 2
- Parking features: Asphalt, Garage Door Opener, Yes, Garage Owned, Detached, Garage
- Garage spaces: 2
- Has uncovered spaces: Yes
Accessibility
- Accessibility features: No Disability Access
Features
- Stories: 1
- Patio & porch: Patio
- Fencing: Partial
Lot
- Dimensions: 63X116X64X116
- Features: Mature Trees
Details
- Additional structures: Shed(s), Garage(s)
- Parcel number: 0506124000020000
- Special conditions: Standard
- Other equipment: Ceiling Fan(s), Sump Pump
Construction
Type & style
- Home type: SingleFamily
- Architectural style: Ranch
- Property subtype: Single Family Residence
Materials
- Vinyl Siding, Brick
- Foundation: Concrete Perimeter
- Roof: Asphalt
Condition
- New construction: No
- Year built: 1962
Utilities & green energy
- Electric: Circuit Breakers
- Sewer: Public Sewer, Storm Sewer
- Water: Lake Michigan, Public
Community & HOA
Community
- Features: Sidewalks, Street Lights, Street Paved
HOA
- Services included: None
Location
- Region: Joliet
Financial & listing details
- Price per square foot: $268/sqft
- Tax assessed value: $207,975
- Annual tax amount: $5,730
- Date on market: 6/11/2026
- Ownership: Fee Simple
Estimated market value
Not available
Estimated sales range
Not available
Not available
Price history
Price history is unavailable.
Public tax history
| Year | Property taxes | Tax assessment |
|---|---|---|
| 2024 | $5,730 +4.6% | $69,325 +11.3% |
| 2023 | $5,476 +3.6% | $62,287 +7.2% |
| 2022 | $5,287 +4.5% | $58,094 +6.3% |
| 2021 | $5,059 +0.1% | $54,651 |
| 2020 | $5,055 +1.9% | $54,651 +4.3% |
| 2019 | $4,960 -1.5% | $52,423 +1.7% |
| 2018 | $5,034 +0.1% | $51,523 +3.8% |
| 2017 | $5,027 +2.8% | $49,650 +6.9% |
| 2016 | $4,889 +10.5% | $46,450 +6.7% |
| 2015 | $4,426 | $43,540 +7% |
| 2014 | $4,426 +1.9% | $40,690 -4.4% |
| 2013 | $4,345 +4.8% | $42,560 -4.7% |
| 2012 | $4,146 +1.1% | $44,650 -10.2% |
| 2011 | $4,102 -0.4% | $49,747 -8.6% |
| 2010 | $4,120 +6% | $54,453 -2.2% |
| 2009 | $3,887 +15.1% | $55,706 |
| 2008 | $3,377 | $55,706 +6.6% |
| 2007 | -- | $52,275 +3.7% |
| 2006 | $3,191 +13.9% | $50,399 +15.6% |
| 2005 | $2,800 -1.2% | $43,610 +1.5% |
| 2004 | $2,834 +0.8% | $42,986 +5% |
| 2003 | $2,812 +3.2% | $40,937 +5.1% |
| 2002 | $2,725 +11.4% | $38,940 +7.3% |
| 2001 | $2,445 +5.1% | $36,275 +3% |
| 2000 | $2,326 | $35,222 |
Find assessor info on the county website
Monthly payment
Est. payment
Payment breakdown
Explore the cost of this home by adjusting the details. Changes won't be saved.Climate risks
Neighborhood: 60435
Nearby schools
GreatSchools rating
- 4/10Thomas Jefferson Elementary SchoolGrades: K-5Distance: 0.2 mi
- 3/10Hufford Junior High SchoolGrades: 6-8Distance: 1.6 mi
- 5/10Joliet West High SchoolGrades: 9-12Distance: 1.2 mi
Schools provided by the listing agent
- District: 86
Source: MRED as distributed by MLS GRID. This data may not be complete. We recommend contacting the local school district to confirm school assignments for this home.
- $275,4003 bd1 ba1k sqft315 Fairlane Dr, Joliet, IL 60435Off Market

- $270,600-- bd1 ba1k sqft319 Fairlane Dr, Joliet, IL 60435Off Market
- $278,0003 bd1 ba1k sqft313 Fairlane Dr, Joliet, IL 60435Off Market

- $365,6003 bd3 ba1.7k sqft312 N 129th Infantry Dr, Joliet, IL 60435Off Market

- $315,0003 bd3 ba1.5k sqft314 N 129th Infantry Dr, Joliet, IL 60435Sold
- $349,0003 bd2 ba1.8k sqft310 N 129th Infantry Dr, Joliet, IL 60435Off Market
- $321,6003 bd2 ba1.8k sqft310 Infantry Dr, Joliet, IL 60435Off Market
- $268,4003 bd1 ba1.1k sqft314 Fairlane Dr, Joliet, IL 60435Off Market
A local agent can set up tours, give advice and negotiate with sellers.
A local lender can help you make sure your offer is ready when you are.
Similar homes
- $280,0003 bd1 ba1.3k sqft1060 Catherine St, Joliet, IL 60435New
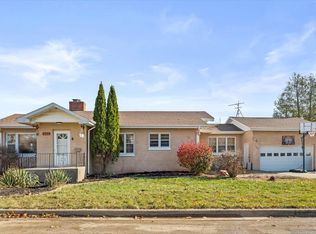 MLS ID #12719752, Sara Young, Legacy Realty Latta Young. MRED as distributed by MLS GRID
 - $299,0003 bd2 ba1.2k sqft(Undisclosed Address), Joliet, IL 60435Active
 MLS ID #12569992, Gayle Weatherly, Berkshire Hathaway HomeServices Chicago. MRED as distributed by MLS GRID
 - $245,0005 bd2 ba1k sqft715 Water St, Joliet, IL 60436New
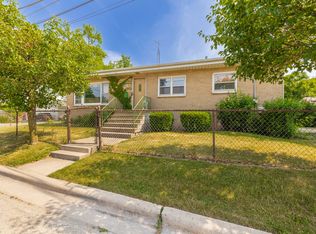 MLS ID #12717441, David Dominguez, Realty of America, LLC. MRED as distributed by MLS GRID
 - $279,0003 bd2 ba1.4k sqft116 N Hickory St, Joliet, IL 60435Active
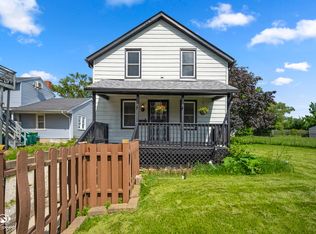 MLS ID #12687387, Hannah Fornelli, john greene Realtor. MRED as distributed by MLS GRID
 - $265,0003 bd2 ba1.4k sqft815 Oneida St, Joliet, IL 60435ActiveMLS ID #12694739, Grace Hallstrom, Village Realty, Inc.. MRED as distributed by MLS GRID
- $260,0003 bd1 ba846 sqft119 Park Dr, Joliet, IL 60436Re-activatedMLS ID #12701843, Tara Davies, Re/Max Ultimate Professionals. MRED as distributed by MLS GRID
- $249,0003 bd1 ba1.2k sqft1109 Frederick St, Joliet, IL 60435ActiveMLS ID #12569005, Alejandra Salazar, Realty of America, LLC. MRED as distributed by MLS GRID
- $250,0003 bd1 ba1k sqft1801 Pinewood Ln, Joliet, IL 60433ActiveMLS ID #12643012, Bertha Muralles, CSC, Wirtz Real Estate Group Inc.. MRED as distributed by MLS GRID
- $330,0003 bd3 ba1.4k sqft3268 D Hutchison Ave, Joliet, IL 60431NewMLS ID #12715837, Genine Gaertner, john greene, Realtor. MRED as distributed by MLS GRID
- $245,0002 bd1 ba1k sqft1215 W Jefferson St, Joliet, IL 60435ActiveMLS ID #12681326, Bonnie Willis, Coldwell Banker Real Estate Group. MRED as distributed by MLS GRID
- $290,0003 bd1 ba1.2k sqft334 Fairfax Ave, Romeoville, IL 60446NewMLS ID #12696865, Chris Grano, Keller Williams Infinity. MRED as distributed by MLS GRID
- $300,0002 bd2 ba1.4k sqft3721 Harms Rd, Joliet, IL 60435ActiveMLS ID #12711488, Juan Tamayo, Better Homes and Gardens. MRED as distributed by MLS GRID
- $275,0003 bd1 ba1.1k sqft18830 S Wolf Rd, Mokena, IL 60448ActiveMLS ID #12714268, Nicholas Garcia, Coldwell Banker Realty. MRED as distributed by MLS GRID
- $375,0004 bd3 ba1.4k sqft3021 Roxbury Ct, Joliet, IL 60435ActiveMLS ID #12706664, Jessica Gust, john greene, Realtor. MRED as distributed by MLS GRID
- $200,0002 bd2 ba1.1k sqft1424 Woodbridge Rd APT 1H, Joliet, IL 60436NewMLS ID #12709918, Sarah Short, Coldwell Banker Real Estate Group. MRED as distributed by MLS GRID
- $249,9004 bd1 ba1k sqft121 Davison St, Joliet, IL 60433ActiveMLS ID #12677137, Jamie Haake, Coldwell Banker Realty. MRED as distributed by MLS GRID
- $320,0004 bd2 ba1.4k sqft3630 Terrance Ferry Dr, Joliet, IL 60431ActiveMLS ID #12590703, Robin Monroy, Keller Williams Inspire. MRED as distributed by MLS GRID
- $299,0002 bd2 ba1.1k sqft3193 Ketch Ct, Aurora, IL 60503NewMLS ID #12716433, Kim Alden, Compass. MRED as distributed by MLS GRID
- $--3 bd2 ba1.4k sqft19251 W Eaton Ave, Elwood, IL 60421AuctionServiceLink Auction
- $229,0003 bd1 ba1.2k sqft1319 Highland Ave, Lockport, IL 60441NewMLS ID #12720524, Richard Pan, RE/MAX of Naperville. MRED as distributed by MLS GRID
