Beautiful Modern 4-bedroom 3 bath home in peaceful park like setting on Cedar Creek Lake. Property located on a waterfront channel that has water when lake is full. This home is sure to WOW you with its modern updated finishes that features a floor plan to accommodate any lifestyle as weekenders, fulltime or vacation rental. Open floor plan with spacious quartz top island and eat up bar area, stainless appl, additional breakfast area and all over looks to the living area with a stunning stone fireplace. Primary bedroom with on suite bath is separate from other bedrooms, bath includes a luxurious oversized shower and walk in closet. Bath 2 services bedroom 2 and 3 as well as accommodating guests, while bedroom 4 has an on-suit bath and can make a great mother-in-law suite or privacy for those special guests. The outside covered porch has room for dining and lounging or step down to the firepit and make those memories around the fire. Back yard is beautifully manicured and is well maintained for enjoying the outside.. Please see sellers' disclosure for information on extra care, installation, and preservation of the retaining wall.
This property will not disappoint...Call for apt to view..
For sale
Price cut: $16K (8/4)
$459,000
317 Kauai Ct, Tool, TX 75143
4beds
2,008sqft
Single Family Residence
Built in 2022
0.36 Acres Lot
$448,100 Zestimate®
$229/sqft
$5/mo HOA
What's special
Modern updated finishesStunning stone fireplaceOpen floor planAdditional breakfast areaPeaceful park like settingWalk in closetLuxurious oversized shower
- 72 days
- 350
- 11
Zillow last checked:
Listing updated:
Listed by:
Kathy Martin 0472199 903-340-8590,
Ebby Halliday Realtors 903-340-8590
Source: NTREIS,MLS#: 21333333
Facts & features
Interior
Bedrooms & bathrooms
- Bedrooms: 4
- Bathrooms: 3
- Full bathrooms: 3
Primary bedroom
- Features: En Suite Bathroom, Split Bedrooms, Walk-In Closet(s)
- Level: First
- Dimensions: 0 x 0
Living room
- Features: Ceiling Fan(s), Fireplace
- Level: First
- Dimensions: 0 x 0
Heating
- Central, Electric
Cooling
- Central Air, Electric
Appliances
- Included: Dishwasher, Electric Cooktop, Electric Oven, Electric Water Heater, Disposal, Microwave
- Laundry: Washer Hookup, Dryer Hookup, ElectricDryer Hookup, Laundry in Utility Room
Features
- Decorative/Designer Lighting Fixtures, Eat-in Kitchen, High Speed Internet, In-Law Floorplan, Kitchen Island, Open Floorplan, Pantry, Wired for Sound
- Flooring: Luxury Vinyl Plank, Tile
- Windows: Window Coverings
- Has basement: No
- Number of fireplaces: 1
- Fireplace features: Living Room, Wood Burning
Interior area
- Total interior livable area: 2,008 sqft
Video & virtual tour
Property
Parking
- Total spaces: 2
- Parking features: Concrete, Driveway, Garage Faces Front, Garage, Garage Door Opener, Kitchen Level
- Attached garage spaces: 2
Features
- Levels: One
- Stories: 1
- Patio & porch: Covered
- Exterior features: Awning(s), Private Yard, Rain Gutters
- Pool features: None, Other
- Fencing: Front Yard,None,Split Rail
- On waterfront: Yes
- Waterfront features: Lake Front, Waterfront
- Body of water: Cedar Creek
Lot
- Size: 0.36 Acres
- Features: Back Yard, Irregular Lot, Lawn, Landscaped, Few Trees, Waterfront, Retaining Wall
Details
- Parcel number: 3745.0000.E550.63
Construction
Type & style
- Home type: SingleFamily
- Architectural style: Contemporary/Modern
- Property subtype: Single Family Residence
Materials
- Fiber Cement
- Foundation: Slab
- Roof: Composition
Condition
- Resale
- Year built: 2022
Utilities & green energy
- Utilities for property: Municipal Utilities, Sewer Available, Water Available
Community & HOA
Community
- Features: Boat Facilities, Dock
- Subdivision: Paradise Bay
HOA
- Has HOA: Yes
- Services included: All Facilities
- HOA fee: $60 annually
- HOA name: Paradise Bay
- HOA phone: 903-603-2638
Location
- Region: Tool
Financial & listing details
- Price per square foot: $229/sqft
- Tax assessed value: $387,380
- Annual tax amount: $7,020
- Date on market: 7/16/2026
- Cumulative days on market: 73 days
- Listing terms: Cash,Conventional,FHA,VA Loan
Estimated market value
$448,100
$426,000 - $471,000
$2,444/mo
Price history
| Date | Event | Price |
|---|---|---|
| 8/4/2026 | Price change | $459,000-3.4%$229/sqft |
Source: NTREIS #21333333 Report a problem | ||
| 7/16/2026 | Listed for sale | $475,000+19%$237/sqft |
Source: NTREIS #21333333 Report a problem | ||
| 9/22/2023 | Sold | -- |
Source: NTREIS #20361855 Report a problem | ||
| 9/1/2023 | Pending sale | $399,000$199/sqft |
Source: NTREIS #20361855 Report a problem | ||
| 8/19/2023 | Contingent | $399,000$199/sqft |
Source: NTREIS #20361855 Report a problem | ||
| 8/19/2023 | Pending sale | $399,000$199/sqft |
Source: Henderson County BOR #100774 Report a problem | ||
| 6/21/2023 | Listed for sale | $399,000-20%$199/sqft |
Source: Henderson County BOR #100774 Report a problem | ||
| 6/10/2023 | Listing removed | -- |
Source: Henderson County BOR #99723 Report a problem | ||
| 4/20/2023 | Listed for sale | $499,000$249/sqft |
Source: Henderson County BOR #99723 Report a problem | ||
| 1/7/2011 | Sold | -- |
Source: Public Record Report a problem | ||
Public tax history
| Year | Property taxes | Tax assessment |
|---|---|---|
| 2025 | $7,020 +3% | $387,380 |
| 2024 | $6,817 -9.1% | $387,380 -6.7% |
| 2023 | $7,503 +133.2% | $415,250 +146.1% |
| 2022 | $3,218 +230.1% | $168,750 |
| 2021 | $975 +354.5% | -- |
| 2020 | $214 -7.3% | -- |
| 2019 | $231 +1.3% | $9,900 |
| 2018 | $228 | $9,900 |
| 2017 | $228 +0.1% | $9,900 |
| 2016 | $228 +2% | $9,900 |
| 2015 | $224 | $9,900 |
| 2014 | $224 | $9,900 |
| 2013 | -- | $9,900 |
| 2012 | -- | $9,900 -72.5% |
| 2011 | -- | $36,000 |
| 2010 | -- | $36,000 +128.6% |
| 2009 | -- | $15,750 +20% |
| 2008 | -- | $13,130 |
| 2007 | -- | $13,130 |
| 2006 | -- | $13,130 +163.1% |
| 2005 | -- | $4,990 |
| 2004 | -- | $4,990 |
| 2003 | -- | $4,990 |
| 2002 | -- | $4,990 |
| 2001 | -- | $4,990 |
| 2000 | -- | -- |
| 1999 | -- | -- |
Find assessor info on the county website
Monthly payment
Est. payment
Payment breakdown
Explore the cost of this home by adjusting the details. Changes won't be saved.Climate risks
Neighborhood: Tool
Nearby schools
Schools provided by the listing agent
- Elementary: Malakoff
- Middle: Malakoff
- High: Malakoff
- District: Malakoff ISD
Source: NTREIS. This data may not be complete. We recommend contacting the local school district to confirm school assignments for this home.


Similar homes
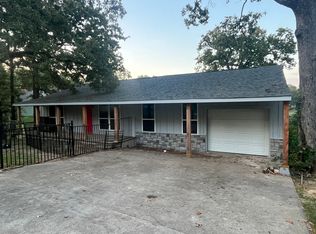
- $445,0003 bd3 ba2.1k sqft103 Latimer Dr, Tool, TX 75143For Sale
 MLS ID #21310240, Taffie Phelps. NTREIS
 - $455,0004 bd3 ba2.4k sqft512 Waikiki Trl, Kemp, TX 75143For Sale
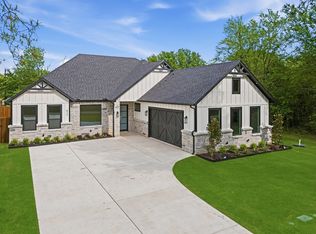 MLS ID #21234836, Adam James Bartulis. NTREIS
 - $449,0004 bd3 ba2.4k sqft508 Waikiki Trl, Kemp, TX 75143For Sale
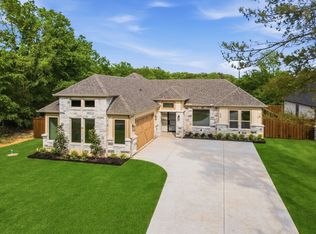 MLS ID #21233881, Adam James Bartulis. NTREIS
 - $349,5003 bd2 ba1.6k sqft721 Midway Rd, Tool, TX 75143For Sale
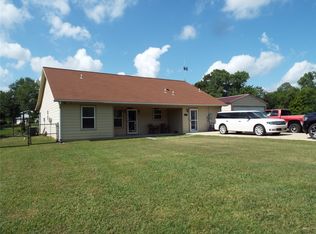 MLS ID #21390447, Marty Goss. NTREIS
