Step into a bright, open-concept living space featuring beautiful wood -look flooring, soaring two-story ceilings, and an abundance of natural light. The kitchen flows seamlessly into the living area and is designed for both everyday living and entertaining, offering a large island with cook and serving space, stylish pendant lighting, solid-surface countertops, and a decorative tile backsplash. A convenient powder bath is perfectly situated for guests. The spacious primary suite is located on the main level and features dual vanities, a soaking tub, a walk-in tiled shower, and a generous layout designed for comfort. Upstairs, you'll find two guest bedrooms, a full bath with tile flooring, and a large loft that provides flexible space for a second living area, home office, game room or additional sleeping accommodations. Outside ,enjoy a covered back porch overlooking the fenced backyard, while the attached garage provides added convenience and storage.
For sale
$290,000
612 Kontiki Dr, Tool, TX 75143
3beds
2,340sqft
Single Family Residence
Built in 2021
7,405 Square Feet Lot
$-- Zestimate®
$124/sqft
$5/mo HOA
What's special
Abundance of natural lightBright open-concept living spaceBeautiful wood-look flooringSoaring two-story ceilingsSoaking tubDecorative tile backsplashFenced backyard
- 6 days |
- 157 |
- 9 |
Likely to sell faster than
Zillow last checked:
Listing updated:
Listed by:
Todd Russell 0356583 903-910-3400,
KW-Cedar Creek Lake Properties 903-910-3400
Source: NTREIS,MLS#: 21332155
Facts & features
Interior
Bedrooms & bathrooms
- Bedrooms: 3
- Bathrooms: 3
- Full bathrooms: 2
- 1/2 bathrooms: 1
Primary bedroom
- Features: Ceiling Fan(s), Dual Sinks, Garden Tub/Roman Tub, Separate Shower, Walk-In Closet(s)
- Level: First
- Dimensions: 0 x 0
Kitchen
- Features: Built-in Features, Kitchen Island, Stone Counters
- Level: First
- Dimensions: 0 x 0
Living room
- Features: Ceiling Fan(s)
- Level: First
- Dimensions: 0 x 0
Heating
- Central, Electric
Cooling
- Central Air, Ceiling Fan(s), Electric
Appliances
- Included: Dishwasher, Electric Range, Electric Water Heater, Disposal, Microwave, Refrigerator, Vented Exhaust Fan
- Laundry: Washer Hookup, Dryer Hookup, ElectricDryer Hookup, Laundry in Utility Room
Features
- Decorative/Designer Lighting Fixtures, Eat-in Kitchen, High Speed Internet, Kitchen Island, Open Floorplan, Pantry, Walk-In Closet(s)
- Flooring: Carpet, Luxury Vinyl Plank
- Has basement: No
- Has fireplace: No
Interior area
- Total interior livable area: 2,340 sqft
Video & virtual tour
Property
Parking
- Total spaces: 2
- Parking features: Concrete, Door-Single, Driveway, Garage Faces Front, Garage, Garage Door Opener, Kitchen Level
- Attached garage spaces: 2
Features
- Levels: Two
- Stories: 2
- Patio & porch: Rear Porch, Front Porch, Covered
- Exterior features: Rain Gutters
- Pool features: None
- Fencing: Wood
Lot
- Size: 7,405 Square Feet
- Features: Back Yard, Cleared, Interior Lot, Lawn, Subdivision
- Residential vegetation: Cleared
Details
- Parcel number: 273747
Construction
Type & style
- Home type: SingleFamily
- Architectural style: Traditional,Detached
- Property subtype: Single Family Residence
Materials
- Brick, Frame
- Foundation: Slab
- Roof: Composition
Condition
- Year built: 2021
Utilities & green energy
- Utilities for property: Electricity Connected, Municipal Utilities, Sewer Available, Separate Meters, Water Available
Community & HOA
Community
- Features: Boat Facilities, Dock, Fishing
- Security: Smoke Detector(s)
- Subdivision: Paradise Bay
HOA
- Has HOA: Yes
- Services included: All Facilities
- HOA fee: $60 annually
- HOA name: Paradise Bay Poa
- HOA phone: 903-603-2639
Location
- Region: Tool
Financial & listing details
- Price per square foot: $124/sqft
- Tax assessed value: $494,716
- Annual tax amount: $7,661
- Date on market: 7/15/2026
- Cumulative days on market: 7 days
- Listing terms: Cash,Conventional,FHA,USDA Loan,VA Loan
Estimated market value
Not available
Estimated sales range
Not available
Not available
Price history
| Date | Event | Price |
|---|---|---|
| 7/15/2026 | Listed for sale | $290,000$124/sqft |
Source: Henderson County BOR #113190 Report a problem | ||
Public tax history
| Year | Property taxes | Tax assessment |
|---|---|---|
| 2025 | $7,661 -12% | $494,716 |
| 2024 | $8,706 +3.7% | $494,716 +6.5% |
| 2023 | $8,394 +21913.5% | $464,542 +23127.1% |
| 2022 | $38 -12% | $2,000 |
| 2021 | $43 +99.9% | -- |
| 2020 | $22 -53.6% | -- |
| 2019 | $47 +1.3% | $2,000 |
| 2018 | $46 | $2,000 |
| 2017 | $46 +0.1% | $2,000 |
| 2016 | $46 +2% | $2,000 |
| 2015 | $45 | $2,000 |
| 2014 | $45 | $2,000 |
| 2013 | -- | $2,000 |
| 2012 | -- | $2,000 |
| 2011 | -- | $2,000 |
| 2010 | -- | $2,000 |
| 2009 | -- | $2,000 +185.7% |
| 2008 | -- | $700 |
| 2007 | -- | $700 |
| 2006 | -- | $700 |
| 2005 | -- | $700 |
| 2004 | -- | $700 |
| 2003 | -- | $700 |
| 2002 | -- | $700 |
| 2001 | -- | $700 |
| 2000 | -- | -- |
| 1999 | -- | -- |
Find assessor info on the county website
Monthly payment
Est. payment
Payment breakdown
Explore the cost of this home by adjusting the details. Changes won't be saved.Climate risks
Neighborhood: Tool
Nearby schools
GreatSchools rating
- 9/10Tool Elementary SchoolGrades: PK-4Distance: 0.3 mi
- 5/10Malakoff Middle SchoolGrades: 7-8Distance: 10.6 mi
- 6/10Malakoff High SchoolGrades: 9-12Distance: 10.8 mi
Schools provided by the listing agent
- Elementary: Tool
- Middle: Malakoff
- High: Malakoff
- District: Malakoff ISD
Source: NTREIS. This data may not be complete. We recommend contacting the local school district to confirm school assignments for this home.
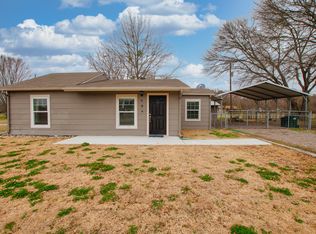
- $--2 bd1 ba988 sqft604 Kontiki Dr, Tool, TX 75143Sold
- $16,000-- bd-- ba-- sqft713 Oahu Loop, Tool, TX 75143Off Market
- $247,800-- bd-- ba1.4k sqft605 Kontiki Dr, Tool, TX 75143Off Market
- $16,000-- bd-- ba-- sqft635 Kontiki Dr, Tool, TX 75143Off Market
- $138,700-- bd1 ba912 sqft608 Kontiki Dr, Tool, TX 75143Off Market
- $160,8003 bd2 ba1.2k sqft712 Oahu Loop, Tool, TX 75143Off Market
- $16,000-- bd-- ba-- sqft712 Oahu Loop, Tool, TX 75143Off Market
- $16,000-- bd-- ba-- sqft633 Kontiki Dr, Tool, TX 75143Off Market
A local agent can set up tours, give advice and negotiate with sellers.
Similar homes
- $315,0003 bd2 ba1.3k sqft308 Hickory Dr, Tool, TX 75143For Sale
 MLS ID #21325752, Jasmine Rana. NTREIS
 - $250,0003 bd2 ba1.2k sqft1217 Aloha Rd, Tool, TX 75143For Sale
 MLS ID #21332294, Jamye Montgomery. NTREIS

 - $284,0003 bd2 ba1.2k sqft1108 Maloma Ct, Tool, TX 75143For Sale
 MLS ID #21119911, Calsie Conrad. NTREIS

 - $292,0003 bd2 ba1.2k sqft23538 Fm 3225, Tool, TX 75143For Sale
 MLS ID #21078090, Bonnie Jill Lee. NTREIS
 - $315,0004 bd2 ba1.8k sqft609 Luzon St, Tool, TX 75143For SaleMLS ID #21328774, Ivis Andrade. NTREIS
- $308,0004 bd3 ba1.9k sqft613 Tupuna Dr, Kemp, TX 75143For SaleMLS ID #21315036, Diana Torres. NTREIS
- $298,0003 bd2 ba1.8k sqft1125 Doe Run Rd, Tool, TX 75143For SaleMLS ID #21230394, Terri Gregory. NTREIS
- $269,9003 bd2 ba1.7k sqft106 Earl Kay Ln, Tool, TX 75143For SaleMLS ID #21291245, Tomas Hernandez. NTREIS
- $310,0002 bd2 ba1.6k sqft713 Midway Rd, Tool, TX 75143For SaleMLS ID #21256760, Bridgette Dewees. NTREIS
- $275,0003 bd2 ba1.6k sqft921 Bradleys Bnd, Tool, TX 75143For SaleMLS ID #21232965, Debbie French. NTREIS
- $279,9914 bd2 ba1.7k sqft203 Kalura Way, Kemp, TX 75143For SaleMLS ID #21289669, Rose Swimm. NTREIS
- $300,0004 bd3 ba1.4k sqft106 White Oak Dr, Mabank, TX 75156For SaleMLS ID #21333694, B.G. Pierce. NTREIS
- $299,0002 bd2 ba1.3k sqft1320 Villa Bay Dr, Kemp, TX 75143For SaleMLS ID #21135846, Janice Haney. NTREIS
- $299,0003 bd2 ba1.4k sqft1101 Doe Run Dr, Kemp, TX 75143For SaleMLS ID #21228135, Valerie Bahm. NTREIS
- $299,0003 bd2 ba1.4k sqft1101 Doe Run Rd, Tool, TX 75143For SaleMLS ID #112597, Valerie Bahm. Henderson County BOR
- $310,0003 bd2 ba2.1k sqft2328 Wildwood Way, Tool, TX 75143For SaleMLS ID #21262926, Nathan Bowers. NTREIS
- $323,1903 bd2 ba1.4k sqft105 Janice Cir, Kemp, TX 75143For SaleMLS ID #20997989, Brittany Gutierrez. NTREIS
- $289,0002 bd2 ba1.6k sqft2103 Wildwood Way, Kemp, TX 75143For SaleMLS ID #21307764, Terri Gregory. NTREIS
- $289,9004 bd4 ba2k sqft1997 Lakeview Dr, Kemp, TX 75143For SaleMLS ID #21325219, Ray King. NTREIS
- $250,0003 bd2 ba1.5k sqft630 Cedarcrest Dr, Tool, TX 75143For SaleMLS ID #21296330, Jamye Montgomery. NTREIS
