Two bedrooms here come with their own private bathroom — the primary suite and a second bedroom both have a full bath behind their own door, a layout that works well for guests, multigenerational living, or a private home office. Built in 2022 and kept immaculate since, this single-story home in The Oasis at North Grove pairs that layout with two more bedrooms sharing a third full bath, for four bedrooms and three full baths total across 2,250 square feet.
Hosting here doesn't mean disappearing into the kitchen while the party happens somewhere else. The kitchen, dining, and living areas are all open to each other, so entertaining doesn't leave anyone outside the conversation no matter which space they're standing in. The kitchen itself centers on a large island with plenty of room for several people to cook or work together, and the gathering can continue right outside on a covered back patio that faces north.
The home is currently furnished and decorated to show like a model home rather than a typical resale, giving buyers a clear sense of how each room lives.
A 2-car garage and a 0.168-acre lot complete the property, zoned to Waxahachie ISD's Max Simpson Elementary, Finley Junior High, and Waxahachie High School. HOA amenities include a pool, a basketball court, a playground, and neighborhood trails.
For sale
$424,900
317 Resting Place Rd, Waxahachie, TX 75165
4beds
2,283sqft
Single Family Residence
Built in 2022
7,318 Square Feet Lot
$420,600 Zestimate®
$186/sqft
$42/mo HOA
What's special
- 17 days
- 571
- 45
Likely to sell faster than
Zillow last checked:
Listing updated:
Listed by:
Sandy Wickware 0583209 469-363-8501,
Fathom Realty LLC 888-455-6040
Source: NTREIS,MLS#: 21409699
Facts & features
Interior
Bedrooms & bathrooms
- Bedrooms: 4
- Bathrooms: 3
- Full bathrooms: 3
Primary bedroom
- Features: Ceiling Fan(s), Dual Sinks, En Suite Bathroom, Garden Tub/Roman Tub, Separate Shower, Walk-In Closet(s)
- Level: First
- Dimensions: 17 x 14
Bedroom
- Features: Ceiling Fan(s), Split Bedrooms
- Level: First
- Dimensions: 12 x 17
Bedroom
- Features: Ceiling Fan(s), Split Bedrooms, Walk-In Closet(s)
- Level: First
- Dimensions: 13 x 13
Bedroom
- Features: Ceiling Fan(s), Split Bedrooms
- Level: First
- Dimensions: 13 x 12
Primary bathroom
- Features: Built-in Features, Dual Sinks, En Suite Bathroom, Garden Tub/Roman Tub, Separate Shower, Walk-In Shower
- Level: First
- Dimensions: 13 x 9
Breakfast room nook
- Features: Eat-in Kitchen
- Level: First
- Dimensions: 12 x 8
Other
- Features: Built-in Features, En Suite Bathroom, Linen Closet
- Level: First
- Dimensions: 9 x 5
Other
- Features: Built-in Features
- Level: First
- Dimensions: 5 x 8
Kitchen
- Features: Breakfast Bar, Built-in Features, Eat-in Kitchen, Granite Counters, Kitchen Island, Pantry, Stone Counters, Walk-In Pantry
- Level: First
- Dimensions: 12 x 19
Laundry
- Level: First
- Dimensions: 5 x 9
Living room
- Features: Ceiling Fan(s), Fireplace
- Level: First
- Dimensions: 18 x 17
Heating
- Central, Electric, Fireplace(s)
Cooling
- Central Air, Ceiling Fan(s), Electric
Appliances
- Included: Dishwasher, Electric Cooktop, Electric Oven, Electric Water Heater, Disposal, Microwave
- Laundry: Washer Hookup, Dryer Hookup, ElectricDryer Hookup, Laundry in Utility Room
Features
- Decorative/Designer Lighting Fixtures, Double Vanity, Eat-in Kitchen, Granite Counters, High Speed Internet, Kitchen Island, Open Floorplan, Pantry, Smart Home, Cable TV, Vaulted Ceiling(s), Walk-In Closet(s)
- Flooring: Carpet, Ceramic Tile, Wood
- Has basement: No
- Number of fireplaces: 1
- Fireplace features: Living Room, Stone, Wood Burning
Interior area
- Total interior livable area: 2,283 sqft
Video & virtual tour
Property
Parking
- Total spaces: 2
- Parking features: Covered, Direct Access, Door-Single, Driveway, Garage, Garage Door Opener, Kitchen Level, Garage Faces Side, Side By Side
- Attached garage spaces: 2
Features
- Levels: One
- Stories: 1
- Patio & porch: Rear Porch, Front Porch, Patio, Covered
- Exterior features: Rain Gutters
- Pool features: None
- Fencing: Back Yard,Fenced,Wood
Lot
- Size: 7,318 Square Feet
- Features: Back Yard, Interior Lot, Lawn, Landscaped, Subdivision, Sprinkler System, Few Trees
Details
- Parcel number: 291698
Construction
Type & style
- Home type: SingleFamily
- Architectural style: Traditional,Detached
- Property subtype: Single Family Residence
Materials
- Brick, Rock, Stone
- Foundation: Slab
- Roof: Composition
Condition
- Year built: 2022
Utilities & green energy
- Sewer: Public Sewer
- Water: Public
- Utilities for property: Electricity Available, Electricity Connected, Phone Available, Sewer Available, Separate Meters, Water Available, Cable Available
Community & HOA
Community
- Features: Curbs, Sidewalks
- Security: Prewired, Security System, Carbon Monoxide Detector(s), Fire Alarm, Smoke Detector(s)
- Subdivision: Oasis-North Grove Ph 1
HOA
- Has HOA: Yes
- Services included: All Facilities, Association Management, Maintenance Grounds, Maintenance Structure
- HOA fee: $500 annually
- HOA name: Goodwin & Co
- HOA phone: 512-502-7515
Location
- Region: Waxahachie
Financial & listing details
- Price per square foot: $186/sqft
- Tax assessed value: $421,665
- Annual tax amount: $8,523
- Date on market: 10/13/2026
- Cumulative days on market: 18 days
- Listing terms: Cash,Conventional,1031 Exchange,FHA,VA Loan
- Exclusions: N/A
Estimated market value
$420,600
$400,000 - $442,000
$2,839/mo
Price history
| Date | Event | Price |
|---|---|---|
| 10/13/2026 | Listed for sale | $424,900-5.1%$186/sqft |
Source: NTREIS #21409699 Report a problem | ||
| 4/19/2023 | Sold | -- |
Source: NTREIS #20074957 Report a problem | ||
| 3/14/2023 | Pending sale | $447,925$196/sqft |
Source: NTREIS #20074957 Report a problem | ||
| 3/3/2023 | Price change | $447,925-0.6%$196/sqft |
Source: NTREIS #20074957 Report a problem | ||
| 2/10/2023 | Price change | $450,425-1.1%$197/sqft |
Source: NTREIS #20074957 Report a problem | ||
| 1/3/2023 | Price change | $455,425-0.9%$199/sqft |
Source: NTREIS #20074957 Report a problem | ||
| 10/15/2022 | Price change | $459,425-1.1%$201/sqft |
Source: NTREIS #20074957 Report a problem | ||
| 9/23/2022 | Price change | $464,425-1.1%$203/sqft |
Source: NTREIS #20074957 Report a problem | ||
| 7/8/2022 | Price change | $469,425-4.1%$206/sqft |
Source: NTREIS #20074957 Report a problem | ||
| 6/2/2022 | Listed for sale | $489,425$214/sqft |
Source: NTREIS #20074957 Report a problem | ||
Public tax history
| Year | Property taxes | Tax assessment |
|---|---|---|
| 2025 | $7,178 -8.8% | $421,665 -1.5% |
| 2024 | $7,875 +38.4% | $428,269 +50.6% |
| 2023 | $5,689 +594.7% | $284,355 +4717.1% |
| 2022 | $819 | $5,903 |
Find assessor info on the county website
Monthly payment
Est. payment
Payment breakdown
Explore the cost of this home by adjusting the details. Changes won't be saved.Climate risks
Neighborhood: 75165
Nearby schools
Schools provided by the listing agent
- Elementary: Shackelford
- Middle: Evelyn Love Coleman
- High: Waxahachie
- District: Waxahachie ISD
Source: NTREIS. This data may not be complete. We recommend contacting the local school district to confirm school assignments for this home.
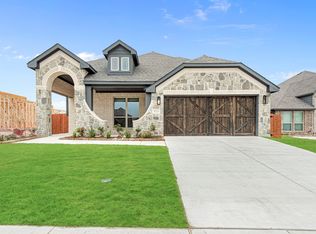
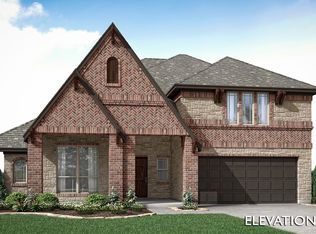
Similar homes
- $--4 bd3 ba2.7k sqft468 Country Meadows Blvd, Waxahachie, TX 75165Auction
 Auction.com 2
- $410,0004 bd3 ba2.5k sqft265 Resting Place Rd, Waxahachie, TX 75165For Sale
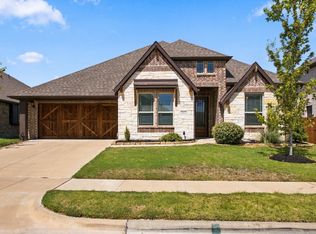 MLS ID #21416576, Michelle Wylie. NTREIS
- $--4 bd2 ba1.8k sqft2125 Liriope Ln, Waxahachie, TX 75165Auction
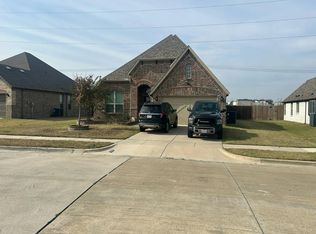 Auction.com 2
- $409,9994 bd3 ba2.5k sqft408 Abbott Ln, Waxahachie, TX 75165For Sale
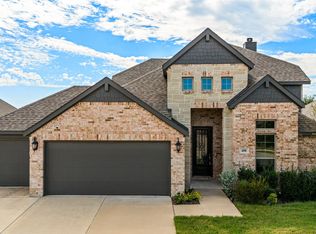 MLS ID #21418749, Zein Hantoli. NTREIS
