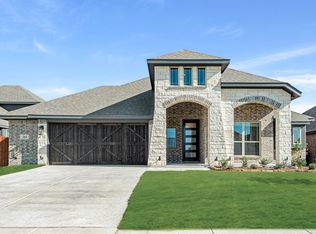
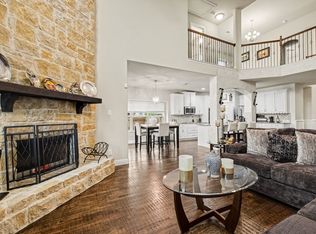
Welcome home to this stunning, move in ready single story retreat in the highly coveted Oasis of North Grove. From the moment you step inside, the thoughtful, open concept layout feels incredibly light and airy. The elevated kitchen is the undisputed star of the show, anchored by an oversized granite island with a sleek stainless sink and a wealth of cabinetry—it’s a dream setup for hosting gatherings or simply enjoying a quiet night in.
The split-bedroom floor plan offers a smart sense of privacy for the primary suite, tucked away from the rest of the home. With four spacious bedrooms, you have the flexibility to easily design a quiet, professional home office or a creative studio. When it’s time to unwind, head out to the covered back porch—it’s the ultimate spot for sipping your morning coffee or catching the evening stars. This one truly checks every box for a modern, effortless lifestyle.
Caraway plan built by Bloomfield Homes
For sale
$410,000
265 Resting Place Rd, Waxahachie, TX 75165
4beds
2,569sqft
Single Family Residence
Built in 2022
7,187 Square Feet Lot
$406,400 Zestimate®
$160/sqft
$42/mo HOA
What's special
Incredibly light and airyFour spacious bedroomsOversized granite islandSplit-bedroom floor planElevated kitchenSleek stainless sinkWealth of cabinetry
- 8 days
- 457
- 49
Likely to sell faster than
Zillow last checked:
Listing updated:
Listed by:
Michelle Wylie 0354782 (817)992-9834,
Compass RE Texas, LLC 682-226-6938
Source: NTREIS,MLS#: 21416576
Facts & features
Interior
Bedrooms & bathrooms
- Bedrooms: 4
- Bathrooms: 3
- Full bathrooms: 3
Primary bedroom
- Features: Dual Sinks, Double Vanity, En Suite Bathroom, Garden Tub/Roman Tub, Separate Shower, Walk-In Closet(s)
- Level: First
- Dimensions: 18 x 15
Bedroom
- Level: First
- Dimensions: 14 x 11
Bedroom
- Level: First
- Dimensions: 12 x 11
Bedroom
- Level: First
- Dimensions: 12 x 12
Breakfast room nook
- Level: First
- Dimensions: 13 x 11
Kitchen
- Features: Breakfast Bar, Built-in Features, Granite Counters, Kitchen Island, Walk-In Pantry
- Level: First
- Dimensions: 13 x 11
Living room
- Features: Fireplace
- Level: First
- Dimensions: 19 x 16
Utility room
- Level: First
- Dimensions: 8 x 12
Utility room
- Level: First
- Dimensions: 8 x 12
Heating
- Central, Electric, Fireplace(s)
Cooling
- Central Air, Ceiling Fan(s), Electric
Appliances
- Included: Dishwasher, Electric Cooktop, Electric Oven, Electric Water Heater, Disposal, Microwave, Vented Exhaust Fan
- Laundry: Washer Hookup, Electric Dryer Hookup, Laundry in Utility Room
Features
- Built-in Features, Double Vanity, Eat-in Kitchen, Granite Counters, High Speed Internet, Kitchen Island, Open Floorplan, Pantry, Smart Home, Cable TV, Walk-In Closet(s)
- Flooring: Carpet, Tile
- Windows: Window Coverings
- Has basement: No
- Number of fireplaces: 1
- Fireplace features: Family Room, Wood Burning
Interior area
- Total interior livable area: 2,569 sqft
Video & virtual tour
Property
Parking
- Total spaces: 4
- Parking features: Covered, Direct Access, Driveway, Enclosed, Garage Faces Front, Garage, Garage Door Opener
- Attached garage spaces: 2
- Carport spaces: 2
Features
- Levels: One
- Stories: 1
- Patio & porch: Front Porch, Patio, Covered
- Exterior features: Private Yard, Rain Gutters
- Pool features: None, Community
- Fencing: Back Yard,Fenced,Wood
Lot
- Size: 7,187 Square Feet
- Features: Interior Lot, Landscaped, Subdivision, Sprinkler System, Few Trees
Details
- Parcel number: 291660
Construction
Type & style
- Home type: SingleFamily
- Architectural style: Traditional,Detached
- Property subtype: Single Family Residence
Materials
- Brick, Rock, Stone
- Foundation: Slab
- Roof: Composition
Condition
- Resale
- Year built: 2022
Utilities & green energy
- Sewer: Public Sewer
- Water: Public
- Utilities for property: Sewer Available, Water Available, Cable Available
Community & HOA
Community
- Features: Playground, Pool, Curbs
- Security: Prewired, Security System, Carbon Monoxide Detector(s), Fire Alarm, Smoke Detector(s)
- Subdivision: Oasis North Grove Ph 1
HOA
- Has HOA: Yes
- Services included: All Facilities, Association Management, Maintenance Grounds, Maintenance Structure
- HOA fee: $500 annually
- HOA name: North Grove Community Residential Hoa
- HOA phone: 855-289-6007
Location
- Region: Waxahachie
Financial & listing details
- Price per square foot: $160/sqft
- Tax assessed value: $453,490
- Annual tax amount: $4,316
- Date on market: 10/22/2026
- Listing terms: Cash,Conventional,FHA,VA Loan
- Exclusions: Wall mounted TVs - mounts will stay. 4 bookshelves, all curtains - rods will stay
Estimated market value
$406,400
$386,000 - $427,000
$2,901/mo
Price history
| Date | Event | Price |
|---|---|---|
| 10/22/2026 | Listed for sale | $410,000-9.3%$160/sqft |
Source: NTREIS #21416576 Report a problem | ||
| 4/10/2023 | Sold | -- |
Source: NTREIS #20074804 Report a problem | ||
| 3/8/2023 | Pending sale | $452,267$176/sqft |
Source: NTREIS #20074804 Report a problem | ||
| 3/3/2023 | Price change | $452,267-0.5%$176/sqft |
Source: NTREIS #20074804 Report a problem | ||
| 1/3/2023 | Price change | $454,767-3.8%$177/sqft |
Source: NTREIS #20074804 Report a problem | ||
| 10/13/2022 | Listed for sale | $472,703$184/sqft |
Source: NTREIS #20074804 Report a problem | ||
| 6/7/2022 | Pending sale | $472,703$184/sqft |
Source: NTREIS #20074804 Report a problem | ||
| 6/2/2022 | Listed for sale | $472,703$184/sqft |
Source: NTREIS #20074804 Report a problem | ||
Public tax history
| Year | Property taxes | Tax assessment |
|---|---|---|
| 2025 | $4,316 -19.7% | $453,490 -1.4% |
| 2024 | $5,378 -6.1% | $460,018 +50.8% |
| 2023 | $5,724 +600.6% | $305,000 +5141.5% |
| 2022 | $817 | $5,819 |
Find assessor info on the county website
Monthly payment
Est. payment
Payment breakdown
Explore the cost of this home by adjusting the details. Changes won't be saved.Climate risks
Neighborhood: 75165
Nearby schools
Schools provided by the listing agent
- Elementary: Max H Simpson
- Middle: Finley
- High: Waxahachie
- District: Waxahachie ISD
Source: NTREIS. This data may not be complete. We recommend contacting the local school district to confirm school assignments for this home.

Similar homes
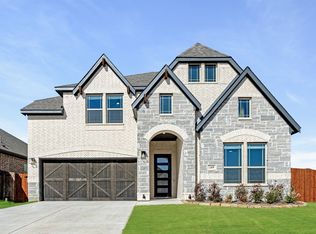
- $417,9994 bd2 ba2.1k sqft2103 Rose Ct, Waxahachie, TX 75165For Sale
 MLS ID #21388856, Kelsey Culton. NTREIS
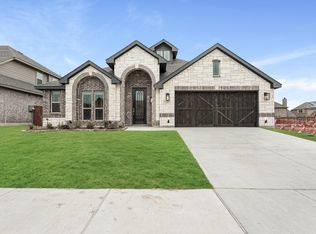
- $405,0004 bd2 ba2.1k sqft136 Aucuba Ln, Waxahachie, TX 75165For Sale
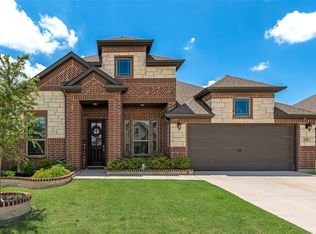 MLS ID #21339170, Anthony Brown. NTREIS
- $480,0004 bd4 ba2.8k sqft2116 Liriope Ln, Waxahachie, TX 75165For Sale
 MLS ID #21398846, Crystal Garza. NTREIS
- $419,9004 bd3 ba2.4k sqft456 Leopold Trl, Waxahachie, TX 75165For Sale
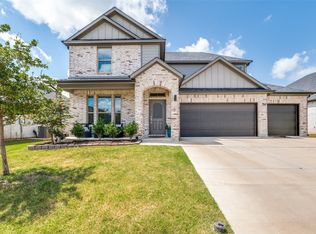 MLS ID #21313620, Tonia Velasquez. NTREIS
