Welcome to the Vista Model by Sulphur Springs Homes, a beautifully designed new construction home located in the desirable Winding River subdivision in Palisade, Colorado. Offering 3 bedrooms, 2 bathrooms, and 1,288 square feet, this thoughtfully designed home combines modern comfort with efficient living in one of the Grand Valley’s most scenic communities. The open-concept floor plan creates a bright and welcoming living space where the kitchen, dining, and living areas flow seamlessly together—perfect for both everyday living and entertaining. The well-appointed kitchen features modern finishes, ample cabinetry, and generous counter space, making it both functional and stylish. The spacious primary suite offers a peaceful retreat with a private en-suite bathroom and a walk-in closet. Two additional bedrooms provide flexibility for guests, a home office, or hobbies, while the second full bathroom is conveniently located for family or visitors. Built with quality craftsmanship by Sulphur Springs Homes, the Vista model emphasizes smart design, energy efficiency, and comfortable living. The layout maximizes every square foot, giving the home a much larger feel while maintaining manageable upkeep. Located in Winding River, residents enjoy a welcoming neighborhood atmosphere surrounded by the natural beauty that makes Palisade so special. Just minutes from the Colorado River, local wineries, orchards, hiking and biking trails, and charming downtown Palisade, this home offers the perfect balance of lifestyle and convenience. Grand Junction is also just a short drive away for additional dining, shopping, and entertainment. Whether you’re looking for a full-time residence, a lock-and-leave lifestyle, or your opportunity to enjoy everything the Western Slope has to offer, the Vista model delivers quality, comfort, and location. Don’t miss your chance to own a brand-new home in one of Palisade’s most sought-after communities. Schedule your showing today!
For sale
Price cut: $5K (6/25)
$159,900
317 W 8th St Trailer 9, Palisade, CO 81526
3beds
2baths
1,288sqft
:
Get pre-qualified$1,667/mo
Single Family Residence
Built in 2025
3,920 Square Feet Lot
$-- Zestimate®
$124/sqft
$650/mo HOA
What's special
Modern finishesSpacious primary suiteTwo additional bedroomsPrivate en-suite bathroomWalk-in closetWell-appointed kitchenGenerous counter space
- 147 days |
- 750 |
- 37 |
Zillow last checked:
Listing updated:
Listed by:
JIM BRUNSWICK - THE BRUNSWICK TEAM 970-640-4322,
RE/MAX 4000, INC
Source: GJARA,MLS#: 20261067
Facts & features
Interior
Bedrooms & bathrooms
- Bedrooms: 3
- Bathrooms: 2
Rooms
- Room types: None
Primary bedroom
- Level: Main
- Dimensions: 16x12
Bedroom 2
- Level: Main
- Dimensions: 10x9
Bedroom 3
- Level: Main
- Dimensions: 9x12
Dining room
- Level: Main
- Dimensions: 8x12
Family room
- Dimensions: N/A
Kitchen
- Level: Main
- Dimensions: 10x12
Laundry
- Level: Main
- Dimensions: 6x6
Living room
- Level: Main
- Dimensions: 15x12
Heating
- Forced Air, Natural Gas
Cooling
- Central Air
Appliances
- Included: Dishwasher, Gas Cooktop, Refrigerator, Range Hood
- Laundry: Laundry Room
Features
- Kitchen/Dining Combo, Main Level Primary, None
- Flooring: Luxury Vinyl, Luxury VinylPlank
- Basement: Crawl Space
- Has fireplace: No
- Fireplace features: None
Interior area
- Total structure area: 1,288
- Total interior livable area: 1,288 sqft
Property
Accessibility
- Accessibility features: None
Features
- Stories: 1
- Patio & porch: None
- Exterior features: None
- Fencing: None
Lot
- Size: 3,920 Square Feet
- Dimensions: 40 x 100
- Features: None
Details
- Parcel number: 700835625001
- On leased land: Yes
- Zoning description: RES
Construction
Type & style
- Home type: SingleFamily
- Architectural style: Ranch
- Property subtype: Single Family Residence
Materials
- Manufactured, Masonite
- Roof: Asphalt,Composition
Condition
- Year built: 2025
Utilities & green energy
- Sewer: Connected
- Water: Public
Community & HOA
Community
- Subdivision: Other
HOA
- Has HOA: Yes
- Services included: None
- HOA fee: $650 monthly
Location
- Region: Palisade
- Elevation: 4700
Financial & listing details
- Price per square foot: $124/sqft
- Date on market: 3/9/2026
Estimated market value
Not available
Estimated sales range
Not available
Not available
Price history
| Date | Event | Price |
|---|---|---|
| 6/25/2026 | Price change | $159,900-3%$124/sqft |
Source: GJARA #20261067 Report a problem | ||
| 4/3/2026 | Price change | $164,900-5.8%$128/sqft |
Source: GJARA #20261067 Report a problem | ||
| 3/10/2026 | Listed for sale | $175,000$136/sqft |
Source: GJARA #20261067 Report a problem | ||
Public tax history
Tax history is unavailable.
Monthly payment
Est. payment
Payment breakdown
Explore the cost of this home by adjusting the details. Changes won't be saved.Climate risks
Neighborhood: 81526
Nearby schools
GreatSchools rating
- 8/10Taylor Elementary SchoolGrades: PK-5Distance: 0.1 mi
- 5/10Mount Garfield Middle SchoolGrades: 6-8Distance: 3 mi
- 5/10Palisade High SchoolGrades: 9-12Distance: 0.9 mi
Schools provided by the listing agent
- Elementary: Taylor
- Middle: MT Garfield (Mesa County)
- High: Palisade
Source: GJARA. This data may not be complete. We recommend contacting the local school district to confirm school assignments for this home.
- $96,0003 bd2 ba1k sqft317 W 8th St TRAILER 23, Palisade, CO 81526Sold

- $1,106,300-- bd-- ba1.9k sqft309 W 8th St, Palisade, CO 81526Off Market
- $80,0002 bd1 ba784 sqft317 W 8th St TRAILER 1, Palisade, CO 81526Sold
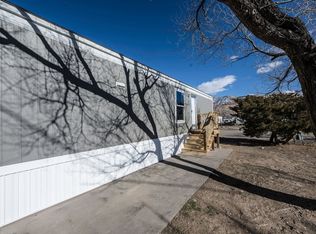
- $4,6502 bd1 ba684 sqft317 W 8th St, Grand junction, CO 81501Off Market
- $381,5003 bd1 ba1.4k sqft695 Brentwood Dr, Palisade, CO 81526Off Market
- $48,8002 bd1 ba492 sqft317 W 8th St TRAILER 12, Palisade, CO 81526Off Market
- $8,5902 bd1 ba672 sqft317 W 8th St TRAILER 17, Palisade, CO 81526Off Market
- $56,3002 bd1 ba684 sqft317 W 8th St TRAILER 7, Palisade, CO 81526Off Market
A local agent can set up tours, give advice and negotiate with sellers.
A local lender can help you make sure your offer is ready when you are.
Similar homes
- $149,0003 bd2 ba1.2k sqft3781 Granada Dr Unit 23, Palisade, CO 81526For Sale
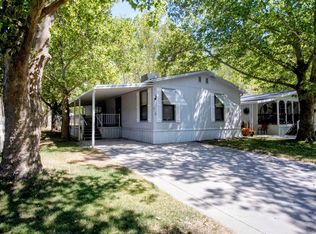 MLS ID #20263774, SHELLEY MELENDREZ, BETTER HOMES AND GARDENS FRUIT & WINE. GJARA
 - $155,0003 bd2 ba1.5k sqft679 Brentwood Dr Unit 3, Palisade, CO 81526For Sale
 MLS ID #192732, Julie Piland, United Country Real Colorado Properties. AGSMLS
 - $99,9002 bd2 ba980 sqft3781 Granada Dr Unit 26, Palisade, CO 81526For Sale
 MLS ID #20263324, SHELLEY MELENDREZ, BETTER HOMES AND GARDENS FRUIT & WINE. GJARA
 - $152,9003 bd2 ba1.5k sqft435 32nd Rd Unit 561, Clifton, CO 81520For Sale
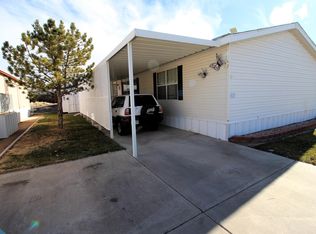 MLS ID #20262969, BRENDA BOUNDS, HOMETOWN REALTY OF GRAND JUNCTION. GJARA
 - $89,9002 bd2 ba840 sqft317 W 8th St Trailer 20, Palisade, CO 81526For SaleMLS ID #20260507, DANA RASHO, RE/MAX RISE UP. GJARA
- $140,0003 bd2 ba1.4k sqft435 32nd Rd Unit 508, Grand Junction, CO 81520For SaleMLS ID #20263223, TRISHA WHITTINGTON, NEXTHOME VIRTUAL. GJARA
- $89,0002 bd1 ba980 sqft3781 Granada Dr Unit 29, Palisade, CO 81526For SaleMLS ID #20260202, NICOLE METIVA, COLDWELL BANKER DISTINCTIVE PROPERTIES. GJARA
- $129,9003 bd2 ba1.4k sqft435 32nd Rd #71, Clifton, CO 81520For SaleMLS ID #20262167, PAULA J ZIMMERMAN, RE/MAX 4000, INC. GJARA
- $132,0004 bd2 ba1.6k sqft435 32 Road #480, Grand Junction, CO 81504For SaleMLS ID #20263757, THE GERBER GROUP, THE AGENCY GRAND JUNCTION. GJARA
- $139,0004 bd2 ba1.7k sqft435 32nd Rd Unit 461, Grand Junction, CO 81520For SaleMLS ID #20263220, DOUG AND LINDSEY YOCHEM, THE CHRISTI REECE GROUP. GJARA
- $92,0003 bd2 ba1k sqft516-31 1/2 Rd #25, Grand Junction, CO 81504For SaleMLS ID #20263828, SHELBY CANNON, EXP REALTY, LLC. GJARA
- $199,0003 bd2 ba1.2k sqft4530 Horse Canyon Rd, De Beque, CO 81630For SaleMLS ID #193338, Julie Piland, United Country Real Colorado Properties. AGSMLS
- $129,0003 bd2 ba1.5k sqft435 32nd Rd Unit 456, Grand Junction, CO 81520For SaleMLS ID #20262741, SHELLY CROSS, THE CHRISTI REECE GROUP. GJARA
- $110,0003 bd2 ba1.1k sqft435 32nd Rd Unit 450, Grand Junction, CO 81520For SaleMLS ID #20260814, CYNTHIA CASTANEDA, HEIDEN HOMES REALTY. GJARA
- $118,0003 bd2 ba1.1k sqft3251 E Road 100, Clifton, CO 81520For SaleMLS ID #20262671, RONDA HUMMEL, HUMMEL REAL ESTATE. GJARA
- $220,0003 bd2 ba1.2k sqft541 Centennial Rd, Grand Junction, CO 81504For SaleMLS ID #20263139, KAYLIE GRIFFITH, REAL ESTATE WEST. GJARA
- $179,0002 bd2 ba840 sqft3195 F Rd Trailer 18, Grand Junction, CO 81504For SaleMLS ID #20262583, LOIS BRIGHT, CENTURY 21 CAPROCK REAL ESTATE. GJARA
- $115,0004 bd3 ba1.2k sqft424 32nd Rd Trailer 286, Clifton, CO 81520For SaleMLS ID #20263458, ELENA CAPPETTO, HARVEST REALTY, LLC. GJARA
- $184,9002 bd2 ba1k sqft3229 White Ave APT 4, Clifton, CO 81520For SaleMLS ID #20262030, ROCKY CASTILLO, HOMESMART REALTY PARTNERS. GJARA
- $199,9002 bd1 ba864 sqft510 Coronado Ct APT R, Clifton, CO 81520For SaleMLS ID #20263601, YADIRA MANILA, KELLER WILLIAMS COLORADO WEST REALTY. GJARA
