Welcome home to sought-after Heritage Oaks just minutes from Navarre Beach and Hurlburt Field. Experience this beautifully designed craftsman style home on a corner lot which features this four bedroom, 2 full bath split floorplan perfect for hosting gatherings. The kitchen features beautiful salt and pepper, granite countertops, including a large center island with a double basin undermount sink, a walk in pantry, and stainless steel appliances. The primary bedroom displays 10 ft., recessed ceiling with recessed lighting. Primary bath features a double vanity with granite tops, water closet, large garden soaking tub, and large separate shower.Also features a large walk in closet with plenty of space.
For sale
Price cut: $10K (7/21)
$409,000
3172 Heritage Oaks Cir, Navarre, FL 32566
4beds
1,819sqft
:
Get pre-qualified$2,655/mo
Single Family Residence
Built in 2020
10,018 Square Feet Lot
$-- Zestimate®
$225/sqft
$58/mo HOA
What's special
Large garden soaking tubCorner lotStainless steel appliancesLarge separate showerWalk in pantry
- 81 days |
- 229 |
- 15 |
Zillow last checked:
Listing updated:
Listed by:
Billy Chapman 850-217-0275,
Coldwell Banker Realty
Source: PAR,MLS#: 682608
Facts & features
Interior
Bedrooms & bathrooms
- Bedrooms: 4
- Bathrooms: 2
- Full bathrooms: 2
Primary bedroom
- Level: First
- Area: 156.51
- Dimensions: 11.1 x 14.1
Bedroom
- Level: First
- Area: 143.19
- Dimensions: 11.1 x 12.9
Bedroom 1
- Level: First
- Area: 143.19
- Dimensions: 11.1 x 12.9
Bedroom 2
- Level: First
- Area: 143.19
- Dimensions: 11.1 x 12.9
Dining room
- Level: First
- Area: 122.1
- Dimensions: 11 x 11.1
Kitchen
- Level: First
- Area: 188.24
- Dimensions: 18.1 x 10.4
Heating
- Heat Pump, Central, ENERGY STAR Qualified Heat Pump
Cooling
- Heat Pump, Central Air, Ceiling Fan(s)
Appliances
- Included: Electric Water Heater, Dishwasher, Self Cleaning Oven, ENERGY STAR Qualified Dishwasher, ENERGY STAR Qualified Refrigerator, ENERGY STAR Qualified Appliances, ENERGY STAR Qualified Water Heater
- Laundry: Inside, W/D Hookups
Features
- Baseboards, Ceiling Fan(s), High Ceilings
- Flooring: Carpet
- Doors: Insulated Doors
- Windows: Double Pane Windows, Shutters
- Has basement: No
Interior area
- Total structure area: 1,819
- Total interior livable area: 1,819 sqft
Property
Parking
- Total spaces: 2
- Parking features: 2 Car Garage, Front Entrance, Garage Door Opener
- Garage spaces: 2
Features
- Levels: One
- Stories: 1
- Patio & porch: Covered, Porch
- Pool features: None
- Fencing: Back Yard
Lot
- Size: 10,018 Square Feet
- Dimensions: 50x110
- Features: Corner Lot
Details
- Parcel number: 012s271728000000310
- Zoning description: County,Deed Restrictions,Res Single
Construction
Type & style
- Home type: SingleFamily
- Architectural style: Contemporary, Craftsman
- Property subtype: Single Family Residence
Materials
- Frame
- Foundation: Slab
- Roof: Shingle,Hip
Condition
- Resale
- New construction: No
- Year built: 2020
Utilities & green energy
- Electric: Circuit Breakers, Copper Wiring
- Sewer: Public Sewer
- Water: Public
- Utilities for property: Underground Utilities
Green energy
- Energy efficient items: Heat Pump, Insulation, Insulated Walls, Ridge Vent, Lighting, Appliances
Community & HOA
Community
- Security: Security System, Smoke Detector(s)
- Subdivision: Heritage Oaks
HOA
- Has HOA: Yes
- Services included: Association, Deed Restrictions, Electricity, Maintenance Grounds, Management
- HOA fee: $692 annually
Location
- Region: Navarre
Financial & listing details
- Price per square foot: $225/sqft
- Tax assessed value: $302,298
- Annual tax amount: $160
- Price range: $409K - $409K
- Date on market: 5/14/2026
- Cumulative days on market: 82 days
- Road surface type: Paved
Estimated market value
Not available
Estimated sales range
Not available
Not available
Price history
| Date | Event | Price |
|---|---|---|
| 7/21/2026 | Price change | $409,000-2.4%$225/sqft |
Source:  PAR #682608 Report a problem PAR #682608 Report a problem | ||
| 5/14/2026 | Listed for sale | $419,000+7.7%$230/sqft |
Source: PAR #682608 Report a problem | ||
| 8/3/2023 | Sold | $389,000+0.5%$214/sqft |
Source:  ECAOR #926193 Report a problem ECAOR #926193 Report a problem | ||
| 6/28/2023 | Pending sale | $387,000$213/sqft |
Source: ECAOR #926193 Report a problem | ||
| 6/23/2023 | Listed for sale | $387,000+33.7%$213/sqft |
Source: ECAOR #926193 Report a problem | ||
| 10/28/2020 | Sold | $289,400+363%$159/sqft |
Source: PAR #574026 Report a problem | ||
| 3/4/2019 | Sold | $62,500$34/sqft |
Source: Public Record Report a problem | ||
Public tax history
| Year | Property taxes | Tax assessment |
|---|---|---|
| 2024 | $160 -94.8% | $302,298 +2.6% |
| 2023 | $3,057 +2.1% | $294,732 +2.5% |
| 2022 | $2,995 -1.7% | $287,516 +18.7% |
| 2021 | $3,047 +400.5% | $242,255 +384.5% |
| 2020 | $609 +40.4% | $50,000 +72.2% |
| 2019 | $434 | $29,040 -30.9% |
| 2018 | $434 +42.2% | $42,000 +75% |
| 2017 | $305 | $24,000 |
Find assessor info on the county website
Monthly payment
Est. payment
Payment breakdown
Explore the cost of this home by adjusting the details. Changes won't be saved.Climate risks
Neighborhood: 32566
Nearby schools
GreatSchools rating
- NAHolley-Navarre Primary SchoolGrades: PK-2Distance: 3.5 mi
- 7/10Holley-Navarre Middle SchoolGrades: 6-8Distance: 3.4 mi
- 5/10Navarre High SchoolGrades: 9-12Distance: 3.4 mi
Schools provided by the listing agent
- Elementary: Holley Navarre
- Middle: HOLLEY NAVARRE
- High: Navarre
Source: PAR. This data may not be complete. We recommend contacting the local school district to confirm school assignments for this home.
- $409,0004 bd2 ba1.9k sqft3174 Heritage Oaks Cir, Navarre, FL 32566Off Market
- $381,6003 bd2 ba1.7k sqft3176 Heritage Oaks Cir, Navarre, FL 32566Off Market

- $389,9004 bd2 ba1.8k sqft3270 Heritage Oaks Cir, Navarre, FL 32566Sold

- $390,9003 bd2 ba2k sqft3171 Heritage Oaks Cir, Navarre, FL 32566Off Market
- $404,3004 bd2 ba1.9k sqft3262 Heritage Oaks Cir, Navarre, FL 32566Off Market
- $393,9004 bd3 ba2k sqft3173 Heritage Oaks Cir, Navarre, FL 32566Off Market
- $369,7004 bd2 ba1.7k sqft3175 Heritage Oaks Cir, Navarre, FL 32566Off Market
- $454,5005 bd3 ba2.5k sqft3159 Heritage Oaks Cir, Navarre, FL 32566Off Market
A local agent can set up tours, give advice and negotiate with sellers.
A local lender can help you make sure your offer is ready when you are.
Similar homes
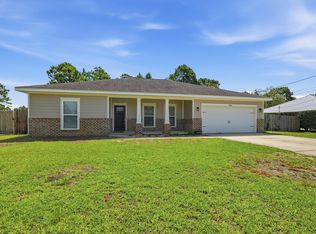
- $409,0003 bd2 ba1.7k sqft8493 Sevilla St, Navarre, FL 32566For Sale
 MLS ID #686462, Jessica Gibson, Real Broker, LLC. PAR
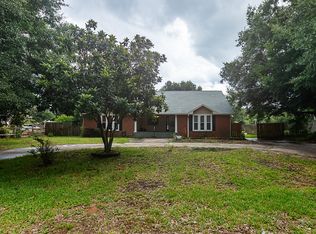
 - $434,9004 bd2 ba1.8k sqft1964 Everglades Dr, Navarre, FL 32566For Sale
 MLS ID #1007983, Lorie Coogle, ERA American Real Estate. ECAOR
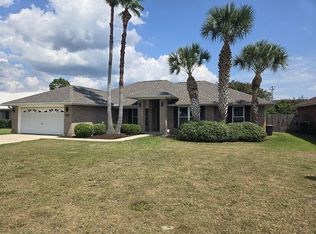
 - $420,0004 bd2 ba2.1k sqft8371 Miranda St, Navarre, FL 32566For Sale
 MLS ID #1007822, Tiffany N Marsh, Exit Realty Anchor South. ECAOR
 - $429,9004 bd2 ba2.2k sqft2487 Heritage Cir, Navarre, FL 32566For Sale By Owner
- $495,0004 bd2 ba2.2k sqft6741 Glassport St, Navarre, FL 32566For SaleMLS ID #1008883, Denise J Mitchell, Harrison Lilly Emerald Coast. ECAOR
- $420,0004 bd2 ba2.1k sqft2706 Riverside Landing Dr, Navarre, FL 32566For SaleMLS ID #679238, Yasha Loera-Gracia, Flightline Realty And Property Management, LLC. PAR
- $439,0003 bd2 ba1.9k sqft7147 Gordon Evans Rd, Navarre, FL 32566For SaleMLS ID #1004264, Mystie Schmitz, The Realty Experience at Axen Realty. ECAOR
- $477,9004 bd2 ba2k sqft2454 Cove Rd, Navarre, FL 32566For SaleMLS ID #1006476, Sean A Strength, LPT Realty LLC. ECAOR
- $450,0004 bd2 ba2.5k sqft3625 Pearl Ct, Navarre, FL 32566For SaleMLS ID #684704, Brandon Osman, Pa, Southern Ventures. PAR
- $439,5003 bd2 ba2k sqft2704 Creeks Edge Ln, Navarre, FL 32566For SaleMLS ID #684356, Callan Edick, KELLER WILLIAMS REALTY EMERALD COAST WEST BRANCH. PAR
- $420,0003 bd2 ba1.9k sqft7220 Frankfort St, Navarre, FL 32566For SaleMLS ID #1007435, Robert T Holderman, Realty Hub. ECAOR
- $464,9994 bd2 ba2k sqft2511 Stormy Cir, Navarre, FL 32566For Sale
 MLS ID #1003847, Marissa Conti, NAVARRE REAL ESTATE SOURCE. Navarre Area BOR
 - $349,0004 bd2 ba1.9k sqft8202 Calle Mio, Navarre, FL 32566For SaleMLS ID #686289, Charles Scott, Better Homes And Gardens Real Estate Main Street Properties. PAR
- $365,0003 bd2 ba1.7k sqft7983 Lola Cir, Navarre, FL 32566For SaleMLS ID #1000098, Stephanie D Bueno, LPT Realty LLC. ECAOR
- $389,0003 bd2 ba1.7k sqft6689 Bryant St, Navarre, FL 32566For SaleMLS ID #1006450, Bethany N Nickel, Black Dog Realty Group LLC. ECAOR
- $325,0003 bd2 ba1.2k sqft8197 Verdura St, Navarre, FL 32566For SaleMLS ID #686948, Michele Tucker, Levin Rinke Realty. PAR
- $415,9004 bd2 ba1.9k sqft8118 Menorca St, Navarre, FL 32566For SaleMLS ID #985600, John K Goolsby, Keller Williams Realty Navarre. ECAOR
- $454,9004 bd2 ba2.3k sqft3504 Topaz Cir, Navarre, FL 32566For SaleMLS ID #680310, Lynn Peters, Levin Rinke Realty. PAR
- $395,0003 bd2 ba1.7k sqft2928 Hidden Bay Blvd, Navarre, FL 32566For SaleMLS ID #682279, Lynn Peters, Levin Rinke Realty. PAR
- $425,0004 bd2 ba1.6k sqft2475 Houston Cir, Gulf Breeze, FL 32563For SaleMLS ID #686944, Lorena Black, Levin Rinke Realty. PAR
