This four-bedroom, two-bathroom home in Bradenton offers a solid foundation for buyers seeking practical living space. The layout flows naturally from room to room, creating an efficient, open floor plan. The bedrooms are generously proportioned, and the two full bathrooms are thoughtfully placed to serve the home's layout. The home is well-maintained and ready for immediate occupancy with freshly painted interior and exterior. The community with low HOA fees offers multiple pools, tennis courts and lakes. You'll enjoy close proximity to Gulf beaches too! Kitchen boasts granite countertops as well as wood shaker style cabinets and baths have attractive quartz vanity tops. You'll appreciate the dining options with casual offered in the breakfast nook and more formal seating can be found in the dining room. This is truly worth your time to view so call today to schedule a showing and see what this property has to offer in person.
Foreclosure
$445,000
3174 57TH AVENUE CIRCLE E, BRADENTON, FL 34203
4beds
1,940sqft
Single Family Residence
Built in 1989
0.26 Acres Lot
$-- Zestimate®
$229/sqft
$71/mo HOA
What's special
Freshly painted interiorFour-bedroom two-bathroom homeEfficient open floor planBreakfast nookWood shaker style cabinets
- 26 days |
- 562 |
- 38 |
Likely to sell faster than
Zillow last checked:
Listing updated:
Listed by:
Bradley Geddeis 941-627-6232,
OCEAN PARTNERS REAL ESTATE 941-627-6232
Source: Stellar MLS,MLS#: C7528776 Originating MLS: Port Charlotte
Originating MLS: Port Charlotte
Facts & features
Interior
Bedrooms & bathrooms
- Bedrooms: 4
- Bathrooms: 2
- Full bathrooms: 2
Primary bedroom
- Features: Dual Sinks, En Suite Bathroom, Exhaust Fan, Handicapped Accessible, Rain Shower Head, Shower No Tub, Stone Counters, Tall Countertops, Walk-In Closet(s)
- Level: First
- Area: 195 Square Feet
- Dimensions: 15x13
Bedroom 2
- Features: Built-in Closet
- Level: First
- Area: 121 Square Feet
- Dimensions: 11x11
Bedroom 3
- Features: Built-in Closet
- Level: First
- Area: 132 Square Feet
- Dimensions: 11x12
Bedroom 4
- Features: Built-in Closet
- Level: First
- Area: 100 Square Feet
- Dimensions: 10x10
Dining room
- Level: First
- Area: 42 Square Feet
- Dimensions: 7x6
Kitchen
- Features: Breakfast Bar, Ceiling Fan(s), Granite Counters, Stone Counters
- Level: First
- Area: 144 Square Feet
- Dimensions: 12x12
Living room
- Level: First
- Area: 375 Square Feet
- Dimensions: 25x15
Heating
- Central, Electric
Cooling
- Central Air
Appliances
- Included: Electric Water Heater, None, Washer
- Laundry: Inside, Laundry Room
Features
- Ceiling Fan(s), Eating Space In Kitchen, High Ceilings, Living Room/Dining Room Combo, Open Floorplan, Split Bedroom, Thermostat, Walk-In Closet(s)
- Flooring: Ceramic Tile, Luxury Vinyl
- Doors: French Doors, Sliding Doors
- Has fireplace: No
Interior area
- Total structure area: 2,524
- Total interior livable area: 1,940 sqft
Video & virtual tour
Property
Parking
- Total spaces: 2
- Parking features: Driveway
- Attached garage spaces: 2
- Has uncovered spaces: Yes
Features
- Levels: One
- Stories: 1
- Patio & porch: Patio, Rear Porch, Screened
- Exterior features: Rain Gutters
- Has view: Yes
- View description: Trees/Woods
Lot
- Size: 0.26 Acres
- Features: Cul-De-Sac, Private
Details
- Parcel number: 1773001951
- Zoning: PDR
- Special conditions: Real Estate Owned
Construction
Type & style
- Home type: SingleFamily
- Property subtype: Single Family Residence
- Attached to another structure: Yes
Materials
- Wood Frame
- Foundation: Other
- Roof: Shingle
Condition
- New construction: No
- Year built: 1989
Utilities & green energy
- Sewer: Public Sewer
- Water: Public
- Utilities for property: Cable Available, Electricity Connected, Public, Sewer Connected, Water Connected
Community & HOA
Community
- Features: Deed Restrictions, Pool, Tennis Court(s)
- Pet fee: $0 monthly
- Subdivision: BRIARWOOD UNITS 1&2
HOA
- Has HOA: Yes
- Amenities included: Pool, Tennis Court(s)
- Services included: Community Pool, Pool Maintenance
- HOA fee: $71 monthly
- HOA name: Casey Mgmt/John Bittar
- HOA phone: 941-727-4698
Location
- Region: Bradenton
Financial & listing details
- Price per square foot: $229/sqft
- Tax assessed value: $334,673
- Annual tax amount: $4,620
- Date on market: 7/23/2026
- Cumulative days on market: 9 days
- Ownership: Fee Simple
- Total actual rent: 0
- Electric utility on property: Yes
- Road surface type: Asphalt
Foreclosure details
Estimated market value
Not available
Estimated sales range
Not available
Not available
Price history
| Date | Event | Price |
|---|---|---|
| 5/7/2025 | Listing removed | $475,000$245/sqft |
Source:  Stellar MLS #N6132883 Report a problem Stellar MLS #N6132883 Report a problem | ||
| 5/10/2024 | Listed for sale | $475,000$245/sqft |
Source: Stellar MLS #N6132883 Report a problem | ||
| 7/19/2022 | Sold | $475,000-5%$245/sqft |
Source: Public Record Report a problem | ||
| 6/16/2022 | Pending sale | $499,900$258/sqft |
Source: Stellar MLS #A4534582 Report a problem | ||
| 6/2/2022 | Price change | $499,900-9.1%$258/sqft |
Source: Stellar MLS #A4534582 Report a problem | ||
| 5/10/2022 | Listed for sale | $549,900+144.4%$283/sqft |
Source: Stellar MLS #A4534582 Report a problem | ||
| 6/8/2016 | Sold | $225,000-1.7%$116/sqft |
Source: Stellar MLS #A4152404 Report a problem | ||
| 6/2/2016 | Pending sale | $229,000$118/sqft |
Source: ALLISON JAMES ESTATES & HOMES #A4152404 Report a problem | ||
| 5/10/2016 | Listed for sale | $229,000$118/sqft |
Source: ALLISON JAMES ESTATES & HOMES #A4152404 Report a problem | ||
| 5/8/2016 | Pending sale | $229,000$118/sqft |
Source: ALLISON JAMES ESTATES & HOMES #A4152404 Report a problem | ||
| 4/22/2016 | Listed for sale | $229,000-11.4%$118/sqft |
Source: KELLER WILLIAMS ON THE WATER #A4152404 Report a problem | ||
| 5/12/2008 | Listing removed | $258,600$133/sqft |
Source: Visual Tour #563895 Report a problem | ||
| 2/19/2008 | Listed for sale | $258,600$133/sqft |
Source: Visual Tour #563895 Report a problem | ||
Public tax history
| Year | Property taxes | Tax assessment |
|---|---|---|
| 2025 | $4,620 -9.8% | $334,673 -9.3% |
| 2024 | $5,121 -2.8% | $369,012 -1% |
| 2023 | $5,266 +85% | $372,827 +77.3% |
| 2022 | $2,846 +0.7% | $210,283 +3% |
| 2021 | $2,828 +1.3% | $204,158 +1.4% |
| 2020 | $2,791 +2% | $201,339 +2.3% |
| 2019 | $2,737 | $196,812 +1.9% |
| 2018 | $2,737 +1.3% | $193,142 +2.1% |
| 2017 | $2,701 +83.7% | $189,169 +57.7% |
| 2016 | $1,470 | $119,980 +0.7% |
| 2015 | $1,470 | $119,146 +0.8% |
| 2014 | $1,470 +1.7% | $118,200 +1.5% |
| 2013 | $1,446 +144541% | $116,453 +1.7% |
| 2012 | $1 | $114,506 -9.4% |
| 2011 | $1 | $126,438 -3.1% |
| 2010 | -- | $130,503 +2.7% |
| 2009 | $1,607 -5.4% | $127,072 +0.1% |
| 2008 | $1,699 +5.8% | $126,945 +3% |
| 2007 | $1,606 -4.1% | $123,248 +2.5% |
| 2006 | $1,675 +1.9% | $120,242 +3% |
| 2005 | $1,644 +2.4% | $116,740 +3% |
| 2004 | $1,606 +0.7% | $113,340 +1.9% |
| 2003 | $1,594 +7.3% | $111,227 +2.4% |
| 2002 | $1,486 +3.6% | $108,620 +1.6% |
| 2001 | $1,435 +1.9% | $106,909 +3% |
| 2000 | $1,408 | $103,795 |
Find assessor info on the county website
Monthly payment
Climate risks
Neighborhood: 34203
Nearby schools
GreatSchools rating
- 3/10Oneco Elementary SchoolGrades: PK-5Distance: 1 mi
- 4/10Braden River Middle SchoolGrades: 6-8Distance: 5.6 mi
- 4/10Braden River High SchoolGrades: 9-12Distance: 2.9 mi
Schools provided by the listing agent
- Elementary: Oneco Elementary
- Middle: Braden River Middle
- High: Braden River High
Source: Stellar MLS. This data may not be complete. We recommend contacting the local school district to confirm school assignments for this home.
- $314,3003 bd2 ba1.5k sqft3172 57th Avenue Cir E, Bradenton, FL 34203Off Market
- $338,3003 bd2 ba1.8k sqft3175 57th Avenue Cir E, Bradenton, FL 34203Off Market
- $331,6003 bd2 ba1.8k sqft5710 31st Ct E, Bradenton, FL 34203Off Market
- $339,4003 bd2 ba1.7k sqft3170 57th Avenue Cir E, Bradenton, FL 34203Off Market
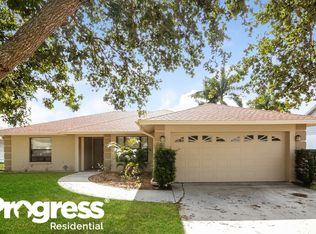
- $383,9003 bd2 ba2k sqft3173 57th Avenue Cir E, Bradenton, FL 34203Off Market
- $356,4003 bd2 ba2k sqft5712 31st Ct E UNIT 1-1&2, Bradenton, FL 34203Off Market
- $336,5003 bd2 ba1.6k sqft5708 31st Ct E UNIT 1-1&2, Bradenton, FL 34203Off Market
- $347,8003 bd2 ba1.6k sqft5708 31st Ct E, Bradenton, FL 34203Off Market
A local agent can set up tours, give advice and negotiate with sellers.
Similar homes
- $299,9003 bd2 ba1.8k sqft3610 GARDEN LAKES IVY, BRADENTON, FL 34203For Sale
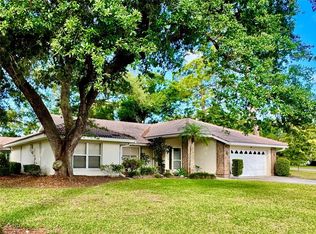
 MLS ID #A4691720, Jennifer Scott, LLC, CHARLES RUTENBERG REALTY INC. Stellar MLS
 - $399,9002 bd2 ba1.6k sqft4720 PERIDIA BOULEVARD E, BRADENTON, FL 34203For Sale
 MLS ID #A4701032, Wade Ongstad, PREFERRED SHORE LLC. Stellar MLS
 - $440,0003 bd3 ba1.9k sqft6812 ARBOR OAKS DRIVE, BRADENTON, FL 34209For Sale
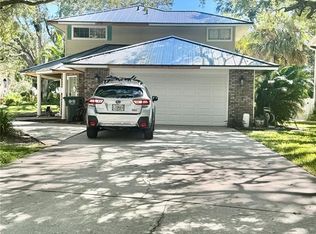 MLS ID #A4700654, Amy Bien, EXP REALTY LLC. Stellar MLS
 - $411,0004 bd2 ba1.7k sqft907 FRUITLAND AVENUE, BRADENTON, FL 34207For Sale
 MLS ID #A4696554, Moe Mossa, SAVVY AVENUE, LLC. Stellar MLS
 - $399,0003 bd2 ba1.3k sqft6007 12th St E, Bradenton, FL 34203New Construction
 MLS ID #2026034216, Felisbel Caceres Hernandez, Goldpen Realty Group. Florida Gulf Coast MLS
 - $409,9006 bd4 ba2.2k sqft1031 30TH AVENUE E, BRADENTON, FL 34208For SaleMLS ID #A4687988, Angeles Navarro, NAVARRO & ASSOCIATES REAL ESTATE SERVICES. Stellar MLS
- $449,9003 bd2 ba1.4k sqft7708 NW 9TH AVE DRIVE, BRADENTON, FL 34209For SaleMLS ID #A4702739, Karl Helbig, SUNREAL ESTATE INC. Stellar MLS
- $425,0004 bd3 ba1.1k sqft715 65TH AVENUE DRIVE W, BRADENTON, FL 34207For SaleMLS ID #A4684244, Jose Ramirez Hernandez, FIDATA REAL ESTATE LLC. Stellar MLS
- $475,0003 bd2 ba1.7k sqft2224 42ND STREET W, BRADENTON, FL 34205For SaleMLS ID #TB8525327, Jessica Socci-Seifert, EXIT ELITE REALTY. Stellar MLS
- $500,0003 bd2 ba2k sqft2011 37TH STREET W, BRADENTON, FL 34205For SaleMLS ID #A4702173, Ashley French, THE KEYES COMPANY - SARASOTA. Stellar MLS
- $389,0002 bd2 ba1.1k sqft2815 SOUTHERN PARKWAY W, BRADENTON, FL 34205For SaleMLS ID #O6341216, Daniel Robinson, HOUWZER INC. Stellar MLS
- $439,9004 bd2 ba1.3k sqft537 MELODY CIRCLE, SARASOTA, FL 34237For SaleMLS ID #A4699486, Hector Gomez, LLC, DALTON WADE INC. Stellar MLS
- $409,9004 bd2 ba1.3k sqft3988 SAN LUIS DRIVE, SARASOTA, FL 34235For SaleMLS ID #A4698438, Paula Orjuela, WORLD CAPITAL REALTY LLC. Stellar MLS
- $445,0003 bd2 ba1.6k sqft5274 CEDAR HAMMOCK COURT, SARASOTA, FL 34232For SaleMLS ID #O6428594, William Zalaquett, THE KEYES COMPANY. Stellar MLS
- $424,9003 bd2 ba1.8k sqft5403 2ND AVENUE DR NW, BRADENTON, FL 34209For SaleMLS ID #A4697935, Ed Kinkopf, WAGNER REALTY. Stellar MLS
- $399,9003 bd2 ba1.8k sqft6813 WINSLOW STREET, SARASOTA, FL 34243For SaleMLS ID #A4698752, Cari Ralph, CARMEL PROPERTIES. Stellar MLS
- $454,0003 bd2 ba1.7k sqft6207 TUPELO TRAIL, LAKEWOOD RANCH, FL 34202For SaleMLS ID #A4691001, Moe Mossa, SAVVY AVENUE, LLC. Stellar MLS
- $380,0003 bd2 ba1.5k sqft3205 40TH STREET W, BRADENTON, FL 34205For SaleMLS ID #C7529058, Raul Pino, SOVEREIGN REAL ESTATE GROUP. Stellar MLS
- $458,0005 bd3 ba2.4k sqft5150 SAN PALERMO DRIVE, BRADENTON, FL 34208For SaleMLS ID #O6372932, Alin Zdroba, PROPERTIO. Stellar MLS
- $579,0004 bd3 ba2.5k sqft6119 PALOMINO CIRCLE, BRADENTON, FL 34201For SaleMLS ID #A4698921, Cari Ralph, CARMEL PROPERTIES. Stellar MLS
