Escape to this charming, cozy cottage nestled along the beautiful Muskingum River. Featuring beautifully updated rooms throughout, this inviting retreat blends modern comfort with cottage charm. Enjoy peaceful mornings by the water, relaxing river views, and direct river access perfect for kayaking, fishing, or simply unwinding in nature.
Here are the most current updates.
In 2024
New roof
6ft privacy fence, 3 sides with double gate, and the back side is a black metal gate to still have view of river.
Reinforced river bank with rock in 2025 and 2026.
Landscaped yard
New tile in great room and kitchen
New light fixtures in every room
All interior walls have fresh paint
Custom headboard and molding in primary suite
New vanity and fixture in main bathroom
Barn doors in laundry room
Custom mural and wood wall in 2nd bedroom with new LVP on floor
Ice dams installed on roof
Leaf gutter guards on all gutters
Gravel installed for parking area
New deck with stairs at front door
Exterior deck and block have all been freshly painted
New thermostat for furnace
Shed is freshly painted and sits on a concrete slab
Many Bald Eagles seen often
Active
Price cut: $10K (6/15)
$239,857
3177 Big Bottom Ln, Stockport, OH 43787
3beds
--sqft
:
Get pre-qualified$1,658/mo
Single Family Residence
Built in 2016
9,757 Square Feet Lot
$-- Zestimate®
$--/sqft
$-- HOA
What's special
Charming cozy cottageRelaxing river viewsLandscaped yard
- 72 days |
- 280 |
- 19 |
Zillow last checked:
Listing updated:
Listed by:
Abigail L Huhn 740-928-0008 anitaricketts@howardhanna.com,
Howard Hanna Real Estate Services
Source: MLS Now,MLS#: 5212119 Originating MLS: Other/Unspecificed
Originating MLS: Other/UnspecificedFacts & features
Interior
Bedrooms & bathrooms
- Bedrooms: 3
- Bathrooms: 2
- Full bathrooms: 2
- Main level bathrooms: 2
- Main level bedrooms: 3
Heating
- Fireplace(s), Heat Pump
Cooling
- Central Air
Appliances
- Included: Dryer, Dishwasher, Disposal, Microwave, Range, Refrigerator, Washer
- Laundry: Washer Hookup, Electric Dryer Hookup, In Hall
Features
- Beamed Ceilings, Breakfast Bar, Chandelier, Cathedral Ceiling(s), High Speed Internet, Kitchen Island, Primary Downstairs, Open Floorplan, Recessed Lighting
- Windows: Double Pane Windows, Screens, Shutters
- Has basement: No
- Number of fireplaces: 1
- Fireplace features: Wood Burning
Video & virtual tour
Property
Parking
- Total spaces: 1
- Parking features: Direct Access, Detached, Garage, Gravel, Private
- Garage spaces: 1
Features
- Levels: One
- Stories: 1
- Exterior features: Fire Pit, Lighting, Private Yard, Storage
- Fencing: Chain Link,Fenced,Full,Gate,Privacy,Security,Wood,Wire
- Has view: Yes
- View description: River, Water
- Has water view: Yes
- Water view: River,Water
- Waterfront features: River Front, Waterfront
- Frontage type: River
Lot
- Size: 9,757 Square Feet
- Features: < 1/2 Acre, Back Yard, Corners Marked, Dead End, Irregular Lot, Landscaped, Native Plants, Few Trees, Views, Waterfront
Details
- Additional structures: Shed(s)
- Parcel number: 1700000500
Construction
Type & style
- Home type: SingleFamily
- Architectural style: Cottage
- Property subtype: Single Family Residence
Materials
- Block, Foam Insulation, Vinyl Siding, Wood Siding
- Roof: Metal
Condition
- Updated/Remodeled
- Year built: 2016
Utilities & green energy
- Sewer: Septic Tank
- Water: Well
Community & HOA
Community
- Security: Carbon Monoxide Detector(s), Smoke Detector(s)
- Subdivision: Koskys Outlots #2
HOA
- Has HOA: No
Location
- Region: Stockport
Financial & listing details
- Tax assessed value: $79,990
- Annual tax amount: $918
- Date on market: 5/21/2026
- Cumulative days on market: 72 days

Abigail Huhn
(740) 403-4510
By pressing Contact Agent, you agree that the real estate professional identified above may call/text you about your search, which may involve use of automated means and pre-recorded/artificial voices. You don't need to consent as a condition of buying any property, goods, or services. Message/data rates may apply. You also agree to our Terms of Use. Zillow does not endorse any real estate professionals. We may share information about your recent and future site activity with your agent to help them understand what you're looking for in a home.
Estimated market value
Not available
Estimated sales range
Not available
Not available
Price history
| Date | Event | Price |
|---|---|---|
| 6/15/2026 | Price change | $239,857-4% |
Source:  Columbus and Central Ohio Regional MLS #226018226 Report a problem Columbus and Central Ohio Regional MLS #226018226 Report a problem | ||
| 5/21/2026 | Listed for sale | $249,857+31.5% |
Source:  MLS Now #5212119 Report a problem MLS Now #5212119 Report a problem | ||
| 9/30/2024 | Sold | $190,000-5% |
Source: MLS Now #5054735 Report a problem | ||
| 9/10/2024 | Contingent | $199,900 |
Source: MLS Now #5054735 Report a problem | ||
| 9/3/2024 | Price change | $199,900-11.1% |
Source: MLS Now #5054735 Report a problem | ||
| 7/17/2024 | Listed for sale | $224,900+87.4% |
Source: MLS Now #5054735 Report a problem | ||
| 7/5/2022 | Sold | $120,000+4.3% |
Source: Public Record Report a problem | ||
| 4/14/2022 | Pending sale | $115,000 |
Source: Owner Report a problem | ||
| 4/13/2022 | Listed for sale | $115,000 |
Source: Owner Report a problem | ||
Public tax history
| Year | Property taxes | Tax assessment |
|---|---|---|
| 2024 | $921 +73.9% | $28,000 +73.8% |
| 2023 | $530 +0% | $16,110 |
| 2022 | $530 -1% | $16,110 |
| 2021 | $535 +9.7% | $16,110 +14.9% |
| 2020 | $488 | $14,020 |
| 2019 | -- | $14,020 |
| 2018 | $470 +354.3% | $14,020 +170.2% |
| 2017 | $103 -43.4% | $5,188 |
| 2016 | $183 +15.6% | $5,188 +16.1% |
| 2015 | $158 +2.3% | $4,470 +5.7% |
| 2014 | $155 -2.2% | $4,229 |
| 2013 | $158 -1.9% | $4,229 |
| 2012 | $161 +17.7% | $4,229 +8.2% |
| 2011 | $137 +81.9% | $3,910 |
| 2010 | $75 | $3,910 |
Find assessor info on the county website
Monthly payment
Est. payment
Payment breakdown
Explore the cost of this home by adjusting the details. Changes won't be saved.Climate risks
Neighborhood: 43787
Nearby schools
GreatSchools rating
- 7/10South Elementary SchoolGrades: PK-6Distance: 2.8 mi
- 4/10Morgan Junior High SchoolGrades: 7-8Distance: 6.6 mi
- 4/10Morgan High SchoolGrades: 9-12Distance: 6.4 mi
Schools provided by the listing agent
- District: Morgan LSD - 5801
Source: MLS Now. This data may not be complete. We recommend contacting the local school district to confirm school assignments for this home.
- $32,7302 bd1 ba1.9k sqft3185 Big Bottom Ln, Stockport, OH 43787Off Market
- $105,7002 bd1 ba848 sqft3171 Big Bottom Ln #6, Stockport, OH 43787Off Market
- $110,800-- bd-- ba-- sqft3171 Big Bottom Ln, Stockport, OH 43787Off Market
- $84,2002 bd1 ba1.2k sqft3187 Big Bottom Ln, Stockport, OH 43787Off Market
- $18,350-- bd-- ba-- sqft3199 Kosky Dr, Stockport, OH 43787Off Market
- $7,960-- bd-- ba500 sqft3199 Kosky Dr, Stockport, OH 43787Off Market
- $26,0502 bd1 ba528 sqft3141 Big Bottom Ln, Stockport, OH 43787Off Market
- $157,800-- bd-- ba-- sqft3031 Big Bottom Ln, Stockport, OH 43787Off Market
Similar homes
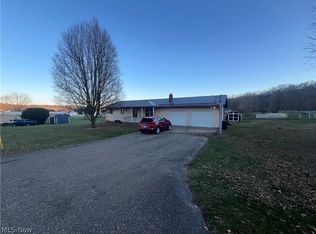
- $200,0003 bd2 ba2.2k sqft1715 South St, Stockport, OH 43787For Sale
 MLS ID #5197689, Tonya R Dodd, Team Realty 1st. MLS Now
 - $239,0003 bd2 ba1.4k sqft437 N 8th St, McConnelsville, OH 43756For Sale
 MLS ID #5205568, Stacy Bowman, Lepi & Associates. MLS Now
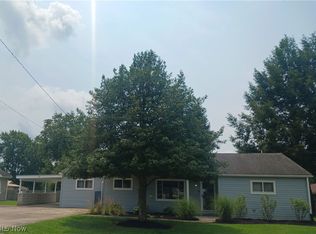
 - $229,9003 bd2 ba1.4k sqft105 Chamberlain Dr, Marietta, OH 45750For Sale
 MLS ID #5231436, Shannon L Robinson, Robinson Family Realty LLC. MLS Now
 - $175,0001 bd1 ba528 sqft2518 State Route 376, Stockport, OH 43787For Sale

 MLS ID #226021464, Sam Cooper, Howard Hanna Real Estate Svcs. Columbus and Central Ohio Regional MLS
 - $259,0003 bd2 ba2.6k sqft16245 State Route 555, Cutler, OH 45724For SaleMLS ID #5212261, Shannon L Robinson, Robinson Family Realty LLC. MLS Now
- $229,0004 bd2 ba2k sqft252 King Ave, Cutler, OH 45724For SaleMLS ID #5230247, Lisa M Eakins-Church, Southeastern Ohio Realty Group LLC. MLS Now
- $245,0004 bd2 ba1.7k sqft16 Main St, Vincent, OH 45784For SaleMLS ID #5231453, Holly Mureiko, EXIT Riverbend Realty. MLS Now
- $239,9003 bd2 ba-- sqft809 32nd St, Vienna, WV 26105For SaleMLS ID #5222812, Patricia Burkhammer, Legacy Real Estate Professionals. MLS Now
- $250,0003 bd3 ba1.4k sqft11 Roberts Dr, Belpre, OH 45714For SaleMLS ID #5215527, Rachel K Valencia, Scout MOV Realty LLC. MLS Now
- $192,5003 bd3 ba2k sqft18977 State Route 555, Cutler, OH 45724For SaleMLS ID #5230933, Traci D Strahler Chichester, Advantage Real Estate. MLS Now
- $269,5004 bd2 ba2.1k sqft2691 State Route 339, Vincent, OH 45714For SaleMLS ID #5224123, Robert Foggin, Scout MOV Realty LLC. MLS Now
- $244,0003 bd2 ba1.7k sqft1105 4th St, Belpre, OH 45714For Sale By Owner
- $229,9003 bd2 ba-- sqft407 Edgewood Dr, Marietta, OH 45750For SaleMLS ID #5224239, Jamiann Voshel, Berkshire Hathaway HomeServices Professional Realty. MLS Now
- $269,0003 bd2 ba2k sqft5170 State Route 821, Whipple, OH 45788For SaleMLS ID #5222604, Scott A Marvin, Team Results Realty. MLS Now
- $210,0002 bd2 ba-- sqft1375 Brackenridge Rd, Vincent, OH 45784For SaleMLS ID #5215857, Brittani Rupe, Coldwell Banker Select Properties. MLS Now
- $259,0003 bd2 ba-- sqft3747 State Route 339, Belpre, OH 45714For SaleMLS ID #5217659, Jessica B Mosser, Century 21 Full Service, LLC.. MLS Now
- $225,0003 bd2 ba1.7k sqft118 Coventry Rd, Marietta, OH 45750For SaleMLS ID #5207829, Robert Foggin, Scout MOV Realty LLC. MLS Now
- $250,0005 bd4 ba2.8k sqft83 Watson Ln, Belpre, OH 45714For SaleMLS ID #5206308, Kimberly S Ginther, Berkshire Hathaway HomeServices Professional Realty. MLS Now
- $279,9004 bd2 ba3.7k sqft426 6th St, Marietta, OH 45750For SaleMLS ID #5231982, Jessica B Mosser, Century 21 Full Service, LLC.. MLS Now
- $249,9003 bd2 ba1.9k sqft1324 Colegate Dr, Marietta, OH 45750For SaleMLS ID #5210854, Jessica B Mosser, Century 21 Full Service, LLC.. MLS Now
