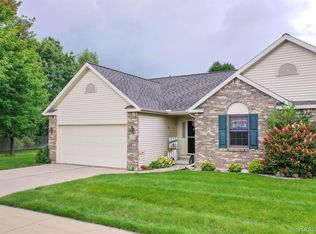
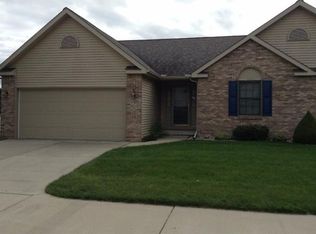
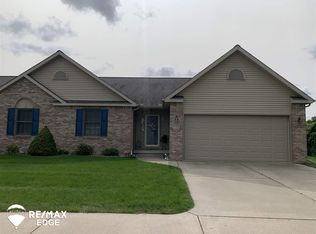
Welcome home to Dutchman's Landing! This beautifully updated 3-bedroom, 3-bath condo offers exceptional space and versatility. The inviting entryway opens into a Spacious living room, perfect for relaxing or entertaining. The kitchen is a chef’s dream with abundant cabinetry and generous counter space. The primary bedroom is spacious and features a private en suite bathroom, creating a true retreat. Two additional bedrooms are comfortably sized and include ample closet storage. The fully renovated basement significantly expands the living space, offering multiple finished rooms ideal for additional bedrooms, home office(s), or flex space. The basement also includes a full bathroom, a large den and seating area perfect for gatherings or relaxing, and an expansive storage room. Additional highlights include a comfortably sized back deck to enjoy a cup of coffee and the spring weather and an attached 2-car garage providing convenient parking and extra storage. Move-in ready with a flexible layout, this condo offers comfort, functionality, and room to grow. As is sale, no warranty. Sale subject to court approval with fiduciary deed and subject to terms in the purchase agreement, not inconsistent with this "As is Sale" and no warranty terms of sale.
Pending
$264,900
3178 Amsterdam Dr, Clio, MI 48420
2beds
2,483sqft
Condominium
Built in 2004
-- sqft lot
$261,400 Zestimate®
$107/sqft
$160/mo HOA
What's special
- 91 days
- 135
- 1
Zillow last checked:
Listing updated:
Listed by:
Thomas C Farrell 810-691-6387,
Crown Real Estate Group 810-644-7790
Source: Realcomp II,MLS#: 20261053557
Facts & features
Interior
Bedrooms & bathrooms
- Bedrooms: 2
- Bathrooms: 3
- Full bathrooms: 3
Primary bedroom
- Level: Entry
- Area: 182
- Dimensions: 14 X 13
Bedroom
- Level: Entry
- Area: 120
- Dimensions: 12 X 10
Other
- Level: Entry
- Area: 50
- Dimensions: 10 X 5
Other
- Level: Entry
- Area: 40
- Dimensions: 8 X 5
Other
- Level: Basement
- Area: 60
- Dimensions: 10 X 6
Dining room
- Level: Entry
- Area: 120
- Dimensions: 12 X 10
Kitchen
- Level: Entry
- Area: 144
- Dimensions: 12 X 12
Laundry
- Level: Entry
- Area: 54
- Dimensions: 9 X 6
Living room
- Level: Entry
- Area: 247
- Dimensions: 19 X 13
Other
- Level: Basement
- Area: 96
- Dimensions: 12 X 8
Other
- Level: Basement
- Area: 156
- Dimensions: 12 X 13
Other
- Level: Basement
- Area: 120
- Dimensions: 12 X 10
Heating
- Forced Air, Natural Gas
Cooling
- Ceiling Fans, Central Air
Appliances
- Included: Dishwasher, Free Standing Electric Range, Microwave
Features
- Basement: Finished,Full
- Has fireplace: No
Interior area
- Total interior livable area: 2,483 sqft
- Finished area above ground: 1,283
- Finished area below ground: 1,200
Property
Parking
- Total spaces: 2
- Parking features: Two Car Garage, Attached, Electricityin Garage
- Attached garage spaces: 2
Features
- Levels: One
- Stories: 1
- Entry location: GroundLevelwSteps
- Patio & porch: Deck, Porch
- Pool features: None
Details
- Parcel number: 1822676021
- Special conditions: Short Sale No,Standard
Construction
Type & style
- Home type: Condo
- Architectural style: Ranch
- Property subtype: Condominium
Materials
- Brick, Vinyl Siding
- Foundation: Basement, Poured, Sump Pump
- Roof: Asphalt
Condition
- New construction: No
- Year built: 2004
Utilities & green energy
- Sewer: Public Sewer
- Water: Public
Community & HOA
Community
- Subdivision: DUTCHMANS LANDING
HOA
- Has HOA: Yes
- HOA fee: $160 monthly
- HOA phone: 800-965-8292
Location
- Region: Clio
Financial & listing details
- Price per square foot: $107/sqft
- Tax assessed value: $71,817
- Annual tax amount: $2,613
- Date on market: 7/14/2026
- Cumulative days on market: 91 days
- Listing agreement: Exclusive Right To Sell
- Listing terms: Cash,Conventional
Estimated market value
$261,400
$248,000 - $274,000
$2,487/mo
Price history
| Date | Event | Price |
|---|---|---|
| 10/8/2026 | Pending sale | $264,900$107/sqft |
Source:  Realcomp II #20261053557 Report a problem Realcomp II #20261053557 Report a problem | ||
| 7/14/2026 | Listed for sale | $264,900+99.3%$107/sqft |
Source: Realcomp II #20261053557 Report a problem | ||
| 12/7/2004 | Sold | $132,900$54/sqft |
Source: Public Record Report a problem | ||
Public tax history
| Year | Property taxes | Tax assessment |
|---|---|---|
| 2025 | $2,529 +4.5% | $99,700 +5.5% |
| 2024 | $2,421 | $94,500 +16.7% |
| 2023 | -- | $81,000 +3.3% |
| 2022 | -- | $78,400 +2.9% |
| 2021 | -- | $76,200 +7.8% |
| 2020 | -- | $70,700 +5.5% |
| 2019 | -- | $67,000 +6.7% |
| 2018 | $1,933 +5.7% | $62,800 |
| 2017 | $1,828 +0.9% | $62,800 +0.3% |
| 2016 | $1,812 | $62,600 +7.7% |
| 2015 | $1,812 | $58,100 +6.2% |
| 2012 | -- | $54,700 -6.7% |
| 2011 | -- | $58,600 -0.2% |
| 2010 | -- | $58,700 -11.9% |
| 2008 | $1,219 | $66,600 -3.3% |
| 2006 | -- | $68,900 +4.7% |
| 2005 | -- | $65,800 +722.5% |
| 2004 | -- | $8,000 |
| 2003 | -- | $8,000 |
Find assessor info on the county website
Monthly payment
Est. payment
Payment breakdown
Explore the cost of this home by adjusting the details. Changes won't be saved.Climate risks
Neighborhood: 48420
Similar homes
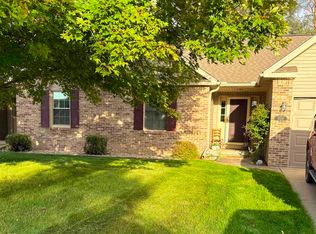
- $259,9002 bd3 ba2.5k sqft11039 Kasteel Ct, Clio, MI 48420For Sale
 MLS ID #50222779, Tonya Johnson, Lucia Properties. MiRealSource
 - $270,0002 bd2 ba1.8k sqft1291 W Tobias Rd, Clio, MI 48420For Sale
 MLS ID #20261052350, Debbie Upleger, RE/MAX Town & Country. Realcomp II
 - $259,0003 bd3 ba2.3k sqft12074 Schonborn Pl, Clio, MI 48420For Sale
 MLS ID #50217436, Logan Raymond, Century 21 Signature - Frankenmuth. MiRealSource
 - $246,9503 bd2 ba1.4k sqft10336 N Linden Rd, Clio, MI 48420For Sale
 MLS ID #50224378, Kris P Stratman, Century 21 Signature Realty. MiRealSource
 - $249,9003 bd2 ba2.3k sqft10298 Rene Dr, Clio, MI 48420For SaleMLS ID #50221572, Kelly Gust, New Beginnings. MiRealSource
- $239,9003 bd2 ba1.2k sqft4020 W Frances Rd, Clio, MI 48420For SaleMLS ID #20261081983, Edward S Constable, Tremaine Real Estate. Realcomp II
- $239,9003 bd2 ba1.9k sqft11394 Sunset Dr, Clio, MI 48420For SaleMLS ID #50218617, Todd Richards, REMAX Prime Properties. MiRealSource
- $245,0003 bd2 ba1.3k sqft2432 W Farrand Rd, Clio, MI 48420For SaleMLS ID #20261079862, Stacy Daul, Berkshire Hathaway HomeServices Michigan Real Est. Realcomp II
- $335,0003 bd3 ba2k sqft11407 Runnells Dr, Clio, MI 48420For SaleMLS ID #50224340, Kelly Gust, New Beginnings. MiRealSource
- $265,9004 bd2 ba2k sqft13135 N Linden Rd, Clio, MI 48420For SaleMLS ID #50220596, Jeremy T Taljonick, REMAX Right Choice. MiRealSource
- $293,0003 bd2 ba1.7k sqft10286 Rene Dr, Clio, MI 48420For SaleMLS ID #50223346, Todd Richards, REMAX Prime Properties. MiRealSource
- $279,9002 bd2 ba1.3k sqft11469 Windmill Pointe Point, Clio, MI 48420For SaleMLS ID #50219975, Alvin (AJ) Shackelford, Re/max TriCounty. MiRealSource
- $258,9003 bd3 ba1.5k sqft300 N Mill St, Clio, MI 48420For SaleMLS ID #20261070162, Michelle Blaisdell, Red Fox Realty LLC. Realcomp II
- $299,9003 bd2 ba2.9k sqft13144 Grant Cir, Clio, MI 48420For SaleMLS ID #20261067883, Kristina Cantleberry, Golden Key Realty Group LLC. Realcomp II
- $235,0003 bd2 ba1.2k sqft14066 N Clio Rd, Clio, MI 48420For SaleMLS ID #20261062679, Jessica Chesney, Realty Market Matters LLC. Realcomp II
- $220,0004 bd3 ba2.7k sqft500 E Vienna St, Clio, MI 48420For SaleMLS ID #20261052706, Robert Neely, Keller Williams Legacy. Realcomp II
- $199,9994 bd3 ba2k sqft207 N Mill St, Clio, MI 48420For SaleMLS ID #20261081482, Christine Champlin, RE/MAX Platinum-Fenton. Realcomp II
