Attention First Time Homebuyers! Welcome to this charming 3 bedroom, 1 bath ranch in Wilmington, Delaware, located in the Red Clay Consolidated School District. This home offers a fantastic opportunity to make homeownership a reality with a convenient single level floor plan that provides an easy, comfortable flow throughout. The basement provides additional space and plenty of possibilities, whether you envision a recreation area, home gym, hobby or craft space, workshop, home office, or additional storage. A cedar closet offers a great bonus for storing clothing, linens, and seasonal items. With the opportunity to add your own personal touches, this home is ready for its next chapter. Conveniently located near shopping, dining, major roadways, and everyday amenities. Ask about a special grant program that may be available for this property to help make homeownership even more attainable. A great opportunity to stop renting, start building equity, and make this home your own.
Accepting backups
$269,000
318 Atwood Rd, Wilmington, DE 19804
3beds
1,825sqft
Single Family Residence
Built in 1959
4,356 Square Feet Lot
$-- Zestimate®
$147/sqft
$-- HOA
What's special
Single level floor planBasement provides additional space
- 86 days
- 157
- 2
Zillow last checked:
Listing updated:
Listed by:
Kat Pigliacampi 302-388-0833,
Patterson-Schwartz-Hockessin 3022393000,
Co-Listing Agent: Erica Renee Leftwich 631-219-0876,
Patterson-Schwartz-Hockessin
Source: Bright MLS,MLS#: DENC2109646
Facts & features
Interior
Bedrooms & bathrooms
- Bedrooms: 3
- Bathrooms: 1
- Full bathrooms: 1
- Main level bathrooms: 1
- Main level bedrooms: 3
Basement
- Area: 1125
Heating
- Radiator, Oil
Cooling
- Central Air, Electric
Appliances
- Included: Water Heater
Features
- Basement: Partially Finished
- Has fireplace: No
Interior area
- Total structure area: 2,250
- Total interior livable area: 1,825 sqft
- Finished area above ground: 1,125
- Finished area below ground: 700
Video & virtual tour
Property
Parking
- Parking features: None
Accessibility
- Accessibility features: None
Features
- Levels: One
- Stories: 1
- Pool features: None
Lot
- Size: 4,356 Square Feet
- Dimensions: 91 x 106
Details
- Additional structures: Above Grade, Below Grade
- Parcel number: 0704310646
- Zoning: NC6.5
- Special conditions: Standard
Construction
Type & style
- Home type: SingleFamily
- Architectural style: Ranch/Rambler
- Property subtype: Single Family Residence
Materials
- Brick
- Foundation: Block
Condition
- New construction: No
- Year built: 1959
Utilities & green energy
- Electric: Circuit Breakers
- Sewer: Public Sewer
- Water: Public
Community & HOA
Community
- Subdivision: Ashley Heights
HOA
- Has HOA: No
Location
- Region: Wilmington
Financial & listing details
- Price per square foot: $147/sqft
- Tax assessed value: $252,200
- Annual tax amount: $1,475
- Date on market: 8/21/2026
- Listing agreement: Exclusive Right To Sell
- Listing terms: Cash,Conventional
- Ownership: Fee Simple
Estimated market value
Not available
Estimated sales range
Not available
Not available
Price history
| Date | Event | Price |
|---|---|---|
| 10/23/2026 | Listed for sale | $269,000$147/sqft |
Source:  Bright MLS #DENC2109646 Report a problem | ||
| 10/10/2026 | Contingent | $269,000$147/sqft |
Source:  Patterson Schwartz #DENC2109646 Report a problem | ||
| 10/9/2026 | Listed for sale | $269,000$147/sqft |
Source: Patterson Schwartz #DENC2109646 Report a problem | ||
| 8/26/2026 | Listing removed | $269,000$147/sqft |
Source: Bright MLS #DENC2109646 Report a problem | ||
| 8/21/2026 | Listed for sale | $269,000+192.4%$147/sqft |
Source: Bright MLS #DENC2109646 Report a problem | ||
| 6/30/1994 | Sold | $92,000$50/sqft |
Source: Agent Provided Report a problem | ||
Public tax history
| Year | Property taxes | Tax assessment |
|---|---|---|
| 2025 | $1,475 +69.5% | $252,200 +445.9% |
| 2024 | $870 +26.6% | $46,200 |
| 2023 | $688 +1.2% | $46,200 |
| 2022 | $679 -12.5% | $46,200 |
| 2021 | $777 -0.6% | $46,200 |
| 2020 | $781 +0.2% | $46,200 |
| 2019 | $779 +7.4% | $46,200 +4.8% |
| 2017 | $726 | $44,100 |
| 2016 | -- | $44,100 |
| 2015 | -- | $44,100 |
| 2014 | -- | $44,100 |
| 2013 | -- | $44,100 |
| 2012 | -- | $44,100 |
| 2011 | -- | $44,100 |
| 2010 | -- | $44,100 |
| 2009 | -- | $44,100 |
| 2008 | -- | $44,100 |
| 2007 | -- | $44,100 |
| 2006 | -- | $44,100 |
| 2005 | -- | $44,100 |
| 2004 | -- | $44,100 |
| 2003 | -- | $44,100 |
| 2002 | -- | $44,100 |
| 2001 | -- | $44,100 |
Find assessor info on the county website
Monthly payment
Est. payment
Payment breakdown
Explore the cost of this home by adjusting the details. Changes won't be saved.Climate risks
Neighborhood: 19804
Nearby schools
Schools provided by the listing agent
- District: Red Clay Consolidated
Source: Bright MLS. This data may not be complete. We recommend contacting the local school district to confirm school assignments for this home.


Similar homes
- $249,9003 bd2 ba1.5k sqftNone Available, Wilmington, DE 19805For Sale
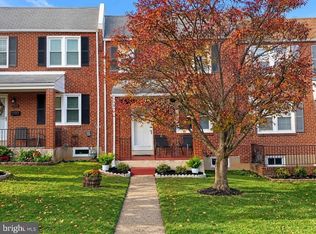
 MLS ID #DENC2114724, Kate Bianchino, Patterson-Schwartz - Greenville. Bright MLS
- $269,9003 bd1 ba1.2k sqft1 Read Ave, Wilmington, DE 19804For Sale
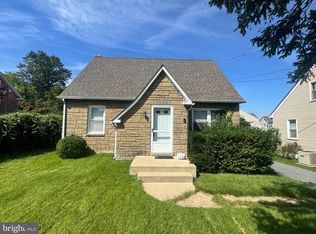 MLS ID #DENC2111162, Dave Mays, Epique Realty. Bright MLS
- $299,9993 bd2 ba1.6k sqft1722 Hancock St, Wilmington, DE 19806For Sale
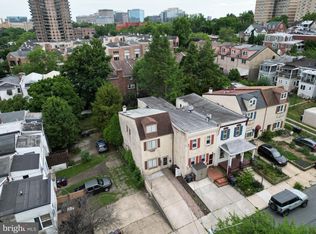 MLS ID #DENC2110206, Matt Lenza, Real Broker LLC. Bright MLS
- $300,0003 bd1 ba950 sqftNone Available, Wilmington, DE 19808For Sale
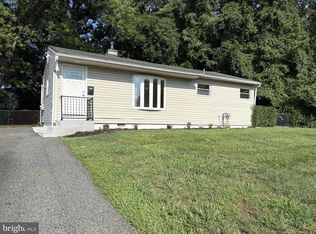 MLS ID #DENC2108898, Tricia Harling, Patterson-Schwartz-Hockessin. Bright MLS
- $235,0003 bd2 ba1.3k sqft511 W 38th St, Wilmington, DE 19802For SaleMLS ID #DENC2114028, Carolyn Brock, Tesla Realty Group, LLC. Bright MLS
- $275,0002 bd2 ba1.1k sqftNone Available, New Castle, DE 19720For SaleMLS ID #DENC2114314, Angela Allen, Patterson-Schwartz-Hockessin. Bright MLS
- $279,9004 bd2 ba1.5k sqft1809 N Tatnall St, Wilmington, DE 19802For SaleMLS ID #DENC2112412, Mark Stape, Compass. Bright MLS
- $262,0003 bd1 ba1k sqftNone Available, New Castle, DE 19720For SaleMLS ID #DENC2103542, Peggy Sheehan, Patterson-Schwartz-Middletown. Bright MLS
- $275,0004 bd3 ba1.4k sqftNone Available, Wilmington, DE 19805For SaleMLS ID #DENC2110240, Saeed Shakhshir, Patterson-Schwartz-Hockessin. Bright MLS
- $249,5002 bd2 ba1.3k sqft1112 S Rodney St, Wilmington, DE 19805For SaleMLS ID #DENC2107700, Bruno Caputo, BHHS Fox & Roach-Greenville. Bright MLS
- $264,9004 bd2 ba1.3k sqft59 Eaton Rd, Pennsville, NJ 08070For SaleMLS ID #NJSA2020120, Marco Nunez, Realty Mark Advantage. Bright MLS
- $259,9004 bd1 ba1.2k sqft31 S Norman Ave, Penns Grove, NJ 08069For SaleMLS ID #NJSA2020490, Karen Larsson-Flowers, American Dream Realty of South Jersey. Bright MLS
- $310,0004 bd2 ba1.7k sqft312 Highland Ave, Carneys Pt, NJ 08069For SaleMLS ID #NJSA2020212, David Huber, HomeSmart First Advantage Realty. Bright MLS
- $385,0003 bd2 ba1.2k sqft19 Cornell Rd, Wilmington, DE 19808For SaleMLS ID #DENC2113872, Bridgette Johnson, EXP Realty, LLC. Bright MLS
- $290,0003 bd1 ba1.2k sqft402 West Ave, New Castle, DE 19720For SaleMLS ID #DENC2102830, Kimberly Davis, Innovations Realty. Bright MLS
- $234,9003 bd2 ba1.9k sqft70 Locust Ave, Pennsville, NJ 08070For SaleMLS ID #NJSA2018172, Cheryl Cashman, Pino Agency. Bright MLS
- $228,0003 bd2 ba1.8k sqft525 W 3rd St, Wilmington, DE 19801For SaleMLS ID #DENC2104002, Genevia Weston, Realty Mark Associates. Bright MLS
- $269,9003 bd2 ba1.3k sqft2474 Blue Ball Rd, Elkton, MD 21921For SaleMLS ID #MDCC2022884, Deanna Murphy, Integrity Real Estate. Bright MLS
- $280,0003 bd2 ba1.8k sqft26 Delaware Dr, Penns Grove, NJ 08069For SaleMLS ID #NJSA2019448, Jasmin Elalfy, NJ Elite Group, LLC. Bright MLS
- $349,0003 bd2 ba2.1k sqft1230 New St, Wilmington, DE 19808For SaleMLS ID #DENC2100280, Tracie Siciliano, RE/MAX Edge. Bright MLS
