Located in the highly desirable Hobcaw Point neighborhood, this 4-bedroom, 2.5-bath home offers 2,522 square feet of living space on a large lot with peaceful pond views. Inside, pine floors and a distinctive cypress wall in the den add warmth and character, while the downstairs primary bedroom offers convenient main-level living. With plenty of potential to update, personalize, and make it your own, this home presents an exciting opportunity in a sought-after Mount Pleasant location. Residents may also have the opportunity to join Hobcaw Yacht Club, subject to approval and membership requirements, offering a wonderful array of social and recreational activities. Membership amenities and events include a lifeguarded swimming pool, swim team and swimming lessons, sailing lessons,an annual sailing regatta, secure private boat landing access, a waterfront playground and park, fishing tournaments, oyster roasts, monthly supper clubs, adults-only happy hours, food truck Fridays, seasonal pool parties, and children's holiday celebrations. Enjoy the opportunity to create your dream home while embracing the unique lifestyle and sense of community that make Hobcaw Point so special!
Active contingent
$2,200,000
318 Bampfield Dr, Mount Pleasant, SC 29464
4beds
2,522sqft
Single Family Residence
Built in 1966
0.59 Acres Lot
$2,078,000 Zestimate®
$872/sqft
$-- HOA
What's special
Pine floors
- 15 days
- 1,209
- 54
Likely to sell faster than
Zillow last checked:
Listing updated:
Listed by:
Dunes Properties of Chas Inc
Source: CTMLS,MLS#: 26029387
Facts & features
Interior
Bedrooms & bathrooms
- Bedrooms: 4
- Bathrooms: 3
- Full bathrooms: 2
- 1/2 bathrooms: 1
Rooms
- Room types: Family Room, Family
Heating
- Heat Pump
Cooling
- Has cooling: Yes
Features
- Flooring: Wood
- Has fireplace: No
Interior area
- Total structure area: 2,522
- Total interior livable area: 2,522 sqft
Property
Parking
- Total spaces: 1
- Parking features: Attached, Garage
- Attached garage spaces: 1
Features
- Levels: One and One Half
- Stories: 2
- Patio & porch: Patio, Front Porch
- Exterior features: Rain Gutters
- Fencing: Wood
- Waterfront features: Pond
Lot
- Size: 0.59 Acres
- Features: .5 - 1 Acre
Details
- Additional structures: Workshop
- Parcel number: 5140300013
Construction
Type & style
- Home type: SingleFamily
- Architectural style: Traditional
- Property subtype: Single Family Residence
Materials
- Brick Veneer
- Foundation: Crawl Space
- Roof: Asphalt
Condition
- New construction: No
- Year built: 1966
Utilities & green energy
- Sewer: Public Sewer
- Water: Public
- Utilities for property: Mt. P. W/S Comm, Dominion Energy
Community & HOA
Community
- Subdivision: Hobcaw Point
Location
- Region: Mount Pleasant
Financial & listing details
- Price per square foot: $872/sqft
- Tax assessed value: $1,612,500
- Annual tax amount: $2,302
- Date on market: 10/28/2026
- Listing terms: Cash,Conventional
Estimated market value
$2,078,000
$1.97M - $2.18M
$6,145/mo
Price history
| Date | Event | Price |
|---|---|---|
| 10/28/2026 | Listed for sale | $2,200,000$872/sqft |
Source:  CTMLS #26029387 Report a problem | ||
Public tax history
| Year | Property taxes | Tax assessment |
|---|---|---|
| 2025 | $2,302 +13.6% | $25,470 +26.5% |
| 2024 | $2,027 +4.2% | $20,140 |
| 2023 | $1,944 +4.5% | $20,140 |
| 2022 | $1,860 -9.1% | $20,140 |
| 2021 | $2,046 -3.3% | $20,140 |
| 2020 | $2,115 | $20,140 +16.7% |
| 2019 | $2,115 | $17,260 -10.4% |
| 2017 | $2,115 +17.8% | $19,260 |
| 2016 | $1,795 +5.1% | $19,260 |
| 2015 | $1,709 -4.3% | $19,260 |
| 2014 | $1,787 | -- |
| 2011 | $1,787 +22.1% | -- |
| 2010 | $1,463 -1.7% | $14,560 |
| 2009 | $1,488 +9.4% | $14,560 |
| 2008 | $1,361 -37.2% | $14,560 |
| 2006 | $2,166 -2% | $14,560 |
| 2005 | $2,209 +29.9% | $14,560 +49.2% |
| 2004 | $1,700 +1.3% | $9,760 |
| 2003 | $1,679 +4.1% | $9,760 |
| 2002 | $1,613 +49.3% | $9,760 +54.2% |
| 2000 | $1,080 | $6,330 |
Find assessor info on the county website
Monthly payment
Est. payment
Payment breakdown
Explore the cost of this home by adjusting the details. Changes won't be saved.Climate risks
Neighborhood: 29464
Nearby schools
Schools provided by the listing agent
- Elementary: James B Edwards
- Middle: Moultrie
- High: Lucy Beckham
Source: CTMLS. This data may not be complete. We recommend contacting the local school district to confirm school assignments for this home.
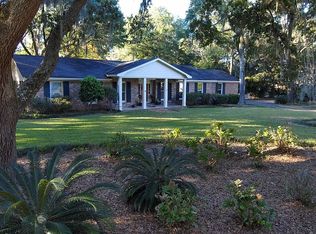
- $1,619,5003 bd2 ba2.3k sqft320 Bampfield Dr, Mount Pleasant, SC 29464Off Market
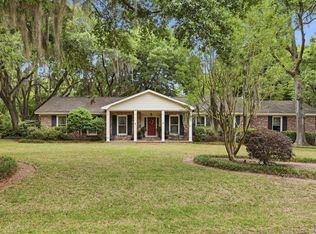
- $2,113,8004 bd2 ba3k sqft214 Coinbow Dr, Mount Pleasant, SC 29464Off Market
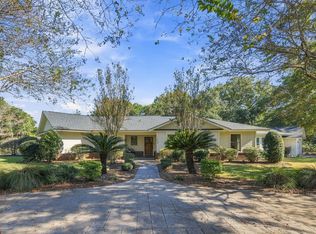
- $2,150,0004 bd2 ba3k sqft314 Coinbow Dr, Mount Pleasant, SC 29464Sold
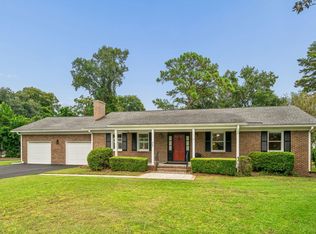
- $1,855,1004 bd2 ba2.3k sqft317 Bampfield Dr, Mount Pleasant, SC 29464Off Market
Similar homes
- $2,295,0004 bd4 ba3k sqft1003 Lansing Dr, Mount Pleasant, SC 29464For Sale
 MLS ID #26030453, Elizabeth Ramsay Dickinson. CTMLS
- $1,799,0004 bd3 ba1.9k sqft963 Lakeview Dr, Mount Pleasant, SC 29464For Sale
 MLS ID #26029502, Vikki Matsis. CTMLS
- $2,095,0003 bd3 ba2.6k sqft1457 Appling Dr, Mount Pleasant, SC 29464For Sale
 MLS ID #26030255, Elizabeth Slade. CTMLS
- $1,895,0004 bd3 ba2.8k sqft525 Pelzer Dr, Mount Pleasant, SC 29464For Sale
 MLS ID #26028196, Barnwell Cuthbert. CTMLS
- $2,000,0004 bd3 ba2.1k sqft914 Cliffwood Dr, Mount Pleasant, SC 29464For SaleMLS ID #26006150, Misti Kinard. CTMLS
- $2,295,0005 bd4 ba2.6k sqft1123 Garland Rd, Mount Pleasant, SC 29464For SaleMLS ID #26023099, Timothy Scalise. CTMLS
- $2,200,0003 bd4 ba2.4k sqft114 Live Oak Dr, Mount Pleasant, SC 29464For SaleMLS ID #26018230, Etta Connolly. CTMLS
- $2,350,0005 bd5 ba3.3k sqft141 N Shelmore Blvd, Mount Pleasant, SC 29464For SaleMLS ID #26027326, Chuck Epps. CTMLS
- $2,299,0004 bd6 ba3.7k sqft212 Beauford Pointe Vw, Mount Pleasant, SC 29464For SaleMLS ID #26020106, Caroline Mollica. CTMLS
- $1,695,0003 bd3 ba2.7k sqft563 Creole Retreat, Mount Pleasant, SC 29464For SaleMLS ID #26028673, Marisa Cromey. CTMLS
- $2,500,0003 bd2 ba2.2k sqft860 N Shem Dr, Mount Pleasant, SC 29464For SaleMLS ID #26022590, Peggy Leete. CTMLS
- $1,885,0004 bd3 ba2.9k sqft1679 Paradise Lake Dr, Mount Pleasant, SC 29464For SaleMLS ID #26029469, Kathy Coulthard. CTMLS
- $1,800,0004 bd2 ba1.8k sqft1122 Simmons St, Mount Pleasant, SC 29464For SaleMLS ID #26029085, Verna Bunao-weeks. CTMLS
- $1,850,0004 bd4 ba3.2k sqft614 Island Walk E, Mount Pleasant, SC 29464For SaleMLS ID #26027114, Adam Perrella. CTMLS
- $1,650,0004 bd3 ba2.4k sqft686 Pelzer Dr, Mount Pleasant, SC 29464For SaleMLS ID #26017737, Luke Powell. CTMLS
- $1,300,0004 bd3 ba2.1k sqft238 6th Ave, Mount Pleasant, SC 29464For SaleMLS ID #26024942, Melodie Smith. CTMLS
- $1,700,0005 bd4 ba2.3k sqft932 Tall Pine Rd, Mount Pleasant, SC 29464For SaleMLS ID #26017747, Luke Powell. CTMLS
- $3,100,0004 bd4 ba2.9k sqft1105 Simmons St, Mount Pleasant, SC 29464For SaleMLS ID #26030490, Carolina Jewett. CTMLS
- $1,875,0003 bd2 ba1.8k sqft971 Cliffwood Dr, Mount Pleasant, SC 29464For SaleMLS ID #26015638, Robertson Allen. CTMLS
- $1,125,0004 bd3 ba2.4k sqft731 Milldenhall Rd, Mount Pleasant, SC 29464For SaleMLS ID #26029006, Molly Colvin. CTMLS
