***Ask about the possibility of receiving 1% reduction in interest rate and free refi.*** An incredible opportunity awaits in the highly sought-after Old Mt Pleasant community, where the charm of an established neighborhood meets an unbeatable location. Situated on a quarter-acre lot with tall, mature trees, this property offers exciting possibilities for those looking to renovate, restore, or potentially start fresh with a new vision. Just under a mile from the iconic Pitt Street Bridge and Pitt Street Pharmacy, you'll love being surrounded by some of Mt Pleasant's most beloved destinations.A roomy driveway and large front porch welcome you to the home. Inside, you'll find a family room, a generously sized kitchen with an eat-in area.The primary bedroom features a walk-in closet and an ensuite bathroom, while three additional bedrooms and a full bathroom complete the interior. Out back, a large covered porch overlooks the fenced backyard, where you'll find mature trees and a storage shed. The location is truly the star of the show. Enjoy being approximately 1 mile from the waterfront dining and entertainment of Shem Creek, just over 2 miles from the base of the Ravenel Bridge, just over 3 miles from the beautiful beaches of Sullivan's Island, and only 5 miles from downtown Charleston. Whether you envision a major renovation or exploring the potential of new construction, this property presents a rare opportunity to create something special in one of Mt Pleasant's most desirable locations. The home is being sold strictly as-is and requires extensive repairs and improvements. Bring your vision and discover the potential of this exceptional Old Mt Pleasant location. Some images have been virtually enhanced or staged.
Active
$1,800,000
1122 Simmons St, Mount Pleasant, SC 29464
4beds
1,841sqft
Single Family Residence
Built in 1968
0.27 Acres Lot
$1,709,400 Zestimate®
$978/sqft
$-- HOA
What's special
Large covered porchLarge front porchQuarter-acre lotFamily roomEnsuite bathroomTall mature treesRoomy driveway
- 22 days
- 1,356
- 64
Zillow last checked:
Listing updated:
Listed by:
Matt O'Neill Real Estate
Source: CTMLS,MLS#: 26029085
Facts & features
Interior
Bedrooms & bathrooms
- Bedrooms: 4
- Bathrooms: 2
- Full bathrooms: 2
Rooms
- Room types: Family Room, Eat-In-Kitchen, Family
Heating
- Heat Pump
Cooling
- Central Air
Features
- Ceiling - Blown, Kitchen Island, Walk-In Closet(s), Eat-in Kitchen
- Flooring: Carpet
- Number of fireplaces: 1
- Fireplace features: Family Room, One
Interior area
- Total structure area: 1,841
- Total interior livable area: 1,841 sqft
Property
Parking
- Total spaces: 1
- Parking features: Attached, Garage
- Attached garage spaces: 1
Features
- Levels: One
- Stories: 1
- Patio & porch: Deck, Front Porch
- Fencing: Privacy,Wood
Lot
- Size: 0.27 Acres
- Features: Interior Lot, 0 - .5 Acre
Details
- Additional structures: Storage, Shed(s)
- Parcel number: 5320900192
Construction
Type & style
- Home type: SingleFamily
- Architectural style: Ranch
- Property subtype: Single Family Residence
Materials
- Foundation: Crawl Space
Condition
- New construction: No
- Year built: 1968
Utilities & green energy
- Sewer: Public Sewer
- Water: Public
Community & HOA
Community
- Subdivision: Deer
Location
- Region: Mount Pleasant
Financial & listing details
- Price per square foot: $978/sqft
- Tax assessed value: $1,457,900
- Annual tax amount: $1,623
- Date on market: 10/23/2026
- Listing terms: Any
Estimated market value
$1,709,400
$1.62M - $1.79M
$5,624/mo
Price history
| Date | Event | Price |
|---|---|---|
| 10/23/2026 | Listed for sale | $1,800,000$978/sqft |
Source:  CTMLS #26029085 Report a problem | ||
Public tax history
| Year | Property taxes | Tax assessment |
|---|---|---|
| 2025 | $1,623 +13.4% | $17,770 +32% |
| 2024 | $1,432 +4% | $13,460 |
| 2023 | $1,376 +6.1% | $13,460 |
| 2022 | $1,297 -8.7% | $13,460 |
| 2021 | $1,421 -3.1% | $13,460 |
| 2020 | $1,467 | $13,460 +17.8% |
| 2019 | $1,467 | $11,430 -14.9% |
| 2017 | $1,467 +18.1% | $13,430 |
| 2016 | $1,242 +4.8% | $13,430 |
| 2015 | $1,185 -4.2% | $13,430 |
| 2014 | $1,237 | -- |
| 2011 | $1,237 +18.5% | -- |
| 2010 | $1,043 -2.3% | $10,160 |
| 2009 | $1,068 +9.1% | $10,160 |
| 2008 | $979 -32.5% | $10,160 |
| 2006 | $1,450 -2.1% | $10,160 |
| 2005 | $1,480 +27.5% | $10,160 +44.3% |
| 2004 | $1,161 +1.4% | $7,040 |
| 2003 | $1,145 +14.9% | $7,040 +8.6% |
| 2002 | $997 +49% | $6,480 +48.3% |
| 2000 | $669 | $4,370 |
Find assessor info on the county website
Monthly payment
Est. payment
Payment breakdown
Explore the cost of this home by adjusting the details. Changes won't be saved.Climate risks
Neighborhood: 29464
Nearby schools
Schools provided by the listing agent
- Elementary: Mt. Pleasant Academy
- Middle: Moultrie
- High: Lucy Beckham
Source: CTMLS. This data may not be complete. We recommend contacting the local school district to confirm school assignments for this home.
- $1,557,5003 bd2 ba1.3k sqft608 Howard St, Mount Pleasant, SC 29464Off Market

- $1,181,6003 bd1 ba1.8k sqft607 Ruby Dr, Mount Pleasant, SC 29464Off Market
- $2,109,9004 bd4 ba2.6k sqft1120 Simmons St, Mount Pleasant, SC 29464Off Market

- $1,318,2003 bd2 ba1.6k sqft611 Ruby Dr, Mount Pleasant, SC 29464Off Market
Similar homes
- $1,799,0004 bd3 ba1.9k sqft963 Lakeview Dr, Mount Pleasant, SC 29464For Sale
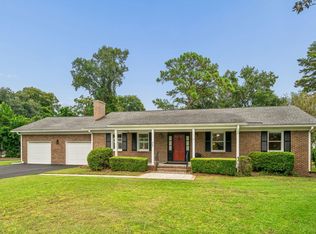
 MLS ID #26029502, Vikki Matsis. CTMLS
- $1,775,0003 bd2 ba1.4k sqft8 William St, Mount Pleasant, SC 29464For Sale
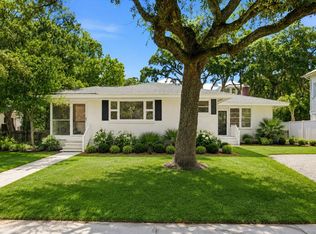 MLS ID #26024554, Robertson Allen. CTMLS
- $1,500,0003 bd2 ba1.6k sqft1416 Glencoe Dr, Mount Pleasant, SC 29464For Sale
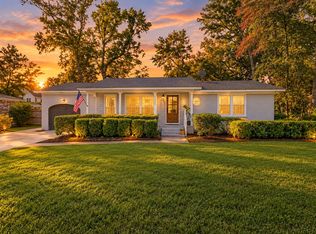 MLS ID #26029321, Caleb Pearson. CTMLS
- $1,300,0004 bd2 ba1.5k sqft67 Vincent Dr, Mount Pleasant, SC 29464For Sale
 MLS ID #26030167, John Sigler. CTMLS
- $1,650,0004 bd3 ba2.4k sqft686 Pelzer Dr, Mount Pleasant, SC 29464For SaleMLS ID #26017737, Luke Powell. CTMLS
- $1,875,0003 bd2 ba1.8k sqft971 Cliffwood Dr, Mount Pleasant, SC 29464For SaleMLS ID #26015638, Robertson Allen. CTMLS
- $1,690,0004 bd4 ba2.5k sqft1420 Appling Dr, Mount Pleasant, SC 29464For SaleMLS ID #26027851, Leesa Northrup. CTMLS
- $2,000,0004 bd3 ba2.1k sqft914 Cliffwood Dr, Mount Pleasant, SC 29464For SaleMLS ID #26006150, Misti Kinard. CTMLS
- $1,695,0003 bd3 ba2.7k sqft563 Creole Retreat, Mount Pleasant, SC 29464For SaleMLS ID #26028673, Marisa Cromey. CTMLS
- $1,695,0003 bd4 ba2.1k sqft409 Rose Wilder Ln, Mount Pleasant, SC 29464For SaleMLS ID #26026015, Denise Piper. CTMLS
- $1,460,0004 bd2 ba1.9k sqft279 Hawthorne St, Mount Pleasant, SC 29464For SaleMLS ID #26019667, Jennie Hood Emerson. CTMLS
- $2,095,0003 bd3 ba2.6k sqft1457 Appling Dr, Mount Pleasant, SC 29464For SaleMLS ID #26030255, Elizabeth Slade. CTMLS
- $2,200,0004 bd3 ba2.5k sqft318 Bampfield Dr, Mount Pleasant, SC 29464For SaleMLS ID #26029387, Sarah Sass. CTMLS
- $1,299,9993 bd2 ba1.4k sqft1444 Seminole St, Mount Pleasant, SC 29464For SaleMLS ID #26022630, Julie Dees. CTMLS
- $1,150,0004 bd2 ba1.4k sqft616 Center St, Mount Pleasant, SC 29464For SaleMLS ID #26017402, Bonnie Mcbee Cooke. CTMLS
- $1,350,0004 bd4 ba2.1k sqft1350 Winifred St, Mount Pleasant, SC 29464For SaleMLS ID #26027331, Candy Acanfora. CTMLS
- $1,497,0003 bd3 ba1.8k sqft419 Rose Wilder Ln, Mount Pleasant, SC 29464For SaleMLS ID #26029096, Taylor Charpia. CTMLS
- $1,300,0004 bd3 ba2.1k sqft238 6th Ave, Mount Pleasant, SC 29464For SaleMLS ID #26024942, Melodie Smith. CTMLS
- $2,500,0003 bd2 ba2.2k sqft860 N Shem Dr, Mount Pleasant, SC 29464For SaleMLS ID #26022590, Peggy Leete. CTMLS
- $1,350,0003 bd3 ba1.9k sqft1110 Calm Water Ct, Mount Pleasant, SC 29464For SaleMLS ID #26027731, Randal Longo. CTMLS
