The Florence plan is one of our two-story homes featured in Turnbo Ranch in Killeen, TX. This new home layout offers 3 bedrooms, 2.5 baths, 2 car-garage and approximately 1,858 square feet of comfortable living.
Step inside The Florence to find an elongated foyer opening to an open concept kitchen, dining area, and living room. The gourmet kitchen faces the living area so you don't miss a thing while cooking and includes granite counter tops, stainless steel appliances and flat panel birch cabinetry.
The downstairs main bedroom is located toward the back of the home and features an attractive attached bathroom with a walk-in shower, granite countertops, a grand walk-in closet and plenty of storage space.
The second story includes a versatile loft or game room, all secondary bedrooms, and a second full bathroom. You'll have carpeted floors in every bedroom and tile flooring in your bathrooms and utility room.
This home includes our smart home base package, using one central hub that talks to all the devices in your home, you can control the lights, thermostat and locks, all from your cellular device.
Contact us today and find your home in Turnbo Ranch!
Pending
$273,900
318 Dobson Dr, Killeen, TX 76549
3beds
1,858sqft
:
Get pre-qualified$2,016/mo
Single Family Residence
Built in 2026
5,401 Square Feet Lot
$-- Zestimate®
$147/sqft
$42/mo HOA
What's special
Stainless steel appliancesGranite countertopsElongated foyerPlenty of storage spaceGrand walk-in closetGourmet kitchenDownstairs main bedroom
- 30 days |
- 31 |
- 2 |
Likely to sell faster than
Zillow last checked:
Listing updated:
Listed by:
Eleonora Santana (254)616-1850,
Nexthome Tropicana Realty
Source: Central Texas MLS,MLS#: 617758 Originating MLS: Fort Hood Area Association of REALTORS
Originating MLS: Fort Hood Area Association of REALTORSFacts & features
Interior
Bedrooms & bathrooms
- Bedrooms: 3
- Bathrooms: 3
- Full bathrooms: 2
- 1/2 bathrooms: 1
Bathroom
- Level: Main
Heating
- Central
Cooling
- Central Air
Appliances
- Included: Dishwasher, Electric Range, Other, See Remarks, Some Electric Appliances
- Laundry: Laundry Room
Features
- Ceiling Fan(s), Walk-In Closet(s), Other, See Remarks
- Flooring: Tile
- Attic: Other,See Remarks
- Has fireplace: No
- Fireplace features: None
Interior area
- Total interior livable area: 1,858 sqft
Video & virtual tour
Property
Parking
- Total spaces: 2
- Parking features: Attached, Garage
- Attached garage spaces: 2
Features
- Levels: Two
- Stories: 2
- Exterior features: Other, See Remarks
- Pool features: None
- Fencing: Back Yard,Privacy
- Has view: Yes
- View description: Other
- Body of water: Other-See Remarks
Lot
- Size: 5,401 Square Feet
Details
- Parcel number: 539850
- Special conditions: Builder Owned
Construction
Type & style
- Home type: SingleFamily
- Architectural style: Other,See Remarks
- Property subtype: Single Family Residence
Materials
- Masonry, Steel
- Foundation: Slab
- Roof: Composition,Shingle
Condition
- Under Construction
- New construction: Yes
- Year built: 2026
Details
- Builder name: DR Horton
Utilities & green energy
- Sewer: Public Sewer
- Water: Public
- Utilities for property: Other, See Remarks
Community & HOA
Community
- Features: Other, See Remarks, Trails/Paths, Street Lights
- Subdivision: Turnbo Ranch
HOA
- Has HOA: Yes
- HOA fee: $125 quarterly
- HOA name: The Management Trust
Location
- Region: Killeen
Financial & listing details
- Price per square foot: $147/sqft
- Date on market: 6/24/2026
- Cumulative days on market: 31 days
- Listing agreement: Exclusive Agency
- Listing terms: Cash,Conventional,FHA,VA Loan
Estimated market value
Not available
Estimated sales range
Not available
Not available
Price history
| Date | Event | Price |
|---|---|---|
| 7/10/2026 | Pending sale | $273,900$147/sqft |
Source:  Central Texas MLS #617758 Report a problem Central Texas MLS #617758 Report a problem | ||
| 6/24/2026 | Listed for sale | $273,900$147/sqft |
Source: Central Texas MLS #617758 Report a problem | ||
Public tax history
Tax history is unavailable.
Monthly payment
Est. payment
Payment breakdown
Explore the cost of this home by adjusting the details. Changes won't be saved.Climate risks
Neighborhood: 76549
Nearby schools
GreatSchools rating
- 3/10Alice W. Douse Elementary SchoolGrades: PK-5Distance: 1.6 mi
- 4/10DR Jimmie Don Aycock MiddleGrades: 6-8Distance: 7.3 mi
- 6/10Chaparral High SchoolGrades: 9-12Distance: 1.8 mi
Schools provided by the listing agent
- Elementary: Alice W. Douse Elementary School
- Middle: JDA Middle School
- High: Chaparral High School
- District: Killeen ISD
Source: Central Texas MLS. This data may not be complete. We recommend contacting the local school district to confirm school assignments for this home.
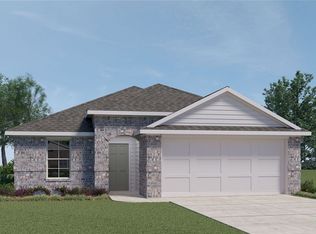
- $273,9003 bd3 ba1.8k sqft318 Dobson Dr, Killeen, TX 76542For Sale

- $--3 bd3 ba1.2k sqft142 Louisa Dr, Killeen, TX 76542Sold
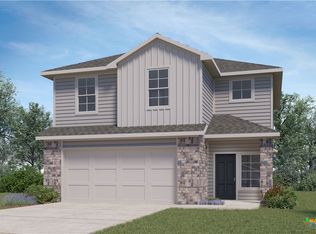
- $254,4403 bd3 ba1.7k sqft321 Presley Dr, Killeen, TX 76549Pending
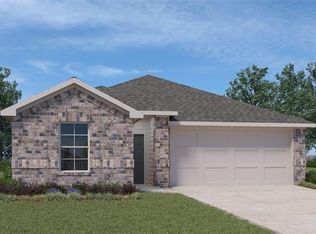
- $--3 bd3 ba1.5k sqft366 Dobson Dr, Killeen, TX 76542Sold
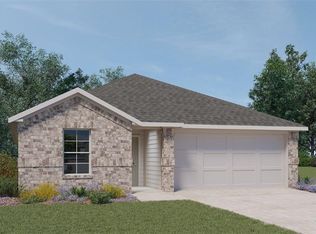
- $279,7004 bd3 ba1.8k sqft378 Dobson Dr, Killeen, TX 76542Off Market
- $259,4403 bd3 ba1.7k sqft337 Presley Dr, Killeen, TX 76549New Construction
- $--3 bd3 ba1.7k sqft370 Dobson Dr, Killeen, TX 76549Sold
- $254,4403 bd3 ba1.7k sqft321 Presley Dr, Killeen, TX 76542For Sale
A local agent can set up tours, give advice and negotiate with sellers.
A local lender can help you make sure your offer is ready when you are.
Similar homes
- $260,4404 bd2 ba1.7k sqft353 Presley Dr, Killeen, TX 76542Active
 Central Texas MLS
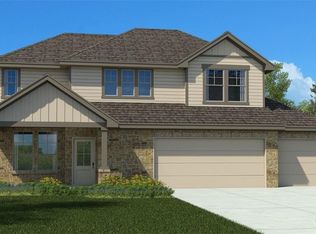
 - $338,8903 bd3 ba1.9k sqft225 Dora Dr, Killeen, TX 76549Active
 Central Texas MLS
 - $295,0003 bd3 ba2k sqft9817 Kensley Rose Dr, Killeen, TX 76542Active
 MLS ID #618871, John Duke, Duke Realty. Central Texas MLS
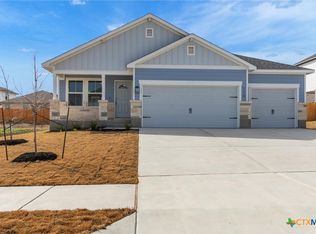
 - $304,9504 bd2 ba1.4k sqft113 Andrew Dr, Killeen, TX 76549Active
 MLS ID #598926, Jennifer Rowe, Sweetwaters Realty Llc. Central Texas MLS
 - $255,6904 bd2 ba1.6k sqft369 Presley Dr, Killeen, TX 76542ActiveCentral Texas MLS
- $274,9004 bd2 ba1.9k sqft9801 Kensley Rose Dr, Killeen, TX 76542ActiveMLS ID #608620, Joel Henderson, All City Real Estate Ltd. Co. Central Texas MLS
- $271,5354 bd2 ba1.6k sqft1505 Cordus Jackson Jr Ln, Killeen, TX 76549ActiveCentral Texas MLS
- $277,5404 bd2 ba1.7k sqft5709 Thunder Horse Dr, Killeen, TX 76549ActiveCentral Texas MLS
- $340,2555 bd3 ba2.2k sqft242 Nettie Dr, Killeen, TX 76549ActiveMLS ID #614185, Eleonora Santana, Nexthome Tropicana Realty. Central Texas MLS
- $277,0003 bd2 ba1.4k sqft5100 Brody Dr, Killeen, TX 76549ActiveMLS ID #604619, Lovey Boone, All City Real Estate. Central Texas MLS
- $260,0004 bd2 ba1.8k sqft4504 The Searchers Dr, Killeen, TX 76549ActiveMLS ID #607888, Julie James, Epique Realty. Central Texas MLS
- $279,0254 bd2 ba1.7k sqft6806 Fread Dr, Killeen, TX 76549ActiveCentral Texas MLS
- $286,0254 bd2 ba1.8k sqft6810 Fread Dr, Killeen, TX 76549ActiveCentral Texas MLS
- $280,0004 bd3 ba2.1k sqft5709 Drystone Ln, Killeen, TX 76542ActiveMLS ID #596813, Anna Purvis, Connect Realty. Central Texas MLS
- $281,8404 bd2 ba1.7k sqft4713 Milton Dr, Killeen, TX 76549ActiveMLS ID #617238, Eleonora Santana, Nexthome Tropicana Realty. Central Texas MLS
- $263,1054 bd2 ba1.6k sqft1416 Victory Ranch Trl, Killeen, TX 76549ActiveCentral Texas MLS
- $375,0655 bd3 ba2.5k sqft213 Dora Dr, Killeen, TX 76549ActiveCentral Texas MLS
- $314,9504 bd2 ba1.4k sqft121 Andrew Dr, Killeen, TX 76542ActiveCentral Texas MLS
- $285,1054 bd2 ba1.7k sqft1419 Victory Ranch Trl, Killeen, TX 76549ActiveMLS ID #617925, Eleonora Santana, Nexthome Tropicana Realty. Central Texas MLS
- $232,3603 bd2 ba1.2k sqft342 Presley Dr, Killeen, TX 76542ActiveCentral Texas MLS
