Discover refined living in this beautifully curated 2-bedroom, 1-bath residence offering approximately 1,000 sq ft of thoughtfully designed space where timeless character meets modern sophistication. Recently transformed with a fully updated kitchen and appliances, beautifully refinished hardwood flooring, two generously sized bedrooms, a spa-inspired bathroom, a welcoming living room, and a cozy dining area, this home delivers a seamless blend of style and functionality. From the moment you enter, you are greeted by light-filled interiors, elegant finishes, and warm natural wood floors that flow effortlessly throughout, creating an inviting yet elevated atmosphere. The designer kitchen showcases sleek cabinetry, clean lines, and ample workspace, perfectly suited for both everyday living and effortless entertaining, while the spa-inspired bathroom features contemporary tile work, a walk-in shower, and a soaking tub that offers a tranquil, retreat-like experience. Each bedroom provides a serene and private setting, and the living and dining areas strike a perfect balance between openness and comfort, with every detail thoughtfully considered to present a polished, move-in-ready home. The low-maintenance backyard offers desirable privacy with additional 100sf storage/workshop.
For sale
$419,000
318 E Pine St, Stockton, CA 95204
2beds
968sqft
:
Get pre-qualified$2,797/mo
Residential, Single Family Residence
Built in 1925
3,795 Square Feet Lot
$408,500 Zestimate®
$433/sqft
$-- HOA
What's special
- 108 days |
- 114 |
- 3 |
Zillow last checked:
Listing updated:
Listed by:
Hao Hong Ng DRE #01441615 925-587-8466,
Hao Hong Ng, Broker
Source: Bay East AOR,MLS#: 41130207
Facts & features
Interior
Bedrooms & bathrooms
- Bedrooms: 2
- Bathrooms: 1
- Full bathrooms: 1
Rooms
- Room types: Workshop
Kitchen
- Features: Breakfast Bar, Stone Counters, Dishwasher, Gas Range/Cooktop, Refrigerator, Updated Kitchen
Heating
- Forced Air, Natural Gas
Cooling
- Central Air
Appliances
- Included: Dishwasher, Gas Range, Refrigerator
- Laundry: Hookups Only
Features
- Breakfast Bar, Updated Kitchen
- Flooring: Hardwood
- Basement: Crawl Space
- Number of fireplaces: 1
- Fireplace features: Brick, Living Room
Interior area
- Total structure area: 968
- Total interior livable area: 968 sqft
Property
Parking
- Total spaces: 1
- Parking features: Parking Spaces
Features
- Levels: One
- Stories: 1
- Pool features: None
Lot
- Size: 3,795 Square Feet
- Features: Other, Back Yard
Details
- Parcel number: 127120070000
- Zoning: RM
- Special conditions: Standard
- Other equipment: Other
Construction
Type & style
- Home type: SingleFamily
- Architectural style: Bungalow,Craftsman
- Property subtype: Residential, Single Family Residence
Materials
- Wood
- Roof: Shingle
Condition
- Existing
- New construction: No
- Year built: 1925
Details
- Builder name: Craftsman Bungalow
Utilities & green energy
- Electric: No Solar
- Water: Other
Community & HOA
Community
- Subdivision: Other
HOA
- Has HOA: No
Location
- Region: Stockton
Financial & listing details
- Price per square foot: $433/sqft
- Tax assessed value: $49,632
- Annual tax amount: $651
- Price range: $419K - $419K
- Date on market: 4/8/2026
- Listing agreement: Excl Right
- Listing terms: CalHFA,Cash,Conventional,FHA,VA Loan,CalVet
Estimated market value
$408,500
$388,000 - $429,000
$1,806/mo
Price history
| Date | Event | Price |
|---|---|---|
| 4/9/2026 | Listed for sale | $419,000+64.3%$433/sqft |
Source:  Bay East AOR #41130207 Report a problem Bay East AOR #41130207 Report a problem | ||
| 4/7/2025 | Sold | $255,000-3.8%$263/sqft |
Source: MetroList Services of CA #225035054 Report a problem | ||
| 3/30/2025 | Pending sale | $265,000$274/sqft |
Source: MetroList Services of CA #225035054 Report a problem | ||
| 3/22/2025 | Listed for sale | $265,000$274/sqft |
Source: MetroList Services of CA #225035054 Report a problem | ||
Public tax history
| Year | Property taxes | Tax assessment |
|---|---|---|
| 2025 | $651 +1.5% | $49,632 +2% |
| 2024 | $641 +6.2% | $48,660 +2% |
| 2023 | $603 +4% | $47,707 +2% |
| 2022 | $580 | $46,773 +2% |
| 2021 | $580 -1.8% | $45,857 +1% |
| 2020 | $591 +0.4% | $45,387 +2% |
| 2019 | $588 +1.8% | $44,498 +2% |
| 2018 | $578 +5.4% | $43,626 +2% |
| 2017 | $548 -1.7% | $42,772 +2% |
| 2016 | $557 +25.3% | $41,934 +1.5% |
| 2015 | $445 | $41,304 +2% |
| 2014 | $445 | $40,495 +0.5% |
| 2013 | -- | $40,313 +2% |
| 2012 | -- | $39,522 +2% |
| 2011 | -- | $38,747 +0.8% |
| 2010 | -- | $38,457 -0.2% |
| 2009 | -- | $38,549 +2% |
| 2008 | -- | $37,793 +2% |
| 2007 | -- | $37,052 +2% |
| 2006 | -- | $36,326 +2% |
| 2005 | -- | $35,614 +2% |
| 2004 | -- | $34,916 +1.9% |
| 2003 | -- | $34,275 +4% |
| 2002 | -- | $32,945 |
| 2001 | -- | $32,945 |
Find assessor info on the county website
Monthly payment
Est. payment
Payment breakdown
Explore the cost of this home by adjusting the details. Changes won't be saved.Climate risks
Neighborhood: University
Nearby schools
GreatSchools rating
- 4/10Wilson Elementary SchoolGrades: K-8Distance: 0.4 mi
- 3/10Cesar Chavez High SchoolGrades: 9-12Distance: 2.9 mi
- 2/10El Dorado Elementary SchoolGrades: K-8Distance: 0.6 mi
- $290,4002 bd2 ba1.1k sqft326 E Pine St, Stockton, CA 95204Off Market
- $376,5003 bd2 ba1.7k sqft310 E Pine St, Stockton, CA 95204Off Market
- $357,2002 bd1 ba1k sqft334 E Pine St, Stockton, CA 95204Off Market

- $383,600-- bd-- ba1.6k sqft234 E Pine St, Stockton, CA 95204Off Market
- $--1 bd1 ba-- sqft2161 N Sutter St, Stockton, CA 95204Off Market
- $400,4004 bd4 ba1.3k sqft342 E Pine St, Stockton, CA 95204Off Market
- $378,300-- bd-- ba1.6k sqft226 E Pine St, Stockton, CA 95204Off Market
- $303,2003 bd1 ba1k sqft313 E Pine St, Stockton, CA 95204Off Market
A local agent can set up tours, give advice and negotiate with sellers.
A local lender can help you make sure your offer is ready when you are.
Similar homes
- $340,9003 bd2 ba990 sqft3134 N Sutter St, Stockton, CA 95204For Sale
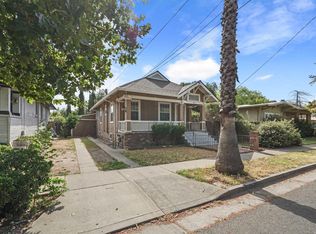 MLS ID #226076987, Geneva Bamidele. MetroList Services of CA
 - $389,9953 bd2 ba1.1k sqft3427 N Hunter St, Stockton, CA 95204For Sale
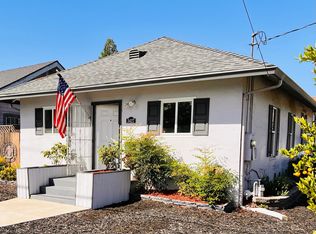 MLS ID #226004775, Grace Quaschnick. MetroList Services of CA
 - $359,0002 bd1 ba996 sqft1511 Country Club Blvd, Stockton, CA 95204For Sale
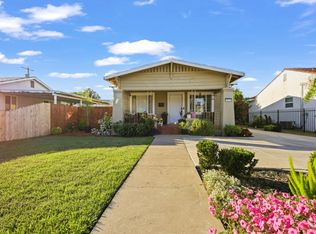 MLS ID #226059171, Jorge Espino. MetroList Services of CA
 - $400,0003 bd1 ba1k sqft6 W Fargo Street, Stockton, CA 95204For Sale
 MLS ID #226013345, Magnolia Guerrero, Magnolia Realty. BAREIS
 - $349,9502 bd1 ba960 sqft1719 Roselawn Ave, Stockton, CA 95204For SaleMLS ID #226062199, Kimberlee Williams. MetroList Services of CA
- $374,9993 bd3 ba1.1k sqft1745 Elmwood Ave, Stockton, CA 95204For SaleMLS ID #ML82048811, Andrew Urista. MLSListings Inc
- $365,0002 bd1 ba1k sqft1743 Country Club Blvd, Stockton, CA 95204For SaleMLS ID #226020263, Ana Pacheco. MetroList Services of CA
- $445,0003 bd2 ba1.3k sqft2555 W Sonoma Ave, Stockton, CA 95204For SaleMLS ID #226077571, Randa Steti. MetroList Services of CA
- $409,9003 bd2 ba1.2k sqft1324 Lever Blvd, Stockton, CA 95206For SaleMLS ID #226086675, Ociel Mora. MetroList Services of CA
- $365,0003 bd1 ba1k sqft3903 Hogue Ave, Stockton, CA 95204For SaleMLS ID #225138539, Kimberlee Williams. MetroList Services of CA
- $420,0004 bd2 ba1.2k sqft443 W 9th St, Stockton, CA 95206For SaleMLS ID #226077233, Jacqueline Palomino. MetroList Services of CA
- $329,0002 bd1 ba804 sqft415 E Atlee St, Stockton, CA 95204For SaleMLS ID #ML82046417, Jorge Horna Alcantara. MLSListings Inc
- $410,0003 bd2 ba1.1k sqft8437 Cherbourg Way, Stockton, CA 95210For SaleMLS ID #226091265, Janet Ramirez. MetroList Services of CA
- $365,0002 bd1 ba1.1k sqft1360 Buena Vista Ave, Stockton, CA 95203For SaleMLS ID #226074564, Sheri Pritchett. MetroList Services of CA
- $349,9992 bd2 ba1.2k sqft1030 W Vernal Way, Stockton, CA 95203For SaleMLS ID #226063844, Jennifer Razo. MetroList Services of CA
- $439,9005 bd3 ba1.3k sqft2334 S Sacramento St, Stockton, CA 95206For SaleMLS ID #226091412, Paul Lee. MetroList Services of CA
- $385,0002 bd1 ba940 sqft2346 E Hackberry St, Stockton, CA 95205For SaleMLS ID #226071887, Juanita Horta. MetroList Services of CA
- $325,0002 bd1 ba1.2k sqft625 W Poplar St, Stockton, CA 95203For SaleMLS ID #226083867, Adrian Goss. MetroList Services of CA
- $429,9993 bd1 ba1.1k sqft1408 W Benjamin Holt Dr, Stockton, CA 95207For SaleMLS ID #226067044, Adrian Herrera Aguilar. MetroList Services of CA
- $469,9004 bd1 ba1.1k sqft3147 N Cherryland Ave, Stockton, CA 95215For SaleMLS ID #226087496, Ana Resendiz. MetroList Services of CA
Local buyer's agents are ready to help
