One-Level Living on 2.22 Acres – Space, Comfort & Endless Possibilities! Welcome home to this beautiful brick home, offering the convenience of one-level living on a scenic 2.22-acre property! Step inside to an inviting entryway that leads to a spacious living room featuring a lovely bay window, creating a bright and welcoming space to relax or entertain. The cherry kitchen is sure to impress with abundant cabinetry, elegant quartz countertops, and included appliances. Sliding glass doors lead to the outdoor patio area, perfect for enjoying your morning coffee or hosting summer gatherings. A convenient first-floor laundry area is located just off the kitchen for added ease. The main level also features three bedrooms with generous closet space, including two bedrooms with gleaming hardwood floors.
Need even more room? The lower level offers a comfortable family room with a wood-burning fireplace, ideal for cozy evenings, along with a second kitchen that's perfect for canning, preparing meals, or entertaining family and friends. Garage space is a standout feature of this property! Enjoy an attached garage with Nature Stone flooring, an additional integral one-car garage, and a 32x24 detached garage with a tall overhead door ideal for accommodating a camper or other larger vehicles. Additional features include plaster walls, a generator for added peace of mind, and a paved driveway. With its spacious setting, versatile living areas, and exceptional garage space, this property offers a wonderful combination of comfort, convenience, and functionality. Come discover all the possibilities this special home has to offer!
Contingent
$379,900
318 Euclid Rd, Butler, PA 16001
3beds
--sqft
Single Family Residence
Built in 1968
2.22 Acres Lot
$380,800 Zestimate®
$--/sqft
$-- HOA
What's special
Wood-burning fireplaceElegant quartz countertopsOne-level livingSecond kitchenCherry kitchenBright and welcoming spaceBeautiful brick home
- 21 days
- 1,252
- 80
Likely to sell faster than
Zillow last checked:
Listing updated:
Listed by:
Deborah Steele 724-282-1313,
BERKSHIRE HATHAWAY THE PREFERRED REALTY 724-282-1313
Source: WPMLS,MLS#: 1780629 Originating MLS: West Penn Multi-List
Facts & features
Interior
Bedrooms & bathrooms
- Bedrooms: 3
- Bathrooms: 2
- Full bathrooms: 1
- 1/2 bathrooms: 1
Primary bedroom
- Level: Main
- Dimensions: 17x11
Bedroom 2
- Level: Main
- Dimensions: 12x11
Bedroom 3
- Level: Main
- Dimensions: 13x10
Bonus room
- Level: Lower
- Dimensions: 23x14
Entry foyer
- Level: Main
- Dimensions: 11x5
Family room
- Level: Lower
- Dimensions: 35x12
Kitchen
- Level: Main
- Dimensions: 15x14
Laundry
- Level: Main
Living room
- Level: Main
- Dimensions: 17x13
Heating
- Gas, Radiant
Cooling
- Wall Unit(s)
Appliances
- Included: Some Electric Appliances, Dishwasher, Microwave, Refrigerator, Stove
Features
- Window Treatments
- Flooring: Ceramic Tile, Hardwood, Carpet
- Windows: Window Treatments
- Basement: Finished,Walk-Out Access
- Number of fireplaces: 1
- Fireplace features: Wood Burning
Video & virtual tour
Property
Parking
- Total spaces: 6
- Parking features: Attached, Built In, Detached, Garage
- Has attached garage: Yes
Features
- Levels: One
- Stories: 1
- Pool features: None
Lot
- Size: 2.22 Acres
- Dimensions: 2.22
Details
- Parcel number: 0803F3747H10000
Construction
Type & style
- Home type: SingleFamily
- Architectural style: Ranch
- Property subtype: Single Family Residence
Materials
- Brick
- Roof: Asphalt
Condition
- Resale
- Year built: 1968
Utilities & green energy
- Sewer: Septic Tank
- Water: Well
Community & HOA
Location
- Region: Butler
Financial & listing details
- Tax assessed value: $19,000
- Annual tax amount: $2,558
- Date on market: 10/23/2026
Estimated market value
$380,800
$362,000 - $400,000
$1,778/mo
Price history
| Date | Event | Price |
|---|---|---|
| 10/27/2026 | Contingent | $379,900 |
Source:  WPMLS #1780629 Report a problem | ||
| 10/23/2026 | Listed for sale | $379,900 |
Source: WPMLS #1780629 Report a problem | ||
Public tax history
| Year | Property taxes | Tax assessment |
|---|---|---|
| 2025 | $2,588 | $19,000 |
| 2024 | $2,588 +3% | $19,000 |
| 2023 | $2,512 +4% | $19,000 |
| 2022 | $2,415 | $19,000 |
| 2021 | $2,415 +2.6% | $19,000 |
| 2020 | $2,353 +56.1% | $19,000 |
| 2019 | $1,508 -34.9% | $19,000 |
| 2018 | $2,316 +260.9% | $19,000 |
| 2017 | $642 -9.1% | $19,000 |
| 2016 | $706 +83.3% | $19,000 |
| 2015 | $385 | $19,000 |
| 2014 | $385 | $19,000 |
| 2013 | $385 +5.1% | $19,000 |
| 2012 | $367 | $19,000 |
| 2011 | $367 | $19,000 |
| 2010 | $367 | $19,000 |
| 2009 | $367 +5% | $19,000 +33.3% |
| 2008 | $349 +11.1% | $14,251 |
| 2007 | $314 | $14,251 |
| 2006 | $314 -37% | $14,251 |
| 2005 | $499 -65.5% | $14,251 |
| 2004 | $1,445 +241.1% | $14,251 |
| 2003 | $424 | $14,251 |
| 2002 | $424 +40.6% | $14,251 +1.7% |
| 2000 | $301 +22.9% | $14,018 |
| 1999 | $245 | $14,018 |
Find assessor info on the county website
Monthly payment
Est. payment
Payment breakdown
Explore the cost of this home by adjusting the details. Changes won't be saved.Climate risks
Neighborhood: 16001


Similar homes
- $368,9004 bd2 ba1.4k sqft181 Maser Rd, Butler, PA 16001For Sale
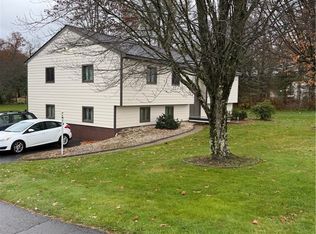 MLS ID #1783373, Lucille Skrak. WPMLS
- $349,9003 bd2 ba1.8k sqft5122 McCandless Rd, Butler, PA 16001For Sale
 MLS ID #1766462, Katie Collins. WPMLS
- $340,0003 bd2 ba1.9k sqft214 Willow Run Dr, Butler, PA 16001For Sale
 MLS ID #1781304, Maria Rea. WPMLS
- $375,0003 bd3 ba1.2k sqft4436 Oakdale Rd, Butler, PA 16001For Sale
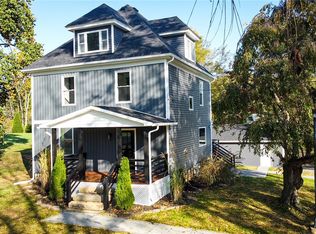 MLS ID #1779389, Charles Swidzinski. WPMLS
